Welcome to this beautiful one-story home nestled in the desirable Heritage Hills community, perfectly positioned along the golf course and backing directly to the driving range. Offering a wonderful combination of comfort, character, and functionality, this home provides an inviting setting for both everyday living and entertaining.
The striking exterior features a beautiful combination of brick and natural stone, creating impressive curb appeal from the moment you arrive. Inside, the spacious kitchen takes center stage with an oversized island, abundant custom cabinetry, granite countertops, decorative backsplash, and plenty of workspace for cooking and gathering. The kitchen flows seamlessly into the dining and living areas, creating an open and welcoming atmosphere. The office is also a show stopper featuring custom built-in cabinetry.
Large windows bring in abundant natural light, while beautiful wood flooring, detailed trim work, tray ceilings, and multiple ceiling fans add warmth and character throughout the main living spaces. A charming breakfast/sunroom area provides a relaxing spot to enjoy your morning coffee or take in the views.
With everything conveniently located on one level, this home offers easy, comfortable living while providing the added appeal of a golf-course setting.
For sale
$340,000
3308 Fairway St, Claremore, OK 74019
3beds
2,200sqft
Single Family Residence
Built in 2010
0.31 Acres Lot
$335,300 Zestimate®
$155/sqft
$-- HOA
What's special
Golf-course settingOne-story homeDetailed trim workImpressive curb appealBeautiful wood flooringMultiple ceiling fansDecorative backsplash
- 3 days
- 496
- 48
Likely to sell faster than
Zillow last checked:
Listing updated:
Listed by:
Jessica Wilbourn 918-798-1808,
Coldwell Banker Select
Source: MLS Technology, Inc.,MLS#: 2635242 Originating MLS: MLS Technology
Originating MLS: MLS TechnologyFacts & features
Interior
Bedrooms & bathrooms
- Bedrooms: 3
- Bathrooms: 3
- Full bathrooms: 2
- 1/2 bathrooms: 1
Primary bedroom
- Description: Primary Bedroom,Fireplace,Private Bath,Walk-in Closet
- Level: First
Bedroom
- Description: Bedroom,No Bath
- Level: First
Bedroom
- Description: Bedroom,No Bath
- Level: First
Primary bathroom
- Description: Primary Bath,Full Bath,Separate Shower,Whirlpool
- Level: First
Bathroom
- Description: Hall Bath,Full Bath
- Level: First
Bathroom
- Description: Hall Bath,Half Bath
- Level: First
Kitchen
- Description: Kitchen,Breakfast Nook,Pantry
- Level: First
Living room
- Description: Living Room,Fireplace
- Level: First
Office
- Description: Office,Bookcase
- Level: First
Utility room
- Description: Utility Room,Inside,Sink
- Level: First
Heating
- Central, Gas
Cooling
- Central Air
Appliances
- Included: Built-In Oven, Disposal, Gas Water Heater, Microwave, Oven, Range
- Laundry: Electric Dryer Hookup, Gas Dryer Hookup
Features
- Granite Counters, High Speed Internet, Cable TV, Wired for Data, Electric Oven Connection, Electric Range Connection, Gas Range Connection, Gas Oven Connection, Programmable Thermostat
- Flooring: Carpet, Tile, Wood
- Windows: Vinyl
- Number of fireplaces: 2
- Fireplace features: Gas Log
Interior area
- Total structure area: 2,200
- Total interior livable area: 2,200 sqft
Video & virtual tour
Property
Parking
- Total spaces: 2
- Parking features: Attached, Garage
- Attached garage spaces: 2
Features
- Levels: One
- Stories: 1
- Patio & porch: Covered, Patio
- Exterior features: Concrete Driveway
- Pool features: None
- Fencing: None
- Frontage type: Golf Course
Lot
- Size: 0.31 Acres
- Features: On Golf Course
Details
- Additional structures: None
- Parcel number: 660012484
Construction
Type & style
- Home type: SingleFamily
- Property subtype: Single Family Residence
Materials
- Brick Veneer, Wood Frame
- Foundation: Slab
- Roof: Asphalt,Fiberglass
Condition
- Year built: 2010
Utilities & green energy
- Sewer: Public Sewer
- Water: Public
- Utilities for property: Electricity Available, Natural Gas Available, Phone Available, Water Available
Community & HOA
Community
- Features: Sidewalks
- Security: No Safety Shelter, Smoke Detector(s)
- Subdivision: Heritage Hills Sub
HOA
- Has HOA: No
Location
- Region: Claremore
Financial & listing details
- Price per square foot: $155/sqft
- Tax assessed value: $221,996
- Annual tax amount: $2,165
- Date on market: 9/25/2026
- Cumulative days on market: 4 days
- Listing terms: Conventional,FHA,Other,VA Loan
Estimated market value
$335,300
$319,000 - $352,000
$2,079/mo
Price history
| Date | Event | Price |
|---|---|---|
| 9/25/2026 | Listed for sale | $340,000+900%$155/sqft |
Source:  MLS Technology, Inc. #2635242 Report a problem MLS Technology, Inc. #2635242 Report a problem | ||
| 9/1/2004 | Sold | $34,000$15/sqft |
Source: Agent Provided Report a problem | ||
Public tax history
| Year | Property taxes | Tax assessment |
|---|---|---|
| 2025 | $2,165 +0% | $24,420 |
| 2024 | $2,164 +0.9% | $24,420 +0% |
| 2023 | $2,145 -1.1% | $24,419 |
| 2022 | $2,168 +4.8% | $24,419 |
| 2021 | $2,068 -3.6% | $24,419 0% |
| 2020 | $2,145 -1.1% | $24,420 +0% |
| 2019 | $2,169 +0.8% | $24,419 |
| 2017 | $2,151 +1.8% | $24,419 0% |
| 2016 | $2,112 -2.7% | $24,420 +0% |
| 2015 | $2,172 0% | $24,419 |
| 2014 | $2,172 -0.2% | $24,419 0% |
| 2013 | $2,177 +3.4% | $24,420 |
| 2012 | $2,106 -6.3% | $24,420 -2.8% |
| 2011 | $2,248 | $25,136 |
Find assessor info on the county website
Monthly payment
Est. payment
Payment breakdown
Explore the cost of this home by adjusting the details. Changes won't be saved.Climate risks
Neighborhood: 74019
Nearby schools
Schools provided by the listing agent
- Elementary: Westside
- High: Claremore
- District: Claremore - Sch Dist (20)
Source: MLS Technology, Inc.. This data may not be complete. We recommend contacting the local school district to confirm school assignments for this home.

Similar homes
- $375,0003 bd2 ba2.5k sqft1206 Fairway St, Claremore, OK 74019For Sale
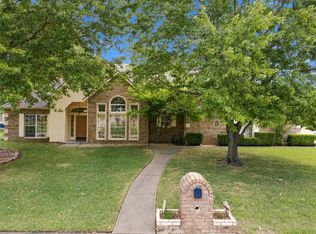 MLS ID #2635208, Stephanie Ross, Pembrook Realty Group. MLS Technology, Inc.
 - $325,0003 bd2 ba1.7k sqft25420 Stonebridge Pkwy, Claremore, OK 74019For Sale
 MLS ID #2635387, Carrie Ballard, Coldwell Banker Select. MLS Technology, Inc.
 - $339,5003 bd2 ba2.2k sqft25600 Briar Dr, Claremore, OK 74019For Sale
 MLS ID #2634327, Jenna Mobley, HomeSmart Stellar Realty. MLS Technology, Inc.
 - $379,9004 bd3 ba2.3k sqft26585 Columbia Crest Dr, Claremore, OK 74019For Sale
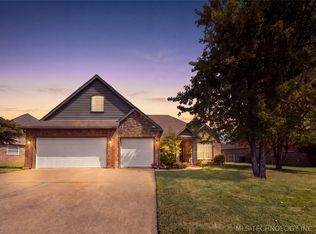 MLS ID #2635062, Karen Eastman, Coldwell Banker Select. MLS Technology, Inc.
