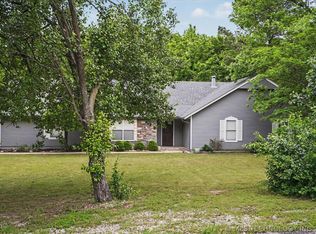
Why settle for an ordinary backyard when you can have your own private getaway? Welcome to 10745 E Maple Ave, where summer days are spent poolside, evenings are made for the hot tub, and the peaceful koi pond adds the perfect touch of tranquility! Situated on approximately half an acre with mature trees, this 4-bedroom, 2.5-bath home offers 2,175 square feet of inviting living space. A NEW ROOF and BRAND-NEW HVAC system take two major expenses off your worry list! Inside, you'll find a cozy fireplace, versatile floor plan, and cedar-lined closets. Complete with a spacious patio, privacy-fenced backyard, attached garage, and plenty of storage, this Claremore gem brings comfort, character, and outdoor living together in one incredible package. Pictures can only tell half the story—come experience this backyard oasis for yourself! Schedule your private showing today and see why this could be the home you've been waiting for!
For sale
$295,000
10745 E Maple Ave, Claremore, OK 74019
4beds
2,175sqft
Single Family Residence
Built in 1982
0.51 Acres Lot
$289,400 Zestimate®
$136/sqft
$-- HOA
What's special
Backyard oasisPeaceful koi pondSpacious patioPrivacy-fenced backyardVersatile floor planAttached garagePlenty of storage
- 4 days
- 566
- 64
Likely to sell faster than
Zillow last checked:
Listing updated:
Listed by:
Casey Strickland 918-418-7381,
Realty One Group Dreamers
Source: MLS Technology, Inc.,MLS#: 2640478 Originating MLS: MLS Technology
Facts & features
Interior
Bedrooms & bathrooms
- Bedrooms: 4
- Bathrooms: 3
- Full bathrooms: 2
- 1/2 bathrooms: 1
Heating
- Central, Electric, Gas
Cooling
- Central Air
Appliances
- Included: Dishwasher, Electric Water Heater, Other, Oven, Range, Stove
- Laundry: Electric Dryer Hookup
Features
- Laminate Counters, Gas Range Connection
- Flooring: Carpet, Tile, Vinyl, Wood
- Windows: Other
- Basement: None
- Number of fireplaces: 1
- Fireplace features: Insert, Outside
Interior area
- Total structure area: 2,175
- Total interior livable area: 2,175 sqft
Property
Parking
- Total spaces: 2
- Parking features: Attached, Garage
- Attached garage spaces: 2
Features
- Levels: One
- Stories: 1
- Patio & porch: Patio, Porch
- Exterior features: Concrete Driveway, Fire Pit, Rain Gutters
- Pool features: Above Ground, Other
- Has spa: Yes
- Spa features: Hot Tub
- Fencing: Privacy
Lot
- Size: 0.51 Acres
- Features: Mature Trees
Details
- Additional structures: Storage
- Parcel number: 660025918
Construction
Type & style
- Home type: SingleFamily
- Architectural style: Other
- Property subtype: Single Family Residence
Materials
- Brick, Other, Concrete, Stone, Wood Siding
- Foundation: Slab
- Roof: Asphalt,Fiberglass
Condition
- Year built: 1982
Utilities & green energy
- Sewer: Septic Tank
- Water: Rural
- Utilities for property: Electricity Available, Natural Gas Available, Water Available
Community & HOA
Community
- Features: Gutter(s), Sidewalks
- Security: No Safety Shelter, Smoke Detector(s)
- Subdivision: Twin Oaks Estates Iv
HOA
- Has HOA: No
Location
- Region: Claremore
Financial & listing details
- Price per square foot: $136/sqft
- Tax assessed value: $188,568
- Annual tax amount: $21,779
- Date on market: 11/10/2026
- Cumulative days on market: 5 days
- Listing terms: Conventional,FHA,Other,VA Loan
- Exclusions: Chicken Coop, Chickens, Microwave
Estimated market value
$289,400
$275,000 - $304,000
$2,232/mo
Price history
| Date | Event | Price |
|---|---|---|
| 11/10/2026 | Listed for sale | $295,000+2.4%$136/sqft |
Source:  MLS Technology, Inc. #2640478 Report a problem | ||
| 9/18/2026 | Listing removed | -- |
Source: Owner Report a problem | ||
| 6/20/2026 | Pending sale | $288,000$132/sqft |
Source: Owner Report a problem | ||
| 6/3/2026 | Price change | $288,000-1.4%$132/sqft |
Source: Owner Report a problem | ||
| 3/12/2026 | Listed for sale | $292,000$134/sqft |
Source: Owner Report a problem | ||
| 3/4/2026 | Pending sale | $292,000$134/sqft |
Source: Owner Report a problem | ||
| 1/15/2026 | Price change | $292,000-2.3%$134/sqft |
Source: Owner Report a problem | ||
| 10/26/2025 | Listed for sale | $299,000-0.3%$137/sqft |
Source: Owner Report a problem | ||
| 10/19/2025 | Listing removed | -- |
Source: Owner Report a problem | ||
| 7/21/2025 | Price change | $300,000-1.6%$138/sqft |
Source: Owner Report a problem | ||
| 7/16/2025 | Price change | $305,000-3.2%$140/sqft |
Source: Owner Report a problem | ||
| 7/10/2025 | Listed for sale | $315,000+113.6%$145/sqft |
Source: Owner Report a problem | ||
| 8/5/2010 | Sold | $147,500+3.5%$68/sqft |
Source: Public Record Report a problem | ||
| 7/21/2008 | Sold | $142,500+7.4%$66/sqft |
Source: Public Record Report a problem | ||
| 4/15/2004 | Sold | $132,700$61/sqft |
Source: Agent Provided Report a problem | ||
Public tax history
| Year | Property taxes | Tax assessment |
|---|---|---|
| 2025 | $2,264 +11.5% | $20,742 +5% |
| 2024 | $2,030 +5.9% | $19,755 +5% |
| 2023 | $1,917 -3.7% | $18,814 -2.8% |
| 2022 | $1,991 +3.9% | $19,356 -0.4% |
| 2021 | $1,916 -2.3% | $19,431 +0.9% |
| 2020 | $1,961 +3.9% | $19,252 +5% |
| 2019 | $1,887 -2.2% | $18,335 -3% |
| 2017 | $1,930 +4.5% | $18,911 +2.8% |
| 2016 | $1,846 -0.2% | $18,402 +2.5% |
| 2015 | $1,850 +1.5% | $17,953 +1.4% |
| 2014 | $1,823 +4.7% | $17,700 +5% |
| 2013 | $1,741 +8.2% | $16,857 +5% |
| 2012 | $1,609 -0.7% | $16,055 -1.2% |
| 2011 | $1,620 +5.1% | $16,244 +5.7% |
| 2010 | $1,542 | $15,366 |
| 2009 | $1,542 -0.6% | $15,366 +0% |
| 2008 | $1,552 +8.1% | $15,362 +5% |
| 2007 | $1,435 -4.2% | $14,630 |
| 2006 | $1,497 -0.9% | $14,630 -89% |
| 2005 | $1,511 +5.6% | $133,000 +5.6% |
| 2004 | $1,430 +31% | $125,927 +33.9% |
| 2003 | $1,092 +8.9% | $94,062 +10.3% |
| 2002 | $1,003 | $85,317 |
| 2001 | -- | $85,317 +809.1% |
| 2000 | -- | $9,385 |
| 1999 | -- | $9,385 |
Find assessor info on the county website
Monthly payment
Est. payment
Payment breakdown
Explore the cost of this home by adjusting the details. Changes won't be saved.Climate risks
Neighborhood: 74019
Nearby schools
Schools provided by the listing agent
- Elementary: Catalayah
- Middle: Claremore
- High: Claremore
- District: Claremore - Sch Dist (20)
Source: MLS Technology, Inc.. This data may not be complete. We recommend contacting the local school district to confirm school assignments for this home.

Similar homes
- $349,0003 bd3 ba1.6k sqft23688 S Cedar St, Claremore, OK 74019For Sale
 MLS ID #2639742, Lydia Martinez, Erin Catron & Company, LLC. MLS Technology, Inc.
- $325,0004 bd3 ba3k sqft2314 Cornerstone Ave, Claremore, OK 74017For Sale
 MLS ID #2640492, Jennifer Wykoff, Chinowth & Cohen. MLS Technology, Inc.
- $--4 bd3 ba2.7k sqft10886 E Canyon Oaks Rd, Claremore, OK 74017Auction
 ServiceLink Auction
- $350,0003 bd2 ba1.5k sqft23688 S 4180th Rd, Claremore, OK 74019For Sale
 MLS ID #2640658, Adrienne Johnson, OklaHomes Realty, Inc.. MLS Technology, Inc.
