Welcome home to this beautiful 3-bedroom, 2-bathroom brick home located on a cul-de-sac on 0.48 acres m/l. This move-in ready property features a 3-car garage, an open split floor plan with vaulted ceilings, a fireplace, granite countertops, wood floors, and new carpet throughout. You will love the wooded backyard that backs to neighborhood trails, with a short walk to the neighborhood ponds, picnic areas, and playground. Situated in a fantastic neighborhood near the highly desirable Verdigris schools, this home sits just minutes away from Claremore and Tulsa.
For sale
$286,000
26720 Duck Pond Ln, Claremore, OK 74019
3beds
1,672sqft
Single Family Residence
Built in 2004
0.48 Acres Lot
$282,200 Zestimate®
$171/sqft
$21/mo HOA
What's special
Open split floor planLocated on a cul-de-sacWood floorsNew carpet throughoutGranite countertopsVaulted ceilings
- 16 days
- 1,032
- 105
Likely to sell faster than
Zillow last checked:
Listing updated:
Listed by:
Marissa Shackelford 918-637-5489,
Renaissance Realty
Source: MLS Technology, Inc.,MLS#: 2638679 Originating MLS: MLS Technology
Facts & features
Interior
Bedrooms & bathrooms
- Bedrooms: 3
- Bathrooms: 2
- Full bathrooms: 2
Heating
- Central, Gas
Cooling
- Central Air
Appliances
- Included: Dishwasher, Disposal, Gas Water Heater, Oven, Range, Refrigerator
Features
- Granite Counters, High Ceilings, Ceiling Fan(s)
- Flooring: Carpet, Wood
- Windows: Bay Window(s), Vinyl
- Number of fireplaces: 1
- Fireplace features: Gas Log
Interior area
- Total structure area: 1,672
- Total interior livable area: 1,672 sqft
Property
Parking
- Total spaces: 3
- Parking features: Attached, Garage
- Attached garage spaces: 3
Features
- Levels: One
- Stories: 1
- Patio & porch: Covered, Patio
- Exterior features: Rain Gutters
- Pool features: None
- Fencing: None
Lot
- Size: 0.48 Acres
- Features: Cul-De-Sac, Mature Trees, Wooded
Details
- Additional structures: None
- Parcel number: 660082547
Construction
Type & style
- Home type: SingleFamily
- Property subtype: Single Family Residence
Materials
- Brick, Wood Frame
- Foundation: Slab
- Roof: Asphalt,Fiberglass
Condition
- Year built: 2004
Utilities & green energy
- Sewer: Rural
- Water: Rural
- Utilities for property: Electricity Available, Natural Gas Available, Phone Available
Community & HOA
Community
- Features: Gutter(s)
- Security: No Safety Shelter, Smoke Detector(s)
- Subdivision: Lake View Estates At The Vintage
HOA
- Has HOA: Yes
- Amenities included: Park, Trail(s)
- HOA fee: $250 annually
Location
- Region: Claremore
Financial & listing details
- Price per square foot: $171/sqft
- Tax assessed value: $223,048
- Annual tax amount: $2,468
- Date on market: 10/24/2026
- Cumulative days on market: 17 days
- Listing terms: Conventional,FHA,VA Loan
Estimated market value
$282,200
$268,000 - $296,000
$1,903/mo
Price history
| Date | Event | Price |
|---|---|---|
| 10/24/2026 | Listed for sale | $286,000+45.9%$171/sqft |
Source:  MLS Technology, Inc. #2638679 Report a problem | ||
| 6/19/2020 | Sold | $196,000-1.8%$117/sqft |
Source: MLS Technology, Inc. #2014385 Report a problem | ||
| 5/11/2020 | Pending sale | $199,500$119/sqft |
Source: Keller Williams Premier #2014385 Report a problem | ||
| 4/21/2020 | Listed for sale | $199,500+45.4%$119/sqft |
Source: Keller Williams Premier #2014385 Report a problem | ||
| 5/1/2019 | Sold | $137,195$82/sqft |
Source: Public Record Report a problem | ||
Public tax history
| Year | Property taxes | Tax assessment |
|---|---|---|
| 2025 | $2,468 +12.3% | $24,535 +3% |
| 2024 | $2,197 +4.7% | $23,821 +3% |
| 2023 | $2,099 +1.3% | $23,127 +3% |
| 2022 | $2,072 +5.9% | $22,453 +3% |
| 2021 | $1,957 +7.6% | $21,799 +12.5% |
| 2020 | $1,818 +3.5% | $19,383 +5% |
| 2019 | $1,757 +4.8% | $18,452 +5.1% |
| 2017 | $1,677 +1.6% | $17,550 +2.7% |
| 2016 | $1,651 -11.6% | $17,093 -16.4% |
| 2015 | $1,868 +0.7% | $20,443 +0.7% |
| 2014 | $1,855 +0.3% | $20,302 +5% |
| 2013 | $1,849 +4.3% | $19,335 +5% |
| 2012 | $1,772 -1.2% | $18,414 -2.9% |
| 2011 | $1,794 -2.8% | $18,968 -1.3% |
| 2010 | $1,846 +5% | $19,214 +5% |
| 2009 | $1,758 -1.8% | $18,299 |
| 2008 | $1,789 -0.7% | $18,299 |
| 2007 | $1,802 -0.8% | $18,299 |
| 2006 | $1,817 +1.1% | $18,299 -89% |
| 2005 | $1,796 +0.8% | $166,354 +0.8% |
| 2004 | $1,783 | $165,089 |
Find assessor info on the county website
Monthly payment
Est. payment
Payment breakdown
Explore the cost of this home by adjusting the details. Changes won't be saved.Climate risks
Neighborhood: 74019
Nearby schools
Schools provided by the listing agent
- Elementary: Verdigris
- High: Verdigris
- District: Verdigris - Sch Dist (27)
Source: MLS Technology, Inc.. This data may not be complete. We recommend contacting the local school district to confirm school assignments for this home.

Similar homes
- $345,0004 bd3 ba2.3k sqft26725 Duck Pond Ln, Claremore, OK 74019For Sale
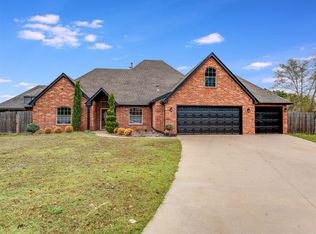 MLS ID #2639319, Shelby Prather, Elevate Realty. MLS Technology, Inc.
- $264,9003 bd2 ba1.5k sqft9224 E Mulberry Ln, Claremore, OK 74019For Sale
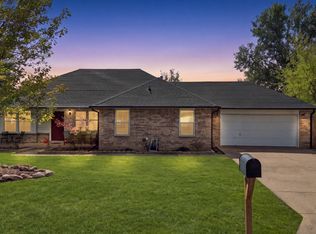 MLS ID #2639170, Kimm Kennon, Lakeland Real Estate NEOK. MLS Technology, Inc.
- $339,0004 bd2 ba2k sqft25617 Blackberry Blvd, Claremore, OK 74019For Sale
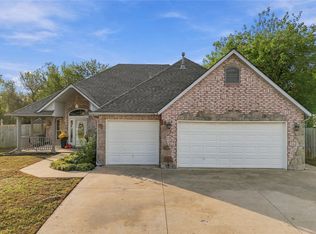 MLS ID #2639561, Stephanie Ross, Pembrook Realty Group. MLS Technology, Inc.
- $263,9404 bd2 ba1.5k sqft9845 E Swan Dr, Claremore, OK 74019For Sale
 MLS ID #2638752, Neven Spralja, REALHome Services & Solutions. MLS Technology, Inc.
