Enjoy country living at its best on this beautiful 1.8-acre property featuring a pond, workshop, mature trees, spacious deck, and so much more! This 3-bedroom, 2-bath home with a 2-car garage offers the perfect blend of comfort, outdoor recreation, and room to roam. Spend your days fishing or paddle boating on the pond, entertaining on the deck, grilling on the patio, or relaxing by the cozy indoor fireplace. Mature trees provide the perfect setting for a game of horseshoes, while the fenced yard offers space for pets. A playset and plenty of open space provide endless opportunities for play, riding, and outdoor enjoyment. HVAC system in 2021, Roof 2020. With space for hobbies, gatherings, and enjoying the outdoors, this property offers a wonderful opportunity to embrace a relaxed country lifestyle. Eligible buyers may qualify for 100% USDA financing.
For sale
$249,900
21277 S 4120th Rd, Claremore, OK 74019
3beds
1,446sqft
Single Family Residence
Built in 1987
1.81 Acres Lot
$243,900 Zestimate®
$173/sqft
$-- HOA
What's special
Spacious deckGrilling on the patioFenced yardMature treesPlenty of open spaceCozy indoor fireplace
- 16 days
- 1,769
- 231
Likely to sell faster than
Zillow last checked:
Listing updated:
Listed by:
Abdul Bit-Shawish 918-934-8800,
Okla Real Estate Professionals
Source: MLS Technology, Inc.,MLS#: 2638204 Originating MLS: MLS Technology
Facts & features
Interior
Bedrooms & bathrooms
- Bedrooms: 3
- Bathrooms: 2
- Full bathrooms: 2
Primary bedroom
- Description: Primary Bedroom,Private Bath
- Level: First
Bedroom
- Description: Bedroom,
- Level: First
Bedroom
- Description: Bedroom,
- Level: First
Primary bathroom
- Description: Primary Bath,Full Bath,Shower Only
- Level: First
Bathroom
- Description: Hall Bath,Full Bath
- Level: First
Dining room
- Description: Dining Room,
- Level: First
Kitchen
- Description: Kitchen,
- Level: First
Living room
- Description: Living Room,Fireplace
- Level: First
Utility room
- Description: Utility Room,Inside
- Level: First
Heating
- Central, Gas
Cooling
- Central Air
Appliances
- Included: Dishwasher, Disposal, Gas Water Heater, Oven, Range, Stove
- Laundry: Washer Hookup, Electric Dryer Hookup
Features
- Laminate Counters, None, Other, Ceiling Fan(s), Electric Oven Connection, Electric Range Connection
- Flooring: Carpet, Tile
- Doors: Insulated Doors
- Windows: Vinyl, Insulated Windows
- Number of fireplaces: 1
- Fireplace features: Blower Fan
Interior area
- Total structure area: 1,446
- Total interior livable area: 1,446 sqft
Property
Parking
- Total spaces: 2
- Parking features: Attached, Garage, Storage, Workshop in Garage
- Attached garage spaces: 2
Features
- Levels: One
- Stories: 1
- Patio & porch: Covered, Patio, Porch
- Exterior features: Concrete Driveway, Gravel Driveway, Rain Gutters
- Pool features: None
- Fencing: Chain Link,Full
Lot
- Size: 1.81 Acres
- Features: Corner Lot, Pond on Lot
Details
- Additional structures: Workshop
- Parcel number: 660013247
Construction
Type & style
- Home type: SingleFamily
- Architectural style: Ranch
- Property subtype: Single Family Residence
Materials
- Brick, Wood Frame
- Foundation: Slab
- Roof: Asphalt,Fiberglass
Condition
- Year built: 1987
Utilities & green energy
- Sewer: Septic Tank
- Water: Rural
- Utilities for property: Electricity Available, Natural Gas Available, Water Available
Green energy
- Energy efficient items: Doors, Windows
Community & HOA
Community
- Features: Gutter(s)
- Security: No Safety Shelter
- Subdivision: Rogers Co Unplatted
HOA
- Has HOA: No
Location
- Region: Claremore
Financial & listing details
- Price per square foot: $173/sqft
- Tax assessed value: $206,084
- Annual tax amount: $2,095
- Date on market: 10/26/2026
- Cumulative days on market: 17 days
- Listing terms: Conventional,FHA,USDA Loan,VA Loan
Estimated market value
$243,900
$232,000 - $256,000
$1,550/mo
Price history
| Date | Event | Price |
|---|---|---|
| 10/26/2026 | Listed for sale | $249,900+14.9%$173/sqft |
Source:  MLS Technology, Inc. #2638204 Report a problem | ||
| 11/5/2021 | Sold | $217,500+1.2%$150/sqft |
Source: MLS Technology, Inc. #2131454 Report a problem | ||
| 9/17/2021 | Pending sale | $215,000$149/sqft |
Source: MLS Technology, Inc. #2131454 Report a problem | ||
| 9/15/2021 | Listed for sale | $215,000+35.6%$149/sqft |
Source: MLS Technology, Inc. #2131454 Report a problem | ||
| 1/18/2016 | Listing removed | $158,500$110/sqft |
Source: Coldwell Banker Select #1539691 Report a problem | ||
| 1/15/2016 | Sold | $158,500$110/sqft |
Source: MLS Technology, Inc. #1539691 Report a problem | ||
| 10/6/2015 | Sold | $158,500$110/sqft |
Source: Agent Provided Report a problem | ||
| 8/27/2015 | Pending sale | $158,500$110/sqft |
Source: Coldwell Banker Select #1539691 Report a problem | ||
| 8/15/2015 | Price change | $158,500+3.9%$110/sqft |
Source: Coldwell Banker Select #1539691 Report a problem | ||
| 8/7/2015 | Price change | $152,500+0.3%$105/sqft |
Source: Owner Report a problem | ||
| 8/2/2015 | Price change | $152,000-1.9%$105/sqft |
Source: Owner Report a problem | ||
| 7/26/2015 | Price change | $155,000-2.8%$107/sqft |
Source: Owner Report a problem | ||
| 7/21/2015 | Price change | $159,500-0.3%$110/sqft |
Source: Owner Report a problem | ||
| 7/14/2015 | Price change | $160,000-5%$111/sqft |
Source: Owner Report a problem | ||
| 6/28/2015 | Listed for sale | $168,500+18.7%$117/sqft |
Source: Owner Report a problem | ||
| 7/6/2006 | Sold | $142,000$98/sqft |
Source: Public Record Report a problem | ||
Public tax history
| Year | Property taxes | Tax assessment |
|---|---|---|
| 2025 | $2,095 -3.1% | $22,670 -3% |
| 2024 | $2,161 -1.4% | $23,383 -2.3% |
| 2023 | $2,192 -1% | $23,925 |
| 2022 | $2,215 +29.2% | $23,925 +23.2% |
| 2021 | $1,714 +1.2% | $19,415 +5% |
| 2020 | $1,693 +3.8% | $18,490 +5% |
| 2019 | $1,631 -1.6% | $17,610 -2.6% |
| 2017 | $1,658 +4.1% | $18,071 +2.2% |
| 2016 | $1,592 +26.2% | $17,685 +21.1% |
| 2015 | $1,262 +3.2% | $14,605 +3% |
| 2014 | $1,222 +3% | $14,179 +3% |
| 2013 | $1,187 +6.7% | $13,766 +3% |
| 2012 | $1,112 +27% | $13,365 +40.5% |
| 2006 | $875 +2.6% | $9,510 -88.6% |
| 2005 | $853 | $83,403 |
| 2004 | $853 +4% | $83,403 +5% |
| 2003 | $820 +8.9% | $79,431 +10.2% |
| 2002 | $753 | $72,047 |
| 2001 | -- | $72,047 +809.1% |
| 2000 | -- | $7,925 |
Find assessor info on the county website
Monthly payment
Est. payment
Payment breakdown
Explore the cost of this home by adjusting the details. Changes won't be saved.Climate risks
Neighborhood: 74019
Nearby schools
Schools provided by the listing agent
- Elementary: Catalayah
- Middle: Claremore
- High: Claremore
- District: Claremore - Sch Dist (20)
Source: MLS Technology, Inc.. This data may not be complete. We recommend contacting the local school district to confirm school assignments for this home.
Similar homes
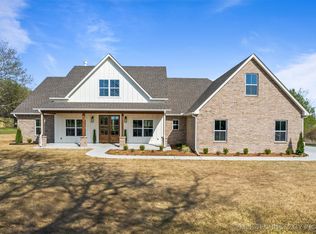
- $270,0003 bd2 ba1.3k sqft21599 S Sunny Lake Rd, Claremore, OK 74019For Sale
 MLS ID #2631210, Brenda Foulks, Solid Rock, REALTORS. MLS Technology, Inc.
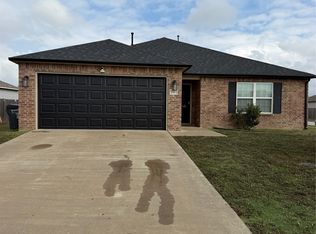
- $249,9003 bd2 ba1.5k sqft23207 S Jewell Dr, Claremore, OK 74019For Sale
 MLS ID #2639534, Jesston Bruner, Bison Legacy Real Estate. MLS Technology, Inc.
- $250,0003 bd2 ba1.7k sqft1107 W 20th St, Claremore, OK 74017For Sale
 MLS ID #2640075, Michael Urie, Solid Rock, REALTORS. MLS Technology, Inc.
- $264,9003 bd2 ba1.5k sqft9224 E Mulberry Ln, Claremore, OK 74019For Sale
 MLS ID #2639170, Kimm Kennon, Lakeland Real Estate NEOK. MLS Technology, Inc.
