Welcome home to this beautifully maintained traditional home nestled in the popular Hunters Trial neighborhood in Claremore! Thoughtfully cared for and full of inviting details, this 3-bedroom, 2-bath home offers the perfect blend of comfort and style. The updated kitchen features a newer tile backsplash and appliances, while attractive wood-look flooring and tile adds warmth and character throughout the home. Gather around the living room fireplace for cozy evenings or step outside to the picture-perfect covered back patio?an inviting retreat for morning coffee, relaxing afternoons, and/or entertaining friends. With its welcoming atmosphere, manageable yard, and low utility bills, this delightful home makes everyday living feel effortless. Plus, it is close to everything! Beautifully maintained and ready to enjoy, this is one you won't want to miss.
For sale
$219,900
2212 SW Wolf Run Ct, Claremore, OK 74019
3beds
1,450sqft
Single Family Residence
Built in 1992
6,534 Square Feet Lot
$-- Zestimate®
$152/sqft
$-- HOA
What's special
Manageable yardUpdated kitchenAttractive wood-look flooringNewer tile backsplashPicture-perfect covered back patio
- 1 day
- 216
- 20
Zillow last checked:
Listing updated:
Listed by:
Kevin Abbott 918-244-9706,
Keller Williams Premier
Source: MLS Technology, Inc.,MLS#: 2637373 Originating MLS: MLS Technology
Originating MLS: MLS TechnologyFacts & features
Interior
Bedrooms & bathrooms
- Bedrooms: 3
- Bathrooms: 2
- Full bathrooms: 2
Primary bedroom
- Description: Primary Bedroom,Private Bath
- Level: First
Bedroom
- Description: Bedroom,
- Level: First
Bedroom
- Description: Bedroom,
- Level: First
Primary bathroom
- Description: Primary Bath,Full Bath,Separate Shower
- Level: First
Bathroom
- Description: Hall Bath,Full Bath
- Level: First
Dining room
- Description: Dining Room,Breakfast
- Level: First
Kitchen
- Description: Kitchen,Island
- Level: First
Living room
- Description: Living Room,Fireplace
- Level: First
Utility room
- Description: Utility Room,Inside
- Level: First
Heating
- Central, Gas
Cooling
- Central Air
Appliances
- Included: Convection Oven, Dishwasher, Gas Water Heater, Microwave, Oven, Range, Stove
- Laundry: Washer Hookup, Electric Dryer Hookup
Features
- Granite Counters, Vaulted Ceiling(s), Ceiling Fan(s), Gas Range Connection, Gas Oven Connection, Programmable Thermostat
- Flooring: Carpet, Laminate, Tile
- Windows: Vinyl
- Number of fireplaces: 1
- Fireplace features: Gas Log
Interior area
- Total structure area: 1,450
- Total interior livable area: 1,450 sqft
Property
Parking
- Total spaces: 2
- Parking features: Attached, Garage
- Attached garage spaces: 2
Features
- Levels: One
- Stories: 1
- Patio & porch: Covered, Patio
- Exterior features: Rain Gutters
- Pool features: None
- Fencing: None
Lot
- Size: 6,534 Square Feet
- Features: Mature Trees
Details
- Additional structures: None
- Parcel number: 6000181825
Construction
Type & style
- Home type: SingleFamily
- Property subtype: Single Family Residence
Materials
- Shake Siding, Wood Frame
- Foundation: Slab
- Roof: Asphalt,Fiberglass
Condition
- Year built: 1992
Utilities & green energy
- Sewer: Public Sewer
- Water: Public
- Utilities for property: Cable Available, Electricity Available, Natural Gas Available, Phone Available, Water Available
Community & HOA
Community
- Features: Gutter(s)
- Security: No Safety Shelter
- Subdivision: Hunters Trail I
HOA
- Has HOA: No
Location
- Region: Claremore
Financial & listing details
- Price per square foot: $152/sqft
- Annual tax amount: $1,029
- Date on market: 10/13/2026
- Cumulative days on market: 1 day
- Listing terms: Conventional,FHA,VA Loan
Estimated market value
Not available
Estimated sales range
Not available
Not available
Price history
| Date | Event | Price |
|---|---|---|
| 10/13/2026 | Listed for sale | $219,900$152/sqft |
Source:  MLS Technology, Inc. #2637373 Report a problem MLS Technology, Inc. #2637373 Report a problem | ||
Public tax history
Tax history is unavailable.
Monthly payment
Est. payment
Payment breakdown
Explore the cost of this home by adjusting the details. Changes won't be saved.Climate risks
Neighborhood: 74019
Nearby schools
Schools provided by the listing agent
- Elementary: Catalayah
- High: Claremore
- District: Claremore - Sch Dist (20)
Source: MLS Technology, Inc.. This data may not be complete. We recommend contacting the local school district to confirm school assignments for this home.

Similar homes
- $221,5003 bd2 ba1.1k sqft2101 Greenbrier Cir, Claremore, OK 74017For Sale
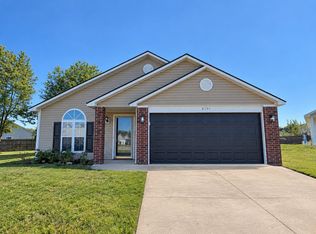 MLS ID #2637409, Eric Reeves, Reeves Real Estate. MLS Technology, Inc.
 - $--3 bd2 ba1.6k sqft907 Pecan Ln, Claremore, OK 74017Auction
 Auction.com 2
 - $--3 bd2 ba1.5k sqft1810 W Cedar St, Claremore, OK 74017AuctionXome
- $315,0003 bd2 ba1.8k sqft1300 Midway Rd, Claremore, OK 74019For Sale
 MLS ID #2637035, Elizabeth Oakley, Renew Realty Group. MLS Technology, Inc.
