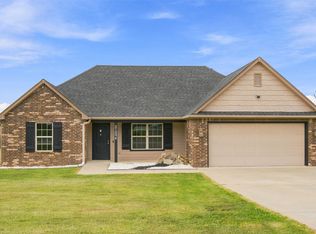
Enjoy the space and privacy of country living with this property located just outside of Claremore. Situated on approximately 2.5 acres at the end of a dead-end road, this home offers plenty of room and great potential. With some TLC and personal touches, it could really shine. The property also features a detached garage/shop, providing additional space for parking, storage, hobbies, or projects. Convenient highway access makes it easy to enjoy a rural setting while remaining within reach of Claremore and surrounding amenities. This property may qualify for Seller Financing (Vendee). If property was built prior to 1978, Lead Based Paint Potentially Exists.
Foreclosure
$238,500
19184 E Summer Ln, Claremore, OK 74019
4beds
2,236sqft
Single Family Residence
Built in 1987
2.54 Acres Lot
$237,000 Zestimate®
$107/sqft
$-- HOA
What's special
- 18 days
- 3,799
- 259
Likely to sell faster than
Zillow last checked:
Listing updated:
Listed by:
Tomas Barrientos 918-296-4042,
HomeSmart Stellar Realty
Source: MLS Technology, Inc.,MLS#: 2631002 Originating MLS: MLS Technology
Originating MLS: MLS TechnologyFacts & features
Interior
Bedrooms & bathrooms
- Bedrooms: 4
- Bathrooms: 2
- Full bathrooms: 2
Heating
- Central, Electric
Cooling
- Central Air
Appliances
- Included: Built-In Range, No Hot Water
Features
- Laminate Counters, None
- Flooring: Laminate
- Windows: Vinyl
- Number of fireplaces: 1
- Fireplace features: Gas Log
Interior area
- Total structure area: 2,236
- Total interior livable area: 2,236 sqft
Property
Parking
- Total spaces: 2
- Parking features: Detached, Garage
- Garage spaces: 2
Features
- Levels: Two
- Stories: 2
- Patio & porch: None
- Exterior features: None
- Pool features: None
- Fencing: None
Lot
- Size: 2.54 Acres
- Features: Other
Details
- Additional structures: None
- Parcel number: 660011038
- Special conditions: Real Estate Owned
Construction
Type & style
- Home type: SingleFamily
- Property subtype: Single Family Residence
Materials
- Brick, Wood Frame
- Foundation: Slab
- Roof: Asphalt,Fiberglass
Condition
- Year built: 1987
Utilities & green energy
- Sewer: Public Sewer
- Water: Public
- Utilities for property: None
Community & HOA
Community
- Security: No Safety Shelter
- Subdivision: Country Aire Estates
HOA
- Has HOA: No
- Amenities included: None
Location
- Region: Claremore
Financial & listing details
- Price per square foot: $107/sqft
- Tax assessed value: $224,072
- Annual tax amount: $2,000
- Date on market: 8/20/2026
- Cumulative days on market: 19 days
- Listing terms: Conventional
Foreclosure details
Estimated market value
$237,000
$225,000 - $249,000
$2,144/mo
Price history
| Date | Event | Price |
|---|---|---|
| 4/6/2026 | Sold | $217,837-21.9%$97/sqft |
Source: Public Record Report a problem | ||
| 12/5/2025 | Price change | $279,000-6.7%$125/sqft |
Source:  MLS Technology, Inc. #2546438 Report a problem MLS Technology, Inc. #2546438 Report a problem | ||
| 11/8/2025 | Price change | $299,000+49.5%$134/sqft |
Source: MLS Technology, Inc. #2546438 Report a problem | ||
| 9/17/2025 | Pending sale | $200,000-7%$89/sqft |
Source: MLS Technology, Inc. #2539956 Report a problem | ||
| 9/11/2018 | Sold | $215,000-6.1%$96/sqft |
Source: MLS Technology, Inc. #1824472 Report a problem | ||
| 8/9/2018 | Pending sale | $229,000$102/sqft |
Source: United Country - Willis Realty #1824472 Report a problem | ||
| 7/2/2018 | Listed for sale | $229,000$102/sqft |
Source: United Country - Willis Realty #1824472 Report a problem | ||
Public tax history
| Year | Property taxes | Tax assessment |
|---|---|---|
| 2025 | $246 -36.6% | $24,648 +1.5% |
| 2024 | $388 -2.5% | $24,276 -2.4% |
| 2023 | $398 -1.2% | $24,877 -1.1% |
| 2022 | $403 +0.5% | $25,158 +0.3% |
| 2021 | $401 +26.5% | $25,085 +2.9% |
| 2020 | $317 +2.9% | $24,367 +3% |
| 2019 | $308 -79.2% | $23,657 +63.3% |
| 2017 | $1,481 +11.3% | $14,485 +5% |
| 2016 | $1,331 +5% | $13,794 +3% |
| 2015 | $1,267 +2.4% | $13,393 +3% |
| 2014 | $1,237 +3% | $13,003 +3% |
| 2013 | $1,201 +5% | $12,624 +3% |
| 2012 | $1,144 | $12,257 |
Find assessor info on the county website
Monthly payment
Climate risks
Neighborhood: 74019
Nearby schools
Schools provided by the listing agent
- Elementary: Sequoyah
- High: Sequoyah
- District: Sequoyah - Sch Dist (24)
Source: MLS Technology, Inc.. This data may not be complete. We recommend contacting the local school district to confirm school assignments for this home.
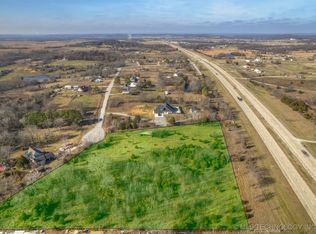
Similar homes
- $339,0003 bd3 ba2.1k sqft19132 E Summer Ln, Claremore, OK 74019For Sale
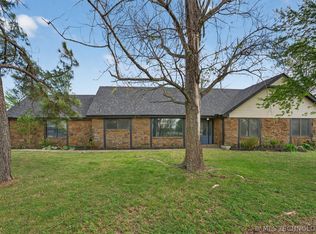 MLS ID #2612177, Shelby Prather, Elevate Realty. MLS Technology, Inc.
 - $259,9003 bd2 ba1.6k sqft20656 S 4180th Rd, Claremore, OK 74019For Sale
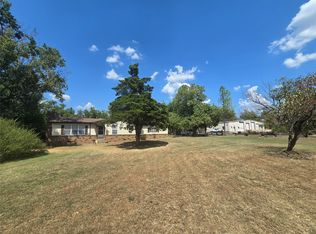 MLS ID #2607872, Kevin Rhoades, Coldwell Banker Select. MLS Technology, Inc.
 - $330,0004 bd3 ba1.7k sqft7363 E Ridgeview Way, Claremore, OK 74019For Sale
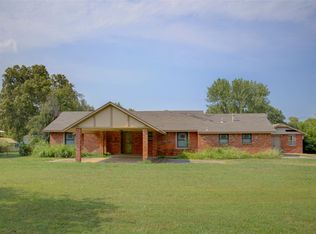 MLS ID #2630180, Micah Tjeerdsma, McGraw, REALTORS. MLS Technology, Inc.
 - $262,0003 bd2 ba1.3k sqft21096 S Hariston St, Claremore, OK 74019For Sale
 MLS ID #2631316, Dawnie Leach, McGraw, REALTORS. MLS Technology, Inc.
