Spacious 5-bedroom, 3-bath home on approximately 1.3 cross-fenced acres with oversized rooms throughout and exceptional bones! The great room features a gas log fireplace, and the home reflects true pride of ownership with excellent maintenance and many major updates already completed, including a new 30-year roof (2023), ThermaKing windows (2021), new 3.5-ton HVAC (2023), upstairs HVAC (approx. 5 years old), new hot water tank (2023), and guttering with transferable lifetime leaf filters (2022). The property includes an attached 3-car garage, detached 2-car garage, workshop with loft and electricity, large covered patio plumbed for gas, deck, central vacuum, and newer refrigerator, dishwasher, washer, and dryer. While the interior is ready for cosmetic updates, this well-built home offers an incredible opportunity to add your personal style and build instant equity.
Pending
$399,000
10589 Canyon Oaks Way, Claremore, OK 74017
5beds
2,619sqft
:
Get pre-qualified$2,536/mo
Single Family Residence
Built in 1996
1.32 Acres Lot
$-- Zestimate®
$152/sqft
$-- HOA
What's special
Great roomOversized rooms throughoutGas log fireplaceCentral vacuumNewer refrigerator
- 18 days |
- 966 |
- 68 |
Likely to sell faster than
Zillow last checked:
Listing updated:
Listed by:
Jody Grubbs 918-798-7271,
Keller Williams Premier
Source: MLS Technology, Inc.,MLS#: 2627494 Originating MLS: MLS Technology
Originating MLS: MLS TechnologyFacts & features
Interior
Bedrooms & bathrooms
- Bedrooms: 5
- Bathrooms: 3
- Full bathrooms: 3
Primary bedroom
- Description: Master Bedroom,Private Bath,Walk-in Closet
- Level: First
Bedroom
- Description: Bedroom,Walk-in Closet
- Level: First
Bedroom
- Description: Bedroom,Walk-in Closet
- Level: First
Bedroom
- Description: Bedroom,Walk-in Closet
- Level: Second
Primary bathroom
- Description: Master Bath,Double Sink,Full Bath,Whirlpool
- Level: First
Bathroom
- Description: Hall Bath,Bathtub,Double Sink,Full Bath
- Level: First
Dining room
- Description: Dining Room,Breakfast
- Level: First
Kitchen
- Description: Kitchen,Island,Pantry
- Level: First
Living room
- Description: Living Room,Fireplace,Great Room
- Level: First
Utility room
- Description: Utility Room,Inside
- Level: First
Heating
- Central, Gas, Multiple Heating Units
Cooling
- Central Air, 2 Units
Appliances
- Included: Dryer, Dishwasher, Gas Water Heater, Oven, Range, Refrigerator, Stove, Washer, Plumbed For Ice Maker
- Laundry: Washer Hookup, Gas Dryer Hookup
Features
- High Ceilings, Laminate Counters, Ceiling Fan(s), Gas Range Connection
- Flooring: Carpet, Tile
- Doors: Insulated Doors
- Windows: Other, Insulated Windows
- Basement: None
- Number of fireplaces: 1
- Fireplace features: Gas Log
Interior area
- Total structure area: 2,619
- Total interior livable area: 2,619 sqft
Property
Parking
- Total spaces: 4
- Parking features: Attached, Garage, Workshop in Garage
- Attached garage spaces: 4
Accessibility
- Accessibility features: Accessible Doors
Features
- Levels: Two
- Stories: 2
- Patio & porch: Covered, Deck, Patio, Porch
- Exterior features: Concrete Driveway, Rain Gutters
- Pool features: None
- Fencing: Chain Link
- Waterfront features: Other
- Body of water: Oologah Lake
Lot
- Size: 1.32 Acres
- Features: Mature Trees
Details
- Additional structures: Second Garage, Workshop
- Parcel number: 660016958
Construction
Type & style
- Home type: SingleFamily
- Architectural style: Other
- Property subtype: Single Family Residence
Materials
- Brick, Wood Frame
- Foundation: Slab
- Roof: Asphalt,Fiberglass
Condition
- Year built: 1996
Utilities & green energy
- Sewer: Septic Tank
- Water: Rural
- Utilities for property: Electricity Available, Natural Gas Available, Phone Available, Water Available
Green energy
- Energy efficient items: Doors, Windows
Community & HOA
Community
- Features: Gutter(s)
- Security: No Safety Shelter, Smoke Detector(s)
- Subdivision: Canyon Oaks
HOA
- Has HOA: No
Location
- Region: Claremore
Financial & listing details
- Price per square foot: $152/sqft
- Tax assessed value: $251,056
- Annual tax amount: $2,983
- Date on market: 7/25/2026
- Cumulative days on market: 19 days
- Listing terms: Conventional,FHA 203(k),FHA,USDA Loan,VA Loan
Estimated market value
Not available
Estimated sales range
Not available
Not available
Price history
| Date | Event | Price |
|---|---|---|
| 8/11/2026 | Pending sale | $399,000$152/sqft |
Source:  MLS Technology, Inc. #2627494 Report a problem MLS Technology, Inc. #2627494 Report a problem | ||
| 7/25/2026 | Listed for sale | $399,000+99.5%$152/sqft |
Source: MLS Technology, Inc. #2627494 Report a problem | ||
| 5/4/2010 | Sold | $200,000-9.1%$76/sqft |
Source:  MLS Technology, Inc. #1006621 Report a problem MLS Technology, Inc. #1006621 Report a problem | ||
| 3/9/2010 | Listed for sale | $220,000$84/sqft |
Source: Coldwell Banker Select #1006621 Report a problem | ||
Public tax history
| Year | Property taxes | Tax assessment |
|---|---|---|
| 2024 | $2,802 +3.8% | $27,616 +3% |
| 2023 | $2,699 +3.6% | $26,812 +3% |
| 2022 | $2,605 +2.4% | $26,031 +3% |
| 2021 | $2,544 +1.6% | $25,273 +3% |
| 2020 | $2,504 +8.1% | $24,537 +5.8% |
| 2019 | $2,316 -10.6% | $23,183 -2.1% |
| 2017 | $2,592 +19.9% | $23,682 +2.7% |
| 2016 | $2,162 -6.7% | $23,070 -6.6% |
| 2015 | $2,318 +6.9% | $24,696 +7.2% |
| 2014 | $2,168 +4.7% | $23,046 +3% |
| 2013 | $2,070 +3.3% | $22,375 +2.5% |
| 2012 | $2,004 -9.7% | $21,831 -3.1% |
| 2011 | $2,220 +30.9% | $22,528 +21.2% |
| 2010 | $1,696 | $18,587 |
Find assessor info on the county website
Monthly payment
Est. payment
Payment breakdown
Explore the cost of this home by adjusting the details. Changes won't be saved.Climate risks
Neighborhood: 74017
Nearby schools
GreatSchools rating
- 6/10Oologah-Talala Lower Elementary SchoolGrades: PK-1Distance: 6.3 mi
- 6/10Oologah-Talala Middle SchoolGrades: 6-8Distance: 6.3 mi
- 7/10Oologah-Talala High SchoolGrades: 9-12Distance: 6.3 mi
Schools provided by the listing agent
- Elementary: Oologah Talala
- Middle: Oologah Talala
- High: Oologah Talala
- District: Oologah-Talala - Sch Dist (21)
Source: MLS Technology, Inc.. This data may not be complete. We recommend contacting the local school district to confirm school assignments for this home.
- $---- bd-- ba-- sqft10600 E Canyon Oaks Way, Claremore, OK 74017Off Market
- $422,4004 bd3 ba2.7k sqft10588 Canyon Oaks Way, Claremore, OK 74017Off Market
- $427,5004 bd3 ba2.9k sqft10566 E Canyon Oaks Blvd, Claremore, OK 74017Off Market
- $359,3003 bd3 ba2.1k sqft10595 E Canyon Oaks Blvd, Claremore, OK 74017Off Market

- $320,0003 bd2 ba1.8k sqft10655 Canyon Oaks Blvd, Claremore, OK 74017Off Market
- $350,0003 bd2 ba2k sqft15777 S Canyon Oaks Ln, Claremore, OK 74017For Sale
- $338,9003 bd2 ba1.9k sqft15805 S Canyon Oaks Ln, Claremore, OK 74017Off Market
- $378,2003 bd2 ba2.4k sqft10700 Canyon Oaks Blvd, Claremore, OK 74017Off Market
A local agent can set up tours, give advice and negotiate with sellers.
Similar homes
- $350,0003 bd2 ba2k sqft15777 S Canyon Oaks Ln, Claremore, OK 74017For Sale
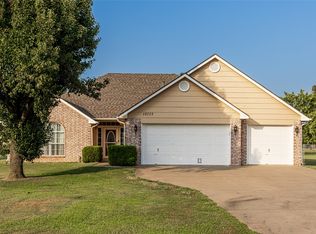 MLS ID #2628276, Jody Grubbs, Keller Williams Premier. MLS Technology, Inc.
 - $400,0004 bd3 ba2.1k sqft15241 Fox Run Dr, Claremore, OK 74017For Sale
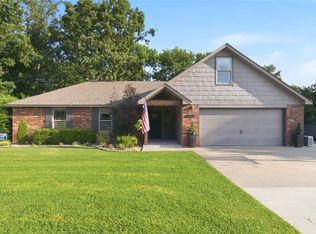 MLS ID #2627528, Stephanie Ross, Pembrook Realty Group. MLS Technology, Inc.
 - $398,0005 bd3 ba2.5k sqft14212 E Dogwood Ln, Claremore, OK 74019For Sale
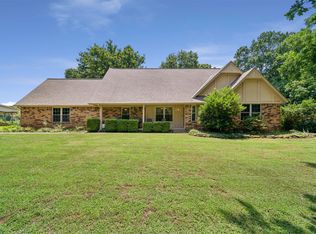 MLS ID #2628089, Linda Nunn, Chinowth & Cohen. MLS Technology, Inc.
 - $307,5003 bd2 ba1.5k sqft10168 E 445th Rd, Claremore, OK 74017For Sale
 MLS ID #2628081, Kellie Bland Dixon, Keller Williams Premier. MLS Technology, Inc.
 - $365,0003 bd2 ba1.3k sqft18221 E 422nd Rd, Claremore, OK 74017For SaleMLS ID #2629258, Kristen Rice, Cochran & Co Realtors. MLS Technology, Inc.
- $595,0004 bd3 ba3.7k sqft16750 Hubbard Rd, Claremore, OK 74017For SaleMLS ID #2614506, Jennie Wolek, Keller Williams Advantage. MLS Technology, Inc.
- $485,0004 bd2 ba2k sqft5095 E Chestnut Dr, Claremore, OK 74019For SaleMLS ID #2629514, Heather Brewster, Keller Williams Premier. MLS Technology, Inc.
- $499,0004 bd3 ba3.1k sqft1805 NE Oakridge Dr, Claremore, OK 74017For SaleMLS ID #2608519, Amy Cookson, Solid Rock, REALTORS. MLS Technology, Inc.
- $319,9003 bd2 ba1.7k sqft14312 E Glenwood Dr, Claremore, OK 74019For SaleMLS ID #2629167, Kathy Geyer, OklaHomes Realty, Inc.. MLS Technology, Inc.
- $227,0003 bd2 ba1.5k sqft754 Spring Ln, Claremore, OK 74017For SaleMLS ID #2628753, Dalton Triplett, McKee Real Estate. MLS Technology, Inc.
- $439,9004 bd4 ba2.4k sqft7060 E 149th Pl N, Collinsville, OK 74021For SaleMLS ID #2627283, Mike Hughes, Chinowth & Cohen. MLS Technology, Inc.
- $397,9773 bd2 ba2.1k sqft14011 E 87th Pl N, Owasso, OK 74055For SaleMLS ID #2629254, Stacy Johnson, Cochran & Co Realtors. MLS Technology, Inc.
- $529,9004 bd2 ba2.2k sqft20005 S River Ranch Rd E, Claremore, OK 74019For Sale By Owner
- $200,0003 bd2 ba1.3k sqft1808 N Chambers Pl, Claremore, OK 74017For SaleMLS ID #2628553, Frances Marie Ibanez, Chinowth & Cohen. MLS Technology, Inc.
- $480,0003 bd3 ba2.2k sqft11921 N 168th East Pl, Collinsville, OK 74021For SaleMLS ID #2628473, Rebecca Brewer, Lake Homes Realty, LLC. MLS Technology, Inc.
- $459,9003 bd2 ba2.2k sqft8220 Overlook Trl, Claremore, OK 74019For SaleMLS ID #2627013, Richard R West, Franklin West Real Estate. MLS Technology, Inc.
- $420,0004 bd2 ba1.8k sqft18435 N Jamestown Ave E, Skiatook, OK 74070For SaleMLS ID #2628336, Corbin Bell, Keller Williams Premier. MLS Technology, Inc.
- $425,0004 bd3 ba2.4k sqft16403 E 89th St N, Owasso, OK 74055For SaleMLS ID #2625179, Bonnie Gross, Coldwell Banker Select. MLS Technology, Inc.
- $399,9004 bd2 ba2k sqft2412 W Union St, Collinsville, OK 74021For SaleMLS ID #2627672, Jake Bradshaw, Coldwell Banker Select. MLS Technology, Inc.
- $235,0003 bd2 ba1.5k sqft1452 Paradise Ln, Claremore, OK 74017For SaleMLS ID #2628655, Daniel Church, Keller Williams Premier. MLS Technology, Inc.
