Must see! Lovely two story contemporary home perfect for so many times of life! Completely updated within the past 2 years including new roof (with a 15 year warranty) in April 2025. Two primary bedrooms, one down, one up. Great room with majestic tall windows creating an open, comfortable, and casual feeling. The kitchen has a new breakfast bar andhutch with plate rack. All appliances stay including washer/dryer. Upstairs bedrooms can be closed off for privacy or openlike a loft. Second bedroom upstairs could also be an office. The garage is insulated plus heated and cooled to create a party/game room for entertaining. The TV in the garage is staying with the home! All floors are LVP - No carpet! To top it off this home is in a rural subdivision with No HOA and qualifies for USDA financing! Easy access to Hwy 20, the turnpike, and less than 5 miles from Hwy 66 and Claremore Lake. Professional landscaping. Justus-Tiawah schools.
Pending
$319,900
14312 E Glenwood Dr, Claremore, OK 74019
3beds
1,712sqft
Single Family Residence
Built in 1993
1.01 Acres Lot
$-- Zestimate®
$187/sqft
$-- HOA
What's special
- 24 days
- 1,141
- 111
Likely to sell faster than
Zillow last checked:
Listing updated:
Listed by:
Kathy Geyer 918-698-2644,
OklaHomes Realty, Inc.
Source: MLS Technology, Inc.,MLS#: 2629167 Originating MLS: MLS Technology
Originating MLS: MLS TechnologyFacts & features
Interior
Bedrooms & bathrooms
- Bedrooms: 3
- Bathrooms: 2
- Full bathrooms: 2
Primary bedroom
- Description: Primary Bedroom,Private Bath,Walk-in Closet
- Level: Second
Bedroom
- Description: Bedroom,Pullman Bath,Walk-in Closet
- Level: First
Bedroom
- Description: Bedroom,Walk-in Closet
- Level: Second
Primary bathroom
- Description: Primary Bath,Full Bath,Shower Only
- Level: Second
Bathroom
- Description: Hall Bath,Full Bath,Shower Only
- Level: First
Dining room
- Description: Dining Room,Breakfast
- Level: First
Great room
- Description: Great Room/Combo,
- Level: First
Kitchen
- Description: Kitchen,Eat-In
- Level: First
Living room
- Description: Living Room,Great Room
- Level: First
Utility room
- Description: Utility Room,Inside,Separate
- Level: First
Heating
- Central, Gas, Multiple Heating Units
Cooling
- Central Air, 2 Units
Appliances
- Included: Dryer, Dishwasher, Disposal, Gas Water Heater, Microwave, Oven, Range, Refrigerator, Stove, Washer, Plumbed For Ice Maker
- Laundry: Washer Hookup, Electric Dryer Hookup, Gas Dryer Hookup
Features
- High Ceilings, Laminate Counters, Pullman Bath, Vaulted Ceiling(s), Ceiling Fan(s), Electric Oven Connection, Electric Range Connection, Gas Range Connection, Gas Oven Connection, Programmable Thermostat
- Flooring: Laminate
- Doors: Insulated Doors, Storm Door(s)
- Windows: Vinyl, Insulated Windows
- Basement: None
- Has fireplace: No
Interior area
- Total structure area: 1,712
- Total interior livable area: 1,712 sqft
Video & virtual tour
Property
Parking
- Total spaces: 2
- Parking features: Garage Faces Rear, Garage Faces Side, Shelves
- Garage spaces: 2
Features
- Levels: Two
- Stories: 2
- Patio & porch: Covered, Deck, Patio, Porch
- Exterior features: Concrete Driveway, Landscaping, Lighting, Rain Gutters
- Pool features: None
- Fencing: None
- Waterfront features: Boat Ramp/Lift Access
- Body of water: Claremore Lake
Lot
- Size: 1.01 Acres
- Features: Mature Trees
Details
- Additional structures: None
- Parcel number: 660013917
Construction
Type & style
- Home type: SingleFamily
- Architectural style: Contemporary
- Property subtype: Single Family Residence
Materials
- Brick Veneer, Masonite, Wood Frame
- Foundation: Slab
- Roof: Asphalt,Fiberglass
Condition
- Year built: 1993
Utilities & green energy
- Sewer: Septic Tank
- Water: Rural
- Utilities for property: Electricity Available, Natural Gas Available, Satellite Internet Available, Water Available
Green energy
- Energy efficient items: Doors, Windows
- Indoor air quality: Ventilation
Community & HOA
Community
- Features: Gutter(s), Sidewalks
- Security: No Safety Shelter, Smoke Detector(s)
- Subdivision: Glenwood Estates
HOA
- Has HOA: No
- Amenities included: None
Location
- Region: Claremore
Financial & listing details
- Price per square foot: $187/sqft
- Tax assessed value: $169,560
- Annual tax amount: $1,549
- Date on market: 8/5/2026
- Cumulative days on market: 26 days
- Listing terms: Conventional,FHA,USDA Loan,VA Loan
- Exclusions: Security cameras, deer heads and wall decor, TV in bedroom,
Estimated market value
Not available
Estimated sales range
Not available
Not available
Price history
| Date | Event | Price |
|---|---|---|
| 8/20/2026 | Pending sale | $319,900$187/sqft |
Source:  MLS Technology, Inc. #2629167 Report a problem MLS Technology, Inc. #2629167 Report a problem | ||
| 8/20/2026 | Listing removed | $319,900$187/sqft |
Source: MLS Technology, Inc. #2629167 Report a problem | ||
| 8/7/2026 | Listed for sale | $319,900+127.7%$187/sqft |
Source: MLS Technology, Inc. #2629167 Report a problem | ||
| 3/31/2014 | Sold | $140,500-6.3%$82/sqft |
Source: MLS Technology, Inc. #1328661 Report a problem | ||
| 9/6/2013 | Listed for sale | $150,000-5.6%$88/sqft |
Source: Keller Williams Realty Owasso #1328661 Report a problem | ||
| 8/2/2013 | Listing removed | $158,900$93/sqft |
Source: Owner Report a problem | ||
| 6/3/2013 | Listed for sale | $158,900$93/sqft |
Source: Owner Report a problem | ||
Public tax history
| Year | Property taxes | Tax assessment |
|---|---|---|
| 2025 | $1,549 +4.5% | $18,652 +5% |
| 2024 | $1,482 +5.2% | $17,764 +5% |
| 2023 | $1,409 | $16,918 -2.3% |
| 2022 | -- | $17,325 +0.8% |
| 2021 | -- | $17,193 +3% |
| 2020 | -- | $16,692 +3% |
| 2019 | -- | $16,206 -0.9% |
| 2017 | -- | $16,347 +2.6% |
| 2016 | $1,386 | $15,927 +3% |
| 2015 | $1,386 | $15,465 -4.2% |
| 2014 | $1,386 +10.3% | $16,151 +5% |
| 2013 | $1,257 +1.2% | $15,382 +2.5% |
| 2012 | $1,242 -4.2% | $15,011 +5% |
| 2011 | $1,296 +9.8% | $14,297 +5% |
| 2010 | $1,180 +5% | $13,616 +5% |
| 2009 | $1,123 +0.9% | $12,968 +5% |
| 2008 | $1,114 +8.7% | $12,351 +5% |
| 2007 | $1,025 +4.6% | $11,763 |
| 2006 | $980 +8.8% | $11,763 -88.5% |
| 2005 | $901 | $102,076 |
| 2004 | $901 +2.9% | $102,076 +5% |
| 2003 | $876 +7.5% | $97,215 +5% |
| 2002 | $814 | $92,586 +1.3% |
| 2001 | -- | $91,442 +939.3% |
| 2000 | -- | $8,798 |
| 1999 | -- | $8,798 |
Find assessor info on the county website
Monthly payment
Est. payment
Payment breakdown
Explore the cost of this home by adjusting the details. Changes won't be saved.Climate risks
Neighborhood: 74019
Nearby schools
Schools provided by the listing agent
- Elementary: Justus-Tiawah
- Middle: Will Rogers
- High: Claremore
- District: Justus-Tiawah - Sch Dist (29)
Source: MLS Technology, Inc.. This data may not be complete. We recommend contacting the local school district to confirm school assignments for this home.
Similar homes
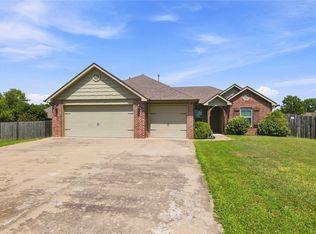
- $225,0003 bd2 ba1.9k sqft13925 E Crestview Dr, Claremore, OK 74019For Sale
 MLS ID #2628934, Sandra Sorber, Keller Williams Premier. MLS Technology, Inc.
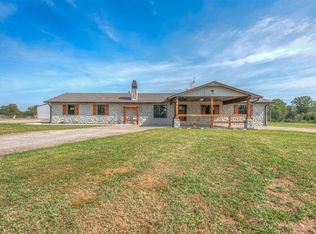
 - $290,0003 bd2 ba1.6k sqft1800 Tulip Ct, Claremore, OK 74019For Sale
 MLS ID #2631371, Gerardo Nino, Coldwell Banker Select. MLS Technology, Inc.
 - $280,0003 bd2 ba1.3k sqft21599 S Sunny Lake Rd, Claremore, OK 74019For Sale
 MLS ID #2631210, Brenda Foulks, Solid Rock, REALTORS. MLS Technology, Inc.
 - $365,0003 bd2 ba1.6k sqft7157 E Highway 266, Claremore, OK 74019For Sale
 MLS ID #2629566, Maegan Johnson, Renew Realty Group. MLS Technology, Inc.
