Solid, well-maintained home with great bones in desirable Canyon Oaks on 1.3 acres! This spacious 2,075 sq. ft. per courthouse, single-story home offers a desirable split-bedroom floor plan with 3 bedrooms, 2 baths, an office, and an oversized 3-car garage. The open living area features a wood-burning fireplace insert with blowers that efficiently heats the home, helping keep winter utility bills low. The kitchen offers abundant cabinetry and great workspace. Recent improvements include a 2-year-old roof, and according to the sellers, Cox Fiber Internet has been installed in the neighborhood and should be available for connection soon. Outside, you'll find a beautiful 1.3-acre corner lot with mature shade trees, young pecan trees, a chain-link fenced backyard, and a fully insulated 20' x 25' shop with a concrete floor, electric, an overhead door with automatic garage door opener, and plenty of room for projects, hobbies, storage, or extra workspace. If you've been looking for a quality home with room to add your own personal style while building equity, this is one you won't want to miss!
Pending
$350,000
15777 S Canyon Oaks Ln, Claremore, OK 74017
3beds
2,075sqft
Single Family Residence
Built in 1996
1.35 Acres Lot
$-- Zestimate®
$169/sqft
$-- HOA
What's special
Mature shade treesYoung pecan treesChain-link fenced backyardDesirable split-bedroom floor plan
- 17 days |
- 582 |
- 59 |
Likely to sell faster than
Zillow last checked:
Listing updated:
Listed by:
Jody Grubbs 918-798-7271,
Keller Williams Premier
Source: MLS Technology, Inc.,MLS#: 2628276 Originating MLS: MLS Technology
Originating MLS: MLS TechnologyFacts & features
Interior
Bedrooms & bathrooms
- Bedrooms: 3
- Bathrooms: 2
- Full bathrooms: 2
Primary bedroom
- Description: Primary Bedroom,Private Bath,Walk-in Closet
- Level: First
Bedroom
- Description: Bedroom,Walk-in Closet
- Level: First
Bedroom
- Description: Bedroom,Walk-in Closet
- Level: First
Primary bathroom
- Description: Primary Bath,Double Sink,Full Bath,Whirlpool
- Level: First
Bathroom
- Description: Hall Bath,Bathtub,Full Bath
- Level: First
Dining room
- Description: Dining Room,Breakfast
- Level: First
Kitchen
- Description: Kitchen,
- Level: First
Living room
- Description: Living Room,Fireplace,Great Room
- Level: First
Office
- Description: Office,
- Level: First
Utility room
- Description: Utility Room,
- Level: First
Heating
- Central, Gas
Cooling
- Central Air
Appliances
- Included: Dishwasher, Disposal, Gas Water Heater, Microwave, Oven, Range, Stove, Trash Compactor, Plumbed For Ice Maker
- Laundry: Washer Hookup, Electric Dryer Hookup, Gas Dryer Hookup
Features
- Laminate Counters, Ceiling Fan(s), Gas Range Connection
- Flooring: Carpet, Tile, Vinyl
- Doors: Insulated Doors
- Windows: Vinyl, Insulated Windows
- Basement: None
- Number of fireplaces: 1
- Fireplace features: Blower Fan, Insert
Interior area
- Total structure area: 2,075
- Total interior livable area: 2,075 sqft
Property
Parking
- Total spaces: 3
- Parking features: Attached, Garage
- Attached garage spaces: 3
Accessibility
- Accessibility features: Accessible Doors
Features
- Levels: One
- Stories: 1
- Patio & porch: Covered, Patio, Porch
- Exterior features: Concrete Driveway, Other
- Pool features: None
- Fencing: Chain Link,Full
Lot
- Size: 1.35 Acres
- Features: Corner Lot, Mature Trees
Details
- Additional structures: Workshop
- Parcel number: 660016962
Construction
Type & style
- Home type: SingleFamily
- Architectural style: Other
- Property subtype: Single Family Residence
Materials
- Brick, Wood Frame
- Foundation: Slab
- Roof: Asphalt,Fiberglass
Condition
- Year built: 1996
Utilities & green energy
- Sewer: Septic Tank
- Water: Rural
- Utilities for property: Cable Available, Electricity Available, Fiber Optic Available, Natural Gas Available, Phone Available, Water Available
Green energy
- Energy efficient items: Doors, Windows
Community & HOA
Community
- Security: No Safety Shelter, Smoke Detector(s)
- Subdivision: Canyon Oaks
HOA
- Has HOA: No
Location
- Region: Claremore
Financial & listing details
- Price per square foot: $169/sqft
- Tax assessed value: $218,963
- Annual tax amount: $2,511
- Date on market: 8/3/2026
- Cumulative days on market: 12 days
- Listing terms: Conventional,FHA,USDA Loan,VA Loan
Estimated market value
Not available
Estimated sales range
Not available
Not available
Price history
| Date | Event | Price |
|---|---|---|
| 8/14/2026 | Pending sale | $350,000$169/sqft |
Source:  MLS Technology, Inc. #2628276 Report a problem MLS Technology, Inc. #2628276 Report a problem | ||
| 8/3/2026 | Listed for sale | $350,000+84.3%$169/sqft |
Source: MLS Technology, Inc. #2628276 Report a problem | ||
| 11/4/2009 | Listing removed | $189,900$92/sqft |
Source: A. M. Huffman Company #922300 Report a problem | ||
| 8/5/2009 | Listed for sale | $189,900$92/sqft |
Source: A. M. Huffman Company #922300 Report a problem | ||
Public tax history
| Year | Property taxes | Tax assessment |
|---|---|---|
| 2025 | $2,511 +6.4% | $24,086 +3% |
| 2024 | $2,359 +3.9% | $23,385 +3% |
| 2023 | $2,271 +3.6% | $22,704 +3% |
| 2022 | $2,192 +2.4% | $22,042 +3% |
| 2021 | $2,140 +1.6% | $21,400 +3% |
| 2020 | $2,106 +7.4% | $20,777 +5.2% |
| 2019 | $1,961 -10.6% | $19,757 -2.1% |
| 2017 | $2,194 +14.1% | $20,177 +2.8% |
| 2016 | $1,923 +3.6% | $19,625 +3.5% |
| 2015 | $1,856 +6.9% | $18,970 +1.8% |
| 2014 | $1,736 +4.9% | $18,630 +3% |
| 2013 | $1,655 +2.8% | $18,087 +2% |
| 2012 | $1,610 -7% | $17,733 +1% |
| 2011 | $1,731 +13.4% | $17,559 +5% |
| 2010 | $1,526 +5% | $16,723 +5% |
| 2009 | $1,453 +17.2% | $15,927 +15.8% |
| 2006 | $1,240 -1% | $13,758 -89% |
| 2005 | $1,253 | $125,075 |
| 2004 | $1,253 -1.6% | $125,075 |
| 2003 | $1,274 -0.3% | $125,075 |
| 2002 | $1,278 | $125,075 |
| 2001 | -- | $125,075 +809.1% |
| 2000 | -- | $13,758 +4.9% |
| 1999 | -- | $13,114 |
Find assessor info on the county website
Monthly payment
Est. payment
Payment breakdown
Explore the cost of this home by adjusting the details. Changes won't be saved.Climate risks
Neighborhood: 74017
Nearby schools
GreatSchools rating
- 6/10Oologah-Talala Lower Elementary SchoolGrades: PK-1Distance: 6.3 mi
- 6/10Oologah-Talala Middle SchoolGrades: 6-8Distance: 6.3 mi
- 7/10Oologah-Talala High SchoolGrades: 9-12Distance: 6.3 mi
Schools provided by the listing agent
- Elementary: Oologah Talala
- Middle: Oologah Talala
- High: Oologah Talala
- District: Oologah-Talala - Sch Dist (21)
Source: MLS Technology, Inc.. This data may not be complete. We recommend contacting the local school district to confirm school assignments for this home.
- $332,0003 bd2 ba1.8k sqft15730 S Canyon Oaks Ln, Claremore, OK 74017Off Market
- $---- bd-- ba-- sqft10600 E Canyon Oaks Way, Claremore, OK 74017Off Market
- $381,4004 bd2 ba2.9k sqft15707 S Canyon Oaks Ln, Claremore, OK 74017Off Market
- $426,1004 bd3 ba2.9k sqft10566 E Canyon Oaks Blvd, Claremore, OK 74017Off Market
- $399,0005 bd3 ba2.6k sqft10589 Canyon Oaks Way, Claremore, OK 74017Pending
- $340,7003 bd2 ba2.1k sqft15750 S Canyon Oaks Ln, Claremore, OK 74017Off Market
- $510,3003 bd4 ba3.6k sqft15700 S Canyon Oaks Ln, Claremore, OK 74017Off Market
- $382,2004 bd3 ba2.5k sqft10494 E Canyon Oaks Blvd, Claremore, OK 74017Off Market
A local agent can set up tours, give advice and negotiate with sellers.
Similar homes
- $395,0004 bd3 ba2.1k sqft15241 Fox Run Dr, Claremore, OK 74017For Sale
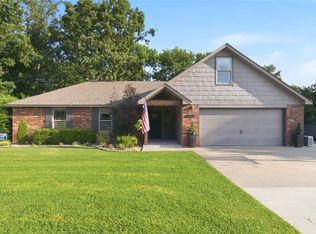 MLS ID #2627528, Stephanie Ross, Pembrook Realty Group. MLS Technology, Inc.
 - $429,0004 bd2 ba2.2k sqft13535 E 463rd Rd, Claremore, OK 74017For Sale
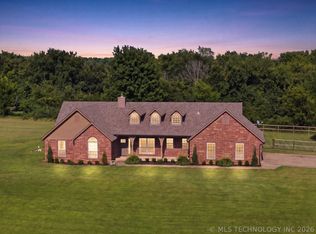 MLS ID #2626919, Carrie Ledbetter, Realty One Group Dreamers. MLS Technology, Inc.
 - $242,5003 bd3 ba1.8k sqft620 Rosewood Cir, Claremore, OK 74017For Sale
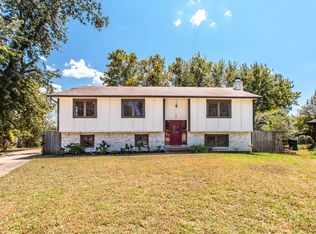 MLS ID #2630205, Amber Ashley-Hall, Platinum Realty, LLC.. MLS Technology, Inc.
 - $498,0004 bd3 ba2.9k sqft735 Holiday Ln, Claremore, OK 74017For Sale
 MLS ID #2628020, Kimberly Gessell, Solid Rock, REALTORS. MLS Technology, Inc.
 - $309,9003 bd2 ba1.6k sqft8202 E Lindy Ln, Claremore, OK 74019For SaleMLS ID #2629211, Kellie Bland Dixon, Keller Williams Premier. MLS Technology, Inc.
- $227,0003 bd2 ba1.5k sqft754 Spring Ln, Claremore, OK 74017For SaleMLS ID #2628753, Dalton Triplett, McKee Real Estate. MLS Technology, Inc.
- $360,0003 bd2 ba1.6k sqft17867 E 104th Pl N, Owasso, OK 74055For SaleMLS ID #2626270, Samantha Boshears, Renew Realty Group. MLS Technology, Inc.
- $235,0003 bd2 ba1.5k sqft1452 Paradise Ln, Claremore, OK 74017For SaleMLS ID #2628655, Daniel Church, Keller Williams Premier. MLS Technology, Inc.
- $395,0005 bd3 ba2.5k sqft14212 E Dogwood Ln, Claremore, OK 74019For SaleMLS ID #2628089, Linda Nunn, Chinowth & Cohen. MLS Technology, Inc.
- $370,0003 bd2 ba1.9k sqft1759 Caddo St, Oologah, OK 74053For SaleMLS ID #2629857, Michael Martin, Jason Mitchell Real Estate. MLS Technology, Inc.
- $200,0003 bd2 ba1.3k sqft1808 N Chambers Pl, Claremore, OK 74017For SaleMLS ID #2628553, Frances Marie Ibanez, Chinowth & Cohen. MLS Technology, Inc.
- $299,9993 bd2 ba1.6k sqft11412 N 193rd East Ave, Owasso, OK 74055For SaleMLS ID #2628526, Julie Shew-Dikeman, EnVision Property Consultants. MLS Technology, Inc.
- $485,0004 bd2 ba2k sqft5095 E Chestnut Dr, Claremore, OK 74019For SaleMLS ID #2629514, Heather Brewster, Keller Williams Premier. MLS Technology, Inc.
- $350,0003 bd2 ba1.7k sqft14468 N 72nd East Ave, Collinsville, OK 74021For SaleMLS ID #2627170, Jaybee Hawkins, Cochran & Co Realtors. MLS Technology, Inc.
- $345,0004 bd3 ba2.5k sqft26479 Vintage Trace Dr, Claremore, OK 74019For SaleMLS ID #2627746, Jamie R Ferrell, McGraw, REALTORS. MLS Technology, Inc.
- $215,0003 bd2 ba1.5k sqft104 N Wortman Pl, Claremore, OK 74017For SaleMLS ID #2629403, Diana De la Torre, Tulsa United Realty Group. MLS Technology, Inc.
- $348,0003 bd2 ba1.8k sqft8457 Spring Creek Ct, Claremore, OK 74019For SaleMLS ID #2628864, Talia Prideaux, Keller Williams Premier. MLS Technology, Inc.
- $359,0003 bd2 ba2.1k sqft14908 E 88th St N, Owasso, OK 74055For SaleMLS ID #2627343, Mark Hill, Keller Williams Premier. MLS Technology, Inc.
- $438,0003 bd2 ba1.7k sqft10807 N 177th East Ave, Owasso, OK 74055For SaleMLS ID #2629716, Kara Waugh, Keller Williams Premier. MLS Technology, Inc.
- $350,0004 bd3 ba2.4k sqft8914 N 134th East Ave, Owasso, OK 74055For SaleMLS ID #2629338, Katie Mackey, Chinowth & Cohen. MLS Technology, Inc.
