Get ready to fall in love with this stunning 4 bed, 3.5 bath, 3 car, 2-story home offering the ultimate blend of luxury, space and outdoor entertainment. Situated on an expansive 0.71 acre lot, this property is designed for both quiet nights and hosting unforgettable gatherings. Key property features main level master bedroom and bonus bedroom located on the main level. Oversized open kitchen and breakfast room all overlooking the in-ground salt-water pool, covered patio and hot tub. Main living area boasts floor to ceiling fireplace! The natural light is sure to draw you into a romance with this home. Large oversized 3 car garage, apoxy flooring, and shelter, safe room located in the garage.
Step upstairs to a dedicated media room, perfect for movie marathons, game nights and cheering on your teams. Dive into your very own in-ground pool and unwind year round in the relaxing hot tub. Side entry garage provides plenty of space for vehicles, tools and extra parking along with the conveniently located safe room. Our Oklahoma Inclement weather! Properties with this much outdoor space and custom amenities are hard to come by. Schedule your private tour today and start living your dream.
For sale
$599,000
1914 E 172nd St S, Mounds, OK 74047
4beds
2,976sqft
Single Family Residence
Built in 2018
0.71 Acres Lot
$584,600 Zestimate®
$201/sqft
$33/mo HOA
What's special
In-ground salt-water poolHot tubSide entry garageMain level master bedroomOversized open kitchenCovered patioDedicated media room
- 12 days
- 1,123
- 135
Likely to sell faster than
Zillow last checked:
Listing updated:
Listed by:
Robin Pittman 573-356-8716,
Tulsa Home and Design
Source: MLS Technology, Inc.,MLS#: 2630846 Originating MLS: MLS Technology
Originating MLS: MLS TechnologyFacts & features
Interior
Bedrooms & bathrooms
- Bedrooms: 4
- Bathrooms: 4
- Full bathrooms: 3
- 1/2 bathrooms: 1
Primary bathroom
- Description: Primary Bath,Bathtub,Double Sink,Full Bath,Separate Shower
- Level: First
Dining room
- Description: Dining Room,Combo w/ Living
- Level: First
Kitchen
- Description: Kitchen,Pantry
- Level: First
Living room
- Description: Living Room,Fireplace
- Level: First
Heating
- Central, Gas, Multiple Heating Units
Cooling
- Central Air, 2 Units
Appliances
- Included: Built-In Oven, Cooktop, Dishwasher, Disposal, Gas Water Heater, Microwave, Oven, Range, Refrigerator
- Laundry: Washer Hookup, Electric Dryer Hookup, Gas Dryer Hookup
Features
- Attic, Ceramic Counters, Hot Tub/Spa, Vaulted Ceiling(s), Ceiling Fan(s), Gas Range Connection, Gas Oven Connection, Programmable Thermostat
- Flooring: Carpet, Tile
- Windows: Vinyl
- Basement: None
- Number of fireplaces: 1
- Fireplace features: Decorative
Interior area
- Total structure area: 2,976
- Total interior livable area: 2,976 sqft
Video & virtual tour
Property
Parking
- Total spaces: 3
- Parking features: Attached, Garage
- Attached garage spaces: 3
Features
- Levels: Two
- Stories: 2
- Patio & porch: Covered, Patio, Porch
- Exterior features: Concrete Driveway, Sprinkler/Irrigation, Lighting, Rain Gutters
- Pool features: In Ground, Liner
- Has spa: Yes
- Spa features: Hot Tub
- Fencing: Privacy
Lot
- Size: 0.71 Acres
- Features: Corner Lot
Details
- Additional structures: None, Gazebo, Pergola
- Parcel number: 55948733108440
Construction
Type & style
- Home type: SingleFamily
- Architectural style: Contemporary
- Property subtype: Single Family Residence
Materials
- HardiPlank Type, Wood Frame
- Foundation: Slab
- Roof: Asphalt,Fiberglass
Condition
- Year built: 2018
Utilities & green energy
- Sewer: Aerobic Septic
- Water: Rural
- Utilities for property: Electricity Available, Fiber Optic Available, Natural Gas Available, Water Available
Community & HOA
Community
- Features: Gutter(s), Sidewalks
- Security: Safe Room Interior, Security System Owned, Smoke Detector(s)
- Subdivision: Spring Hill Farms
HOA
- Has HOA: Yes
- Amenities included: Other
- HOA fee: $400 annually
Location
- Region: Mounds
Financial & listing details
- Price per square foot: $201/sqft
- Tax assessed value: $484,079
- Annual tax amount: $6,108
- Date on market: 8/19/2026
- Cumulative days on market: 12 days
- Listing terms: Conventional,FHA,Other,VA Loan
Estimated market value
$584,600
$555,000 - $614,000
Not available
Price history
| Date | Event | Price |
|---|---|---|
| 8/28/2026 | Listed for sale | $599,000+35.2%$201/sqft |
Source:  MLS Technology, Inc. #2630846 Report a problem MLS Technology, Inc. #2630846 Report a problem | ||
| 10/8/2020 | Sold | $443,000+16.6%$149/sqft |
Source: Public Record Report a problem | ||
| 9/7/2017 | Sold | $380,000+788.9%$128/sqft |
Source: Public Record Report a problem | ||
| 3/2/2017 | Sold | $42,750$14/sqft |
Source: MLS Technology, Inc. #1702992 Report a problem | ||
Public tax history
| Year | Property taxes | Tax assessment |
|---|---|---|
| 2025 | $6,108 +6% | $52,249 +3.1% |
| 2024 | $5,762 -0.8% | $50,698 +3.1% |
| 2023 | $5,808 +2.3% | $49,192 +3.1% |
| 2022 | $5,678 -1.7% | $47,730 -2.1% |
| 2021 | $5,776 +12.9% | $48,730 +10.8% |
| 2020 | $5,117 -0.5% | $44,000 |
| 2019 | $5,141 +0% | $44,000 +2.3% |
| 2018 | $5,141 +0.4% | $43,001 +186860.9% |
| 2017 | $5,119 +170533.3% | $23 +4.5% |
| 2016 | $3 | $22 -98.8% |
| 2015 | $3 +50% | $1,886 |
| 2014 | $2 | $1,886 |
| 2013 | -- | $1,886 |
| 2012 | -- | $1,886 |
| 2011 | -- | $1,886 |
| 2010 | -- | $1,886 |
Find assessor info on the county website
Monthly payment
Est. payment
Payment breakdown
Explore the cost of this home by adjusting the details. Changes won't be saved.Climate risks
Neighborhood: 74047
Nearby schools
Schools provided by the listing agent
- Elementary: West
- Middle: Bixby
- High: Bixby
- District: Bixby - Sch Dist (4)
Source: MLS Technology, Inc.. This data may not be complete. We recommend contacting the local school district to confirm school assignments for this home.
Similar homes
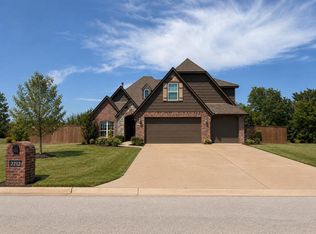
- $645,0005 bd4 ba4.1k sqft1956 E 172nd St S, Mounds, OK 74047For Sale
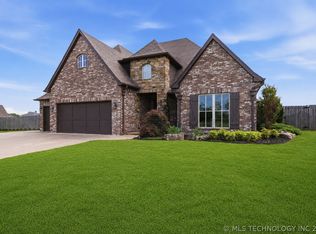 MLS ID #2613597, Philip Boone, Keller Williams Preferred. MLS Technology, Inc.
 - $535,0004 bd3 ba2.7k sqft25 W 166th Pl S, Glenpool, OK 74033For Sale
 MLS ID #2631427, Austin Cochran, Cochran & Co Realtors. MLS Technology, Inc.
 - $554,9994 bd4 ba3k sqft117 W 168th St S, Glenpool, OK 74033For Sale
 MLS ID #2622573, Drew Tucker, Keller Williams Preferred. MLS Technology, Inc.
 - $535,0004 bd4 ba3.3k sqft6671 E 125th St S, Bixby, OK 74008For Sale
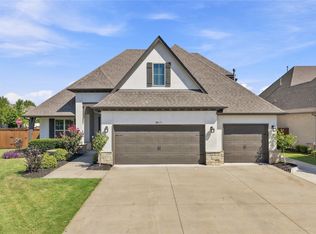 MLS ID #2632768, Caleb Branson, Keller Williams Preferred. MLS Technology, Inc.
