This impeccable updated one-story in gated Steeplechase, a quiet 1 cul-de-sac street community in south Tulsa. A beautiful tree-lined drive leads to a private approx. half-acre lot featuring a heated pool with removable fencing,fire pit, gazebo, outdoor kitchen, and privacy-fenced backyard with a gate opening to the soccer field area. Inside offers gorgeous wide planked hardwood floors, two living areas, a large vaulted living room, vaulted game room with wet bar, Murphy bed, generous walk-in closets, and abundant storage. The spacious primary suite includes hardwoods, a vaulted bedroom, his-and-hers closets, and a stunning bath with separate steam shower, towel warmer, and TV in the tub area. High-end plantation shutters, side-entry garage, tornado shower in garage, and playset with rubber faux wood chips complete this incredible property. Photos don’t do it justice—you don’t want to miss this one!
Pending
$535,000
10214 S Kingston Ave, Tulsa, OK 74137
3beds
2,738sqft
:
Get pre-qualified$3,665/mo
Single Family Residence
Built in 1987
0.57 Acres Lot
$536,100 Zestimate®
$195/sqft
$120/mo HOA
What's special
Outdoor kitchenFire pitVaulted bedroomSide-entry garageMurphy bedTornado shower in garageSpacious primary suite
- 46 days |
- 168 |
- 6 |
Zillow last checked:
Listing updated:
Listed by:
Tina Berryhill 918-344-6711,
Realty Connect
Source: MLS Technology, Inc.,MLS#: 2622719 Originating MLS: MLS Technology
Originating MLS: MLS TechnologyFacts & features
Interior
Bedrooms & bathrooms
- Bedrooms: 3
- Bathrooms: 3
- Full bathrooms: 2
- 1/2 bathrooms: 1
Primary bedroom
- Description: Master Bedroom,Private Bath,Separate Closets,Walk-in Closet
- Level: First
Bedroom
- Description: Bedroom,Walk-in Closet
- Level: First
Bedroom
- Description: Bedroom,Walk-in Closet
- Level: First
Bedroom
- Description: Bedroom,Walk-in Closet
- Level: First
Primary bathroom
- Description: Master Bath,Bathtub,Double Sink,Full Bath,Separate Shower
- Level: First
Bathroom
- Description: Hall Bath,Half Bath
- Level: First
Dining room
- Description: Dining Room,Formal
- Level: First
Game room
- Description: Game/Rec Room,Closet,Wetbar
- Level: First
Kitchen
- Description: Kitchen,Eat-In,Island
- Level: First
Living room
- Description: Living Room,Fireplace,Great Room
- Level: First
Heating
- Central, Gas
Cooling
- Central Air
Appliances
- Included: Cooktop, Dishwasher, Disposal, Gas Water Heater, Microwave, Oven, Range, Tankless Water Heater
Features
- Attic, Wet Bar, Granite Counters, High Speed Internet, Sauna, Cable TV, Vaulted Ceiling(s), Wired for Data
- Flooring: Carpet, Tile, Wood
- Windows: Aluminum Frames
- Basement: None
- Number of fireplaces: 1
- Fireplace features: Gas Log, Outside
Interior area
- Total structure area: 2,738
- Total interior livable area: 2,738 sqft
Property
Parking
- Total spaces: 2
- Parking features: Attached, Garage, Garage Faces Side, Shelves
- Attached garage spaces: 2
Features
- Levels: One
- Stories: 1
- Patio & porch: Covered, Patio, Porch
- Exterior features: Concrete Driveway, Fire Pit, Landscaping, Lighting, Outdoor Grill, Outdoor Kitchen, Rain Gutters
- Pool features: Gunite, In Ground
- Has spa: Yes
- Spa features: Hot Tub
- Fencing: Privacy
Lot
- Size: 0.57 Acres
- Features: None
Details
- Additional structures: None, Gazebo
- Parcel number: 73405832704970
Construction
Type & style
- Home type: SingleFamily
- Architectural style: Other
- Property subtype: Single Family Residence
Materials
- Brick, Wood Frame
- Foundation: Slab
- Roof: Asphalt,Fiberglass
Condition
- Year built: 1987
Utilities & green energy
- Sewer: Septic Tank
- Water: Public
- Utilities for property: Cable Available, Electricity Available, Natural Gas Available, Phone Available, Water Available
Community & HOA
Community
- Features: Gutter(s), Sidewalks
- Security: No Safety Shelter, Security System Owned, Smoke Detector(s)
- Subdivision: Steeplechase
HOA
- Has HOA: Yes
- Amenities included: Gated
- HOA fee: $360 quarterly
Location
- Region: Tulsa
Financial & listing details
- Price per square foot: $195/sqft
- Tax assessed value: $473,096
- Annual tax amount: $7,358
- Date on market: 6/19/2026
- Cumulative days on market: 44 days
- Listing terms: Conventional,FHA,VA Loan
Estimated market value
$536,100
$509,000 - $563,000
$3,267/mo
Price history
| Date | Event | Price |
|---|---|---|
| 6/26/2026 | Pending sale | $535,000$195/sqft |
Source:  MLS Technology, Inc. #2622719 Report a problem MLS Technology, Inc. #2622719 Report a problem | ||
| 6/25/2026 | Listed for sale | $535,000$195/sqft |
Source: MLS Technology, Inc. #2622719 Report a problem | ||
| 6/23/2026 | Pending sale | $535,000$195/sqft |
Source: MLS Technology, Inc. #2622719 Report a problem | ||
| 6/19/2026 | Listed for sale | $535,000+16.3%$195/sqft |
Source: MLS Technology, Inc. #2622719 Report a problem | ||
| 8/15/2022 | Sold | $460,000+1.1%$168/sqft |
Source: MLS Technology, Inc. #2224946 Report a problem | ||
| 7/25/2022 | Pending sale | $455,000$166/sqft |
Source: MLS Technology, Inc. #2224946 Report a problem | ||
| 7/22/2022 | Listed for sale | $455,000+11.8%$166/sqft |
Source: MLS Technology, Inc. #2224946 Report a problem | ||
| 12/7/2020 | Sold | $407,000-0.7%$149/sqft |
Source: MLS Technology, Inc. #2036058 Report a problem | ||
| 11/16/2020 | Pending sale | $410,000$150/sqft |
Source: Keller Williams Advantage #2036058 Report a problem | ||
| 11/6/2020 | Price change | $410,000-3.5%$150/sqft |
Source: Keller Williams Advantage #2036058 Report a problem | ||
| 10/1/2020 | Listed for sale | $425,000+8.4%$155/sqft |
Source: Keller Williams Advantage #2036058 Report a problem | ||
| 8/13/2018 | Sold | $392,000-1.5%$143/sqft |
Source: Public Record Report a problem | ||
| 7/23/2018 | Pending sale | $398,000$145/sqft |
Source: McGraw, REALTORS #1826081 Report a problem | ||
| 7/14/2018 | Listed for sale | $398,000+25.9%$145/sqft |
Source: McGraw, REALTORS #1826081 Report a problem | ||
| 6/5/2013 | Sold | $316,000-5.4%$115/sqft |
Source: Public Record Report a problem | ||
| 3/3/2013 | Listing removed | $334,000$122/sqft |
Source: Prudential Detrick Realty #1302038 Report a problem | ||
| 2/15/2013 | Price change | $334,000-1.5%$122/sqft |
Source: Prudential Detrick Realty #1302038 Report a problem | ||
| 1/23/2013 | Listed for sale | $339,000+76.1%$124/sqft |
Source: Prudential Detrick Realty #1302038 Report a problem | ||
| 5/18/1998 | Sold | $192,500$70/sqft |
Source: Public Record Report a problem | ||
Public tax history
| Year | Property taxes | Tax assessment |
|---|---|---|
| 2025 | $7,358 +9.4% | $52,041 +5% |
| 2024 | $6,728 +7.1% | $49,563 +5% |
| 2023 | $6,284 +4.6% | $47,202 +7.8% |
| 2022 | $6,010 -1.4% | $43,770 -2.2% |
| 2021 | $6,092 +6.2% | $44,770 +3.8% |
| 2020 | $5,739 -3.3% | $43,120 |
| 2019 | $5,934 +0% | $43,120 +25.9% |
| 2018 | $5,934 +23% | $34,260 -1.4% |
| 2017 | $4,823 +2% | $34,760 |
| 2016 | $4,728 | $34,760 |
| 2015 | $4,728 -1.8% | $34,760 |
| 2014 | $4,817 | $34,760 +33.9% |
| 2013 | -- | $25,960 |
| 2012 | -- | $25,960 |
| 2011 | -- | $25,960 |
| 2010 | -- | $25,960 |
| 2009 | -- | $25,960 +1.4% |
| 2008 | -- | $25,601 +5% |
| 2007 | -- | $24,382 +5% |
| 2006 | -- | $23,221 |
| 2005 | -- | $23,221 |
| 2004 | $2,805 | $23,221 +0.4% |
| 2003 | -- | $23,123 +5% |
| 2002 | -- | $22,022 |
| 2001 | -- | $22,022 |
| 2000 | -- | $22,022 |
Find assessor info on the county website
Monthly payment
Est. payment
Payment breakdown
Explore the cost of this home by adjusting the details. Changes won't be saved.Climate risks
Neighborhood: 74137
Nearby schools
GreatSchools rating
- 7/10Southeast Elementary SchoolGrades: PK-4Distance: 0.8 mi
- 7/10Jenks Middle SchoolGrades: 7-8Distance: 1.9 mi
- 9/10Jenks High SchoolGrades: 9-12Distance: 3.5 mi
Schools provided by the listing agent
- Elementary: Southeast
- Middle: Jenks
- High: Jenks
- District: Jenks - Sch Dist (5)
Source: MLS Technology, Inc.. This data may not be complete. We recommend contacting the local school district to confirm school assignments for this home.
- $412,000-- bd2 ba3.3k sqft10210 S Kingston Ave, Tulsa, OK 74137Off Market
- $410,0004 bd3 ba3.3k sqft10213 S Kingston Ave, Tulsa, OK 74137Sold
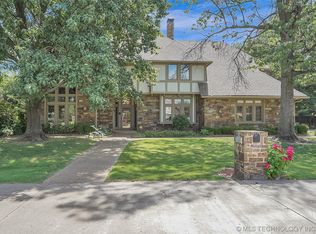
- $598,0004 bd4 ba3.4k sqft10218 S Kingston Ave, Tulsa, OK 74137Off Market
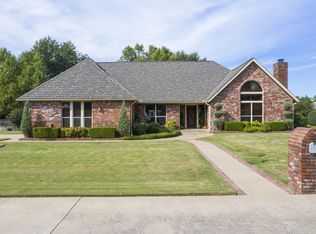
- $685,3004 bd2 ba3.3k sqft6101 W 103rd St, Tulsa, OK 74137Off Market
- $619,9004 bd5 ba3.7k sqft10209 S Kingston Ave, Tulsa, OK 74137For Sale
- $481,0004 bd3 ba2.8k sqft5835 E 103rd St, Tulsa, OK 74137Sold
- $553,8004 bd4 ba3.5k sqft5829 E 103rd St, Tulsa, OK 74137Off Market
- $637,500-- bd3 ba4.4k sqft10217 S Kingston Ave, Tulsa, OK 74137Off Market
A local agent can set up tours, give advice and negotiate with sellers.
A local lender can help you make sure your offer is ready when you are.
Similar homes
- $619,9004 bd3 ba3.6k sqft10329 S Granite Ave, Tulsa, OK 74137For Sale
 MLS ID #2624240, Carol M Brown, MORE Agency. MLS Technology, Inc.
 - $589,9004 bd3 ba4k sqft9823 S Knoxville Ave, Tulsa, OK 74137For Sale
 MLS ID #2623680, Candi Jensen, eXp Realty, LLC. MLS Technology, Inc.
 - $480,2004 bd3 ba3.3k sqft10958 S Richmond Ave, Tulsa, OK 74137AuctionMLS ID #11793136, Ronn Cunningham, CJ Auctions, LLC. My State MLS
- $489,0003 bd4 ba3.3k sqft6330 E 111th Pl, Tulsa, OK 74137For Sale
 MLS ID #2624946, Amy Leet, Realty One Group Dreamers. MLS Technology, Inc.
 - $542,0004 bd3 ba3.7k sqft9152 E 103rd St, Tulsa, OK 74133For SaleMLS ID #2619222, Allison Kamm, Chinowth & Cohen. MLS Technology, Inc.
- $359,9004 bd3 ba2.8k sqft5717 E 97th Pl S, Tulsa, OK 74137For SaleMLS ID #2616296, Stuart Gallagher, Coldwell Banker Select. MLS Technology, Inc.
- $479,9004 bd4 ba3.2k sqft9406 S Sandusky Pl, Tulsa, OK 74137For SaleMLS ID #2615013, Sue Ann Blair, McGraw, REALTORS. MLS Technology, Inc.
- $744,0004 bd5 ba3.5k sqft9905 S Maplewood Ave, Tulsa, OK 74137For SaleMLS ID #2616016, Kim Cruse, Keller Williams Advantage. MLS Technology, Inc.
- $355,0003 bd3 ba2.3k sqft6920 E 99th St, Tulsa, OK 74133For SaleMLS ID #2622369, Mary Kollmann, McGraw, REALTORS. MLS Technology, Inc.
- $568,0004 bd4 ba3.5k sqft11563 S 66th East Ave, Bixby, OK 74008For SaleMLS ID #2622000, Nicole Dawson, Engel & Voelkers Tulsa. MLS Technology, Inc.
- $389,0004 bd3 ba3.1k sqft8620 S Evanston Ave, Tulsa, OK 74137For SaleMLS ID #2619977, Tina Berryhill, Realty Connect. MLS Technology, Inc.
- $524,9003 bd3 ba3.1k sqft11940 S 68th East Ave, Bixby, OK 74008For SaleMLS ID #2611628, Jamie L Wilson, MORE Agency. MLS Technology, Inc.
- $419,9994 bd3 ba2.9k sqft5541 E 77th St, Tulsa, OK 74136For SaleMLS ID #2625106, Josh Rainwater, Coldwell Banker Select. MLS Technology, Inc.
- $490,0004 bd4 ba3.6k sqft9934 E 97th St, Tulsa, OK 74133For SaleMLS ID #2619455, Suzanne Penni, Coldwell Banker Select. MLS Technology, Inc.
- $439,0004 bd3 ba3.2k sqft10921 S 87th East Ave, Tulsa, OK 74133For SaleMLS ID #2622704, Paige Wedding, Coldwell Banker Select. MLS Technology, Inc.
- $549,0004 bd4 ba3.3k sqft6671 E 125th St S, Bixby, OK 74008For SaleMLS ID #2620240, Erin Catron, Erin Catron & Company, LLC. MLS Technology, Inc.
- $550,0003 bd3 ba2.5k sqft3127 S Lewis Ave, Tulsa, OK 74105For SaleMLS ID #2622870, Jill Taylor, Chinowth & Cohen. MLS Technology, Inc.
- $439,9003 bd3 ba2.5k sqft9106 E 113th St S, Bixby, OK 74008For SaleMLS ID #2625134, Janis Taylor, MORE Agency. MLS Technology, Inc.
- $585,0005 bd4 ba3.2k sqft13150 S 116th East Ave, Broken Arrow, OK 74011For SaleMLS ID #2625398, Brandy Ford, Sheffield Realty. MLS Technology, Inc.
- $520,0004 bd5 ba3.4k sqft12643 S 67th East Ave, Bixby, OK 74008For SaleMLS ID #2619249, Ron Sumner, Coldwell Banker Select. MLS Technology, Inc.
