Fantastic opportunity to own a spacious 3-bedroom, 2.5-bathroom single-family residence situated in a quiet cul-de-sac within the desirable Copper Meadows neighborhood of Owasso. Offering comfortable living space built in 1990, this home combines established architectural character with plenty of room to grow. This home has been fully remodeled, from fresh interior and exterior paint, all new luxury vynl plank flooring, carpet in bedrooms, modern style tiled showers and quartz counters.
The floor plan layout showcases an inviting layout with traditional design touches, including high vaulted ceilings that add an airy and open element to the primary shared spaces. A well-proportioned kitchen area flows smoothly into casual dining and living spaces, and half bathroom perfect for everyday routines or hosting guests. Upstairs, includes the master suite layout provides a comfortable private retreat, complete with an attached full bathroom and generous closet storage. You will also find additional secondary bedrooms along with a flexible shared hallway bath layout. Step outside to enjoy a sizable, fully fenced backyard offering plenty of privacy and space for outdoor activities, gardening, or pets. Boasting an attached garage and an unbeatable location close to local schools, retail shopping, and dining options, this home is ready for you!
For sale
Price cut: $12K (10/31)
$327,900
13116 E 79th Ct N, Owasso, OK 74055
3beds
2,260sqft
Single Family Residence
Built in 1990
9,713 Square Feet Lot
$-- Zestimate®
$145/sqft
$-- HOA
What's special
Modern style tiled showersQuiet cul-de-sacHalf bathroomAttached garageGenerous closet storageCarpet in bedroomsQuartz counters
- 20 days
- 595
- 52
Zillow last checked:
Listing updated:
Listed by:
Jake Salyer 918-706-0204,
Hearth Homes Realty
Source: MLS Technology, Inc.,MLS#: 2638551 Originating MLS: MLS Technology
Facts & features
Interior
Bedrooms & bathrooms
- Bedrooms: 3
- Bathrooms: 3
- Full bathrooms: 2
- 1/2 bathrooms: 1
Primary bedroom
- Description: Primary Bedroom,Private Bath,Walk-in Closet
- Level: Second
Bedroom
- Description: Bedroom,
- Level: Second
Bedroom
- Description: Bedroom,
- Level: Second
Primary bathroom
- Description: Primary Bath,Double Sink,Full Bath
- Level: Second
Bathroom
- Description: Hall Bath,
- Level: Second
Bathroom
- Description: Hall Bath,Half Bath
- Level: First
Dining room
- Description: Dining Room,Breakfast
- Level: First
Kitchen
- Description: Kitchen,Breakfast Nook
- Level: First
Living room
- Description: Living Room,Fireplace
- Level: First
Recreation
- Description: Hobby Room,Additional Room
- Level: First
Utility room
- Description: Utility Room,Inside
- Level: First
Heating
- Central, Gas
Cooling
- Central Air
Appliances
- Included: Dishwasher, Disposal, Gas Water Heater, Microwave, Oven, Range, Stove
- Laundry: Washer Hookup, Electric Dryer Hookup, Gas Dryer Hookup
Features
- High Ceilings, Quartz Counters, Stone Counters, Vaulted Ceiling(s), Ceiling Fan(s), Electric Oven Connection, Gas Range Connection, Programmable Thermostat
- Flooring: Carpet, Tile, Vinyl
- Windows: Vinyl
- Number of fireplaces: 1
- Fireplace features: Gas Starter, Wood Burning
Interior area
- Total structure area: 2,260
- Total interior livable area: 2,260 sqft
Property
Parking
- Total spaces: 2
- Parking features: Garage
- Garage spaces: 2
Features
- Levels: Two
- Stories: 2
- Patio & porch: Covered, Patio, Porch
- Exterior features: Rain Gutters
- Pool features: None
- Fencing: Chain Link,Full
Lot
- Size: 9,713 Square Feet
- Features: Mature Trees
Details
- Additional structures: None
- Parcel number: 61053142860550
Construction
Type & style
- Home type: SingleFamily
- Property subtype: Single Family Residence
Materials
- Brick, HardiPlank Type, Wood Frame
- Foundation: Slab
- Roof: Asphalt,Fiberglass
Condition
- Year built: 1990
Utilities & green energy
- Sewer: Public Sewer
- Water: Public
- Utilities for property: Electricity Available, Natural Gas Available, Water Available
Community & HOA
Community
- Features: Gutter(s), Sidewalks
- Security: No Safety Shelter, Smoke Detector(s)
- Subdivision: Copper Meadows I
HOA
- Has HOA: No
Location
- Region: Owasso
Financial & listing details
- Price per square foot: $145/sqft
- Tax assessed value: $158,220
- Annual tax amount: $1,849
- Date on market: 10/23/2026
- Cumulative days on market: 20 days
- Listing terms: Conventional,FHA,VA Loan
Estimated market value
Not available
Estimated sales range
Not available
Not available
Price history
| Date | Event | Price |
|---|---|---|
| 10/31/2026 | Price change | $327,900-3.5%$145/sqft |
Source:  MLS Technology, Inc. #2638551 Report a problem | ||
| 10/23/2026 | Listed for sale | $339,900+112.4%$150/sqft |
Source: MLS Technology, Inc. #2638551 Report a problem | ||
| 8/14/2026 | Sold | $160,000$71/sqft |
Source: Public Record Report a problem | ||
Public tax history
| Year | Property taxes | Tax assessment |
|---|---|---|
| 2025 | $1,849 +5% | $16,405 +3.2% |
| 2024 | $1,761 +5% | $15,897 +3.2% |
| 2023 | $1,677 -1.2% | $15,405 +3.2% |
| 2022 | $1,696 +4.2% | $14,927 -3.5% |
| 2021 | $1,627 +3.2% | $15,464 +3% |
| 2020 | $1,576 +3.7% | $15,013 +3% |
| 2019 | $1,521 0% | $14,576 +10.8% |
| 2018 | $1,521 +6.6% | $13,151 -4.3% |
| 2017 | $1,427 +2.5% | $13,739 |
| 2016 | $1,392 | $13,739 |
| 2015 | $1,392 -0.7% | $13,739 |
| 2014 | $1,402 | $13,739 |
| 2013 | -- | $13,739 |
| 2012 | -- | $13,739 |
| 2011 | -- | $13,739 |
| 2010 | -- | $13,739 |
| 2009 | -- | $13,739 |
| 2008 | -- | $13,739 |
| 2007 | -- | $13,739 |
| 2006 | -- | $13,739 +0.6% |
| 2005 | -- | $13,651 |
| 2004 | $1,434 | $13,651 |
| 2003 | -- | $13,651 +0.6% |
| 2002 | -- | $13,571 +5% |
| 2001 | -- | $12,925 |
| 2000 | -- | $12,925 |
Find assessor info on the county website
Monthly payment
Est. payment
Payment breakdown
Explore the cost of this home by adjusting the details. Changes won't be saved.Climate risks
Neighborhood: 74055
Nearby schools
Schools provided by the listing agent
- Elementary: Ator
- High: Owasso
- District: Owasso - Sch Dist (11)
Source: MLS Technology, Inc.. This data may not be complete. We recommend contacting the local school district to confirm school assignments for this home.


Similar homes
- $335,5004 bd3 ba2.3k sqft7906 N 131st East Ave, Owasso, OK 74055For Sale
 MLS ID #2629803, Kylie Enloe, Realty One Group Dreamers. MLS Technology, Inc.
- $330,0004 bd2 ba2.1k sqft12306 E 81st St N, Owasso, OK 74055For Sale
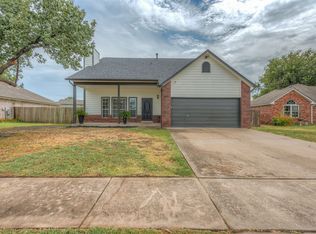 MLS ID #2634055, Sheila Vancuren, Keller Williams Premier. MLS Technology, Inc.
- $315,0003 bd2 ba2.1k sqft12408 E 79th Ct N, Owasso, OK 74055For Sale
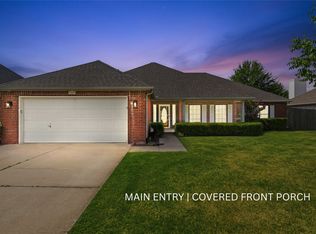 MLS ID #2628400, Gabe Roybal, Chinowth & Cohen. MLS Technology, Inc.
- $338,0003 bd2 ba2.1k sqft8814 N 131st East Ave, Owasso, OK 74055For Sale
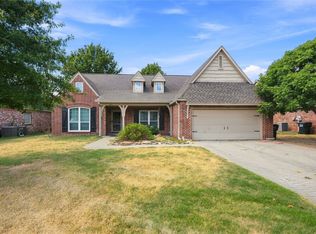 MLS ID #2632937, Jamie Goodnight, Keller Williams Advantage. MLS Technology, Inc.
