Charming Home on 1.09 Acres!
Discover peaceful country lake living just blocks from Ft. Gibson Lake at Taylor Ferry North. This 1985-built residence offers 3 bedrooms and 2.5 baths on an expansive 1.09 Acre homesite on a dead-end road framed by beautiful mature trees.
Key Features
- 3 BR / 2.5 BA
- 1.09 Acres— very private setting on a dead-end road
- Located within blocks of Ft. Gibson Lake (Taylors Ferry) — easy lake access and recreation
- Large Master Bedroom with Bay Window, Large Bath w/double sinks, sky light, jacuzzi and walk-in shower.
- Large Kitchen w/ center island & double built in ovens, dishwasher & disposal
- Large living room with high beamed ceilings and sky lights.
- Large enclosed patio(four season room) & large deck — excellent for year-round entertaining or relaxing
- Safe room in garage for added security and peace of mind
- Large shed with dedicated work area — ideal for hobbies, storage, or projects
- Expansive double gated fenced yard with mature trees, plenty of space for gardening, outbuildings, and more!
This property is perfect for buyers seeking a serene lakeside-adjacent retreat with ample outdoor space and practical outbuildings. Come live the lake life!
Pending
$349,900
33591 Oak Park Dr, Wagoner, OK 74467
3beds
2,109sqft
Single Family Residence
Built in 1985
1 Acres Lot
$334,900 Zestimate®
$166/sqft
$-- HOA
What's special
Dead-end road
- 85 days |
- 98 |
- 6 |
Zillow last checked:
Listing updated:
Listed by:
Ben Hall 918-402-8002,
Hall Group Realty LLC
Source: MLS Technology, Inc.,MLS#: 2619367 Originating MLS: MLS Technology
Originating MLS: MLS TechnologyFacts & features
Interior
Bedrooms & bathrooms
- Bedrooms: 3
- Bathrooms: 3
- Full bathrooms: 2
- 1/2 bathrooms: 1
Heating
- Central, Electric, Geothermal, Heat Pump
Cooling
- Central Air, Geothermal, Heat Pump
Appliances
- Included: Built-In Oven, Cooktop, Dishwasher, Electric Water Heater, Disposal, Oven, Range
- Laundry: Washer Hookup, Electric Dryer Hookup
Features
- High Ceilings, Other, Ceiling Fan(s), Electric Oven Connection, Electric Range Connection, Programmable Thermostat
- Flooring: Carpet, Hardwood, Tile
- Doors: Storm Door(s)
- Windows: Wood Frames, Storm Window(s)
- Basement: None,Crawl Space
- Number of fireplaces: 1
Interior area
- Total structure area: 2,109
- Total interior livable area: 2,109 sqft
Property
Parking
- Total spaces: 2
- Parking features: Attached, Garage, Shelves
- Attached garage spaces: 2
Features
- Levels: One
- Stories: 1
- Patio & porch: Covered, Deck, Enclosed, Patio, Porch
- Exterior features: Rain Gutters
- Pool features: None
- Fencing: Chain Link,Partial
Lot
- Size: 1 Acres
- Features: Cul-De-Sac, Mature Trees
Details
- Additional structures: Shed(s)
- Parcel number: 730013338
Construction
Type & style
- Home type: SingleFamily
- Property subtype: Single Family Residence
Materials
- Brick, Wood Frame
- Foundation: Crawlspace
- Roof: Asphalt,Fiberglass
Condition
- Year built: 1985
Utilities & green energy
- Sewer: Septic Tank
- Water: Rural
- Utilities for property: Electricity Available, Water Available
Green energy
- Indoor air quality: Ventilation
Community & HOA
Community
- Features: Gutter(s)
- Security: Safe Room Interior, Smoke Detector(s)
- Subdivision: Oak Park Estates
HOA
- Has HOA: No
Location
- Region: Wagoner
Financial & listing details
- Price per square foot: $166/sqft
- Tax assessed value: $308,991
- Annual tax amount: $1,684
- Date on market: 5/27/2026
- Cumulative days on market: 85 days
- Listing terms: Conventional,FHA,USDA Loan,VA Loan
Estimated market value
$334,900
$318,000 - $352,000
$1,941/mo
Price history
| Date | Event | Price |
|---|---|---|
| 7/29/2026 | Pending sale | $349,900$166/sqft |
Source:  MLS Technology, Inc. #2619367 Report a problem MLS Technology, Inc. #2619367 Report a problem | ||
| 5/30/2026 | Listed for sale | $349,900$166/sqft |
Source: MLS Technology, Inc. #2619367 Report a problem | ||
Public tax history
| Year | Property taxes | Tax assessment |
|---|---|---|
| 2025 | $1,684 +6.4% | $18,932 +3% |
| 2024 | $1,582 +1.7% | $18,381 +3% |
| 2023 | $1,556 +3.5% | $17,846 +3% |
| 2022 | $1,504 +2.7% | $17,326 +3% |
| 2021 | $1,465 +0.8% | $16,821 +3% |
| 2020 | $1,454 +19.9% | $16,331 +3% |
| 2019 | $1,213 +2.1% | $15,856 +6.1% |
| 2017 | $1,188 | $14,945 +3% |
| 2016 | $1,188 +6.2% | $14,510 +3% |
| 2015 | $1,119 +5% | $14,088 +3% |
| 2014 | $1,066 | $13,677 -0.4% |
| 2013 | -- | $13,730 |
| 2012 | -- | $13,730 |
| 2011 | -- | $13,730 -1.4% |
| 2010 | -- | $13,932 -1.4% |
| 2009 | -- | $14,126 |
| 2008 | -- | $14,126 |
| 2007 | -- | $14,126 |
| 2006 | -- | $14,126 |
| 2005 | $1,141 -7.1% | $14,126 -88.8% |
| 2004 | $1,228 -2.4% | $126,123 +0% |
| 2003 | $1,258 +38% | $126,120 +40.6% |
| 2002 | $912 | $89,729 +2.1% |
| 2001 | -- | $87,915 |
Find assessor info on the county website
Monthly payment
Est. payment
Payment breakdown
Explore the cost of this home by adjusting the details. Changes won't be saved.Climate risks
Neighborhood: 74467
Nearby schools
GreatSchools rating
- 7/10William R. Teague Elementary SchoolGrades: 3-5Distance: 4.6 mi
- 5/10Wagoner Middle SchoolGrades: 6-8Distance: 4.1 mi
- 5/10Wagoner High SchoolGrades: 9-12Distance: 4.1 mi
Schools provided by the listing agent
- Elementary: Ellington
- High: Wagoner
- District: Wagoner - Sch Dist (31)
Source: MLS Technology, Inc.. This data may not be complete. We recommend contacting the local school district to confirm school assignments for this home.
- $337,5004 bd2 ba2.5k sqft33592 Oak Park Dr, Wagoner, OK 74467Sold
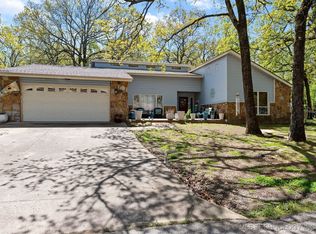
- $354,5004 bd2 ba2.5k sqft33621 Oak Park Dr, Wagoner, OK 74467Off Market
- $377,8004 bd3 ba2.8k sqft33620 Oak Park Dr, Wagoner, OK 74467Off Market
- $225,100-- bd2 ba1.4k sqft33656 Winter Park Dr, Wagoner, OK 74467Off Market
- $289,0003 bd2 ba2.2k sqft33650 Oak Park Dr, Wagoner, OK 74467Off Market
- $375,2003 bd2 ba3.6k sqft33681 Oak Park Dr, Wagoner, OK 74467Off Market
- $285,0003 bd3 ba2.2k sqft33682 Oak Park Dr, Wagoner, OK 74467Sold
- $352,3004 bd2 ba2.6k sqft33682 Winter Park Dr, Wagoner, OK 74467Off Market
A local agent can set up tours, give advice and negotiate with sellers.
Similar homes
- $360,0002 bd2 ba1.7k sqft73949 Park Pl, Wagoner, OK 74467For Sale
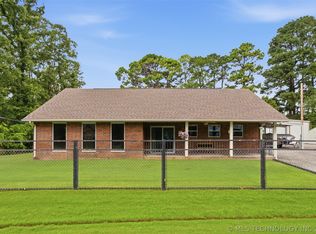 MLS ID #2623297, Donna Posey, Chinowth & Cohen. MLS Technology, Inc.
 - $325,0002 bd2 ba2k sqft71430 S 329th Rd, Wagoner, OK 74467For Sale
 MLS ID #2620909, Kim R Davis, Lankford & Co Real Estate LLC. MLS Technology, Inc.
 - $349,9993 bd2 ba1.8k sqft3192 W Hickory Hills Dr, Hulbert, OK 74441For Sale
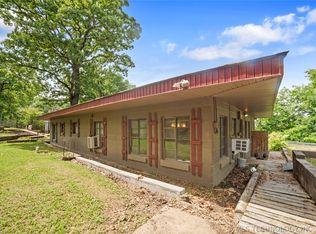 MLS ID #2615049, Randi Hays, Nassau Ridge Realty. MLS Technology, Inc.
 - $359,5003 bd4 ba2.9k sqft1101 N Taylor Ave, Wagoner, OK 74467For Sale
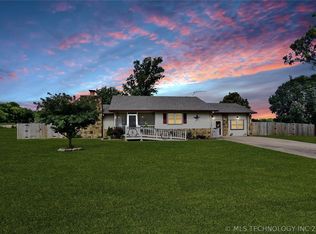 MLS ID #2621409, Cheryl Trammel, Solid Rock, REALTORS. MLS Technology, Inc.
 - $330,0003 bd2 ba2.2k sqft3293 W Southern Ave, Hulbert, OK 74441For SaleMLS ID #2622849, Suzanne Myers, C21/Wright Real Estate. MLS Technology, Inc.
- $247,5003 bd2 ba1.6k sqft74123 Dogwood Rd, Wagoner, OK 74467For SaleMLS ID #2619807, Paula Faye Templeton, Chinowth & Cohen. MLS Technology, Inc.
- $449,9004 bd2 ba2.4k sqft34052 E 703rd Rd, Wagoner, OK 74467For SaleMLS ID #2630227, Jake Salyer, Hearth Homes Realty. MLS Technology, Inc.
- $475,0004 bd3 ba2.7k sqft32851 Long Bay Rd, Wagoner, OK 74467For SaleMLS ID #2617133, Kaci Lankford, Lankford & Co Real Estate LLC. MLS Technology, Inc.
- $309,9003 bd3 ba2.3k sqft1304 SE 2nd St, Wagoner, OK 74467For SaleMLS ID #2546403, Tammy Quinn, Lakeland Real Estate NEOK. MLS Technology, Inc.
- $460,0003 bd2 ba1.8k sqft34045 E 703rd Dr, Wagoner, OK 74467For SaleMLS ID #2624920, Crystal Blocker, eXp Realty, LLC. MLS Technology, Inc.
- $330,0003 bd2 ba2.5k sqft13544 N Shore Line Dr, Hulbert, OK 74441For SaleMLS ID #2615595, Julie Godwin, Chinowth & Cohen. MLS Technology, Inc.
- $319,9993 bd2 ba2.3k sqft7635 Old Taft Rd, Muskogee, OK 74401For SaleMLS ID #2630910, Angie Y Bowker-Felts, We Connect Oklahoma LLC. MLS Technology, Inc.
- $299,0003 bd2 ba2.2k sqft32033 E 695th Way, Wagoner, OK 74467For SaleMLS ID #2608818, Mark E Young, Lankford & Co Real Estate LLC. MLS Technology, Inc.
- $259,9003 bd3 ba2.5k sqft509 NE 10th St, Wagoner, OK 74467For SaleMLS ID #2603576, David Tenison, Realty of America, LLC. MLS Technology, Inc.
- $350,0004 bd3 ba2.1k sqft21083 S Forrest Dr, Tahlequah, OK 74464For SaleMLS ID #2619710, Jacqueline Ryals, C21/Wright Real Estate. MLS Technology, Inc.
- $354,9003 bd2 ba2k sqft17404 S 324th East Ave, Coweta, OK 74429For SaleMLS ID #2623882, Kristin Bryan Bell, Keller Williams Preferred. MLS Technology, Inc.
- $215,0003 bd2 ba1.3k sqft70058 S 343rd Ct, Wagoner, OK 74467For SaleMLS ID #2615722, Britney Smith, Platinum Realty, LLC.. MLS Technology, Inc.
- $375,0003 bd2 ba1.3k sqft5747 E 620th Rd, Locust Grove, OK 74352For SaleMLS ID #2617777, Justin Smith, C21/Wright Real Estate. MLS Technology, Inc.
- $485,0003 bd2 ba1.8k sqft29783 E 770th Rd, Wagoner, OK 74467For SaleMLS ID #2625000, Paula Faye Templeton, Chinowth & Cohen. MLS Technology, Inc.
- $445,0005 bd3 ba2.9k sqft1308 Carter Ave, Wagoner, OK 74467For SaleMLS ID #2619003, Debi Hamilton, Good Neighbor Realty. MLS Technology, Inc.
