Beautifully updated 3-bedroom, 2-bath home on a spacious 1/3-acre cul-de-sac lot in North Bixby! This move-in ready home features an open floor plan with a vaulted living room, stone fireplace, breakfast bar, stainless steel appliances, and luxury vinyl plank flooring throughout most of the home. Recent updates include fresh exterior paint, a new electrical panel, hot water tank, and garage door opener (all 2024). Enjoy the covered patio, mature trees, and fully fenced backyard...perfect for relaxing or entertaining. Conveniently located near shopping, dining, and Bixby schools.
10x24 shop/storage
For sale
$219,900
13406 S 89th East Ave, Bixby, OK 74008
3beds
1,123sqft
:
Get pre-qualified$1,486/mo
Single Family Residence
Built in 1983
0.35 Acres Lot
$-- Zestimate®
$196/sqft
$-- HOA
What's special
Fully fenced backyardOpen floor planStone fireplaceMature treesBreakfast barStainless steel appliancesCovered patio
- 23 days |
- 1,097 |
- 121 |
Likely to sell faster than
Zillow last checked:
Listing updated:
Listed by:
Jennifer McCowan 918-406-3396,
Chinowth & Cohen
Source: MLS Technology, Inc.,MLS#: 2625702 Originating MLS: MLS Technology
Originating MLS: MLS TechnologyFacts & features
Interior
Bedrooms & bathrooms
- Bedrooms: 3
- Bathrooms: 2
- Full bathrooms: 2
Primary bedroom
- Description: Master Bedroom,Dress,Private Bath,Walk-in Closet
- Level: First
Bedroom
- Description: Bedroom,Walk-in Closet
- Level: First
Bedroom
- Description: Bedroom,Walk-in Closet
- Level: First
Dining room
- Description: Dining Room,Breakfast
- Level: First
Kitchen
- Description: Kitchen,Eat-In
- Level: First
Living room
- Description: Living Room,Fireplace
- Level: First
Utility room
- Description: Utility Room,Inside
- Level: First
Heating
- Central, Gas
Cooling
- Central Air
Appliances
- Included: Built-In Range, Built-In Oven, Dishwasher, Disposal, Gas Water Heater, Microwave, Oven, Range
- Laundry: Washer Hookup, Electric Dryer Hookup, Gas Dryer Hookup
Features
- High Ceilings, High Speed Internet, Laminate Counters, Cable TV, Wired for Data, Electric Oven Connection
- Flooring: Carpet, Vinyl
- Windows: Vinyl
- Basement: None
- Number of fireplaces: 1
- Fireplace features: Gas Starter, Wood Burning
Interior area
- Total structure area: 1,123
- Total interior livable area: 1,123 sqft
Property
Parking
- Total spaces: 2
- Parking features: Attached, Garage
- Attached garage spaces: 2
Accessibility
- Accessibility features: Accessible Doors
Features
- Levels: One
- Stories: 1
- Patio & porch: Covered, Patio, Porch
- Exterior features: Concrete Driveway, Rain Gutters
- Pool features: None
- Fencing: Full
Lot
- Size: 0.35 Acres
- Features: Cul-De-Sac, Mature Trees
Details
- Additional structures: None
- Parcel number: 57622731228850
Construction
Type & style
- Home type: SingleFamily
- Architectural style: Ranch
- Property subtype: Single Family Residence
Materials
- Stone, Wood Siding, Wood Frame
- Foundation: Slab
- Roof: Asphalt,Fiberglass
Condition
- Year built: 1983
Utilities & green energy
- Sewer: Public Sewer
- Water: Public
- Utilities for property: Cable Available, Electricity Available, Natural Gas Available, High Speed Internet Available
Green energy
- Energy efficient items: Other
Community & HOA
Community
- Features: Gutter(s), Sidewalks
- Security: No Safety Shelter, Smoke Detector(s)
- Subdivision: Blue Ridge Ii
HOA
- Has HOA: No
Location
- Region: Bixby
Financial & listing details
- Price per square foot: $196/sqft
- Annual tax amount: $3,250
- Date on market: 7/14/2026
- Cumulative days on market: 24 days
- Listing terms: Conventional,FHA,Other,VA Loan
Estimated market value
Not available
Estimated sales range
Not available
Not available
Price history
| Date | Event | Price |
|---|---|---|
| 7/14/2026 | Listed for sale | $219,900+15.7%$196/sqft |
Source:  MLS Technology, Inc. #2625702 Report a problem MLS Technology, Inc. #2625702 Report a problem | ||
| 11/15/2024 | Sold | $190,000-2.1%$169/sqft |
Source: MLS Technology, Inc. #2435605 Report a problem | ||
| 11/1/2024 | Pending sale | $194,000$173/sqft |
Source: MLS Technology, Inc. #2435605 Report a problem | ||
| 10/26/2024 | Price change | $194,000-3%$173/sqft |
Source: MLS Technology, Inc. #2435605 Report a problem | ||
| 10/20/2024 | Listed for sale | $200,000$178/sqft |
Source: MLS Technology, Inc. #2435605 Report a problem | ||
| 10/14/2024 | Pending sale | $200,000$178/sqft |
Source: MLS Technology, Inc. #2435605 Report a problem | ||
| 10/8/2024 | Listed for sale | $200,000+95.1%$178/sqft |
Source: MLS Technology, Inc. #2435605 Report a problem | ||
| 10/1/2012 | Sold | $102,500$91/sqft |
Source: MLS Technology, Inc. #1223190 Report a problem | ||
Public tax history
Tax history is unavailable.
Monthly payment
Est. payment
Payment breakdown
Explore the cost of this home by adjusting the details. Changes won't be saved.Climate risks
Neighborhood: 74008
Nearby schools
GreatSchools rating
- 8/10East Elementary SchoolGrades: PK-3Distance: 2 mi
- 7/10Bixby Middle SchoolGrades: 7-8Distance: 2.6 mi
- 9/10Bixby High SchoolGrades: 9-12Distance: 2.4 mi
Schools provided by the listing agent
- Elementary: North
- Middle: Bixby
- High: Bixby
- District: Bixby - Sch Dist (4)
Source: MLS Technology, Inc.. This data may not be complete. We recommend contacting the local school district to confirm school assignments for this home.
- $190,0003 bd2 ba1.1k sqft13406 S 89th Ave E, Bixby, OK 74008Sold
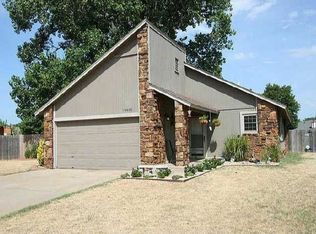
- $237,7003 bd2 ba1.4k sqft13410 S 89th Ave E, Bixby, OK 74008Off Market
- $---- bd-- ba-- sqft13410 S 89th East Ave, Bixby, OK 74008Off Market
- $322,5003 bd2 ba2.1k sqft11222 S 89th East Ave, Bixby, OK 74008Sold
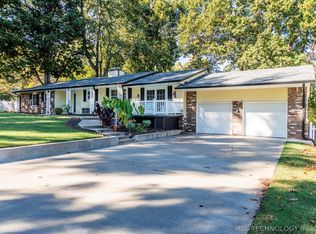
- $204,000-- bd2 ba1.1k sqft13402 S 89th Ave E, Bixby, OK 74008Off Market
- $248,7003 bd2 ba1.5k sqft13414 S 89th Ave E, Bixby, OK 74008Off Market
- $217,3003 bd2 ba1.2k sqft13403 S 89th Ave E, Bixby, OK 74008Off Market
- $231,5003 bd2 ba1.4k sqft13407 S 88th East Ave, Bixby, OK 74008Off Market
A local agent can set up tours, give advice and negotiate with sellers.
A local lender can help you make sure your offer is ready when you are.
Similar homes
- $229,0003 bd2 ba1k sqft7842 E 132nd St S, Bixby, OK 74008For Sale
 MLS ID #2622346, Kay Sullivan, Chinowth & Cohen. MLS Technology, Inc.
 - $199,9003 bd2 ba1.3k sqft17409 S 90th East Ave, Bixby, OK 74008For Sale
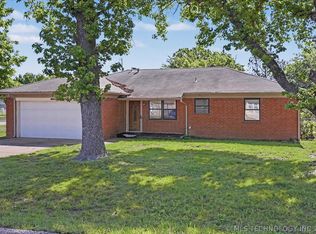 MLS ID #2615755, Kellie Wells, RE/MAX Results. MLS Technology, Inc.
 - $195,0003 bd2 ba1k sqft17256 S 91st Ave E, Bixby, OK 74008For Sale
 MLS ID #2611766, Siera Elliott, Keller Williams SEOK. MLS Technology, Inc.
 - $229,0003 bd2 ba1.4k sqft3300 S Ash Pl, Broken Arrow, OK 74012For Sale
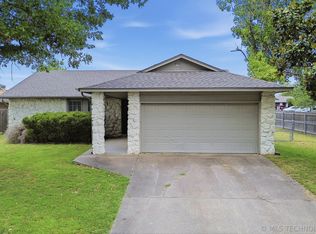 MLS ID #2628548, Corrie Egge, Coldwell Banker Select. MLS Technology, Inc.
 - $217,0003 bd2 ba1.3k sqft14057 S Poplar Pl, Glenpool, OK 74033For SaleMLS ID #2625127, Lee Hurst, Chinowth & Cohen. MLS Technology, Inc.
- $230,0003 bd2 ba1.2k sqft1104 W Waco St, Broken Arrow, OK 74011For SaleMLS ID #2623348, Amanda Fraley, Realty One Group Dreamers. MLS Technology, Inc.
- $230,0003 bd2 ba1.4k sqft3713 S Narcissus Ave, Broken Arrow, OK 74011For SaleMLS ID #2624568, Tamara Garcia, Erin Catron & Company, LLC. MLS Technology, Inc.
- $267,0003 bd2 ba1.6k sqft6057 E 147th St S, Bixby, OK 74008For SaleMLS ID #2612143, Frank Matthew Dum, Coldwell Banker Select. MLS Technology, Inc.
- $235,0003 bd2 ba1.3k sqft1316 W Hot Springs Pl, Broken Arrow, OK 74011For SaleMLS ID #2625197, Selah Ruffman, Chinowth & Cohen. MLS Technology, Inc.
- $205,0003 bd2 ba1.4k sqft2227 S 107th East Ave, Tulsa, OK 74129For SaleMLS ID #2628616, Jim Bigelow, Coldwell Banker Select. MLS Technology, Inc.
- $230,0003 bd2 ba1.3k sqft1605 S Pine Ave, Broken Arrow, OK 74012For SaleMLS ID #2623190, Jerid Cook, Keller Williams Preferred. MLS Technology, Inc.
- $212,0003 bd2 ba1.3k sqft424 W Gary St, Broken Arrow, OK 74012For SaleMLS ID #2620374, Sherrie Adams, Keller Williams Premier. MLS Technology, Inc.
- $225,0003 bd2 ba1.4k sqft7663 E 58th Pl, Tulsa, OK 74145For SaleMLS ID #2623099, Erin Catron, Erin Catron & Company, LLC. MLS Technology, Inc.
- $209,9993 bd2 ba1.1k sqft514 W 148th St S, Glenpool, OK 74033For SaleMLS ID #2619187, Alisha Bauchmoyer, Bison Legacy Real Estate. MLS Technology, Inc.
- $259,5003 bd2 ba1.6k sqft1281 S 103rd East Ave, Tulsa, OK 74128For SaleMLS ID #2628939, Sharon Wilkinson, Coldwell Banker Select. MLS Technology, Inc.
- $222,0003 bd2 ba1.4k sqft2314 S Hickory Ave, Broken Arrow, OK 74012For SaleMLS ID #2621844, Jennie Wolek, Keller Williams Advantage. MLS Technology, Inc.
- $285,0003 bd2 ba1.6k sqft14826 S Hudson Ave, Bixby, OK 74008For SaleMLS ID #2615190, Karli Baker, McGraw, REALTORS. MLS Technology, Inc.
- $249,9003 bd2 ba1.5k sqft3001 W Atlanta Ct, Broken Arrow, OK 74012For SaleMLS ID #2626453, Jake Salyer, Hearth Homes Realty. MLS Technology, Inc.
- $247,5003 bd2 ba1.6k sqft4801 S Birch Ave, Broken Arrow, OK 74011For SaleMLS ID #2623457, Kristin Bryan Bell, Keller Williams Preferred. MLS Technology, Inc.
- $259,9003 bd2 ba1.5k sqft9332 S 92nd East Ave, Tulsa, OK 74133For SaleMLS ID #2620707, Deborah McGuire, Coldwell Banker Select. MLS Technology, Inc.
