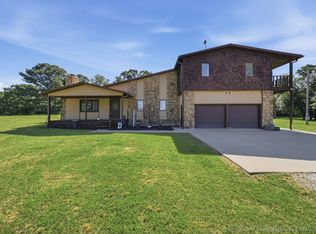
This stunning two-story home, set on a half-acre lot, combines the personal extras into modern construction. Featuring five bedrooms, plus a flexible space that could serve as a sixth bedroom, the home offers more than enough room for living and entertaining. The open-concept kitchen, dining, and living areas create a welcoming atmosphere, while the main level includes a primary suite with a private bathroom and walk-in closet, a private office with built-in shelving, and two additional bedrooms. Upstairs, a spacious area includes two more bedrooms, a full bath, and another flex room which could be used as a theatre room. The entire house is wired with surround sound which adds to the movie/music experience. Outdoors, a covered patio and well-designed kitchen overlook a tranquil landscape with endless possibilities. This home seamlessly blends character, modern amenities, and serene living.
For sale
Price cut: $11K (8/31)
$329,000
804 W Main St N, Beggs, OK 74421
5beds
2,593sqft
Single Family Residence
Built in 2014
0.5 Acres Lot
$326,100 Zestimate®
$127/sqft
$-- HOA
What's special
Half-acre lotFive bedroomsCovered patioTranquil landscape
- 59 days
- 423
- 51
Zillow last checked:
Listing updated:
Listed by:
David Tenison 918-289-3392,
Realty of America, LLC
Source: MLS Technology, Inc.,MLS#: 2627869 Originating MLS: MLS Technology
Originating MLS: MLS TechnologyFacts & features
Interior
Bedrooms & bathrooms
- Bedrooms: 5
- Bathrooms: 3
- Full bathrooms: 3
Primary bedroom
- Description: Primary Bedroom,Private Bath,Walk-in Closet
- Level: First
Bedroom
- Description: Bedroom,No Bath
- Level: First
Bedroom
- Description: Bedroom,No Bath
- Level: First
Bedroom
- Description: Bedroom,No Bath
- Level: Second
Bedroom
- Description: Bedroom,No Bath
- Level: Second
Bathroom
- Description: Hall Bath,Full Bath
- Level: First
Bathroom
- Description: Hall Bath,Full Bath
- Level: Second
Bonus room
- Description: Additional Room,Attic
- Level: Second
Den
- Description: Den/Family Room,Fireplace
- Level: Second
Dining room
- Description: Dining Room,Combo w/ Living
- Level: First
Kitchen
- Description: Kitchen,Country
- Level: First
Living room
- Description: Living Room,Combo,Fireplace
- Level: First
Office
- Description: Office,Bookcase
- Level: First
Recreation
- Description: Hobby Room,Additional Room
- Level: Second
Utility room
- Description: Utility Room,Inside,Sink
- Level: First
Heating
- Gas, Multiple Heating Units
Cooling
- Central Air, 2 Units
Appliances
- Included: Dishwasher, Disposal, Microwave, Oven, Range, Water Heater, Plumbed For Ice Maker
- Laundry: Washer Hookup, Electric Dryer Hookup, Gas Dryer Hookup
Features
- Attic, Wet Bar, Dry Bar, High Ceilings, High Speed Internet, Laminate Counters, Other, Cable TV, Wired for Data, Ceiling Fan(s), Electric Oven Connection, Electric Range Connection, Gas Range Connection, Gas Oven Connection, Programmable Thermostat
- Flooring: Carpet, Hardwood, Tile
- Doors: Storm Door(s)
- Windows: Vinyl
- Number of fireplaces: 1
- Fireplace features: Blower Fan, Glass Doors, Wood Burning
Interior area
- Total structure area: 2,593
- Total interior livable area: 2,593 sqft
Property
Parking
- Total spaces: 2
- Parking features: Attached, Garage
- Attached garage spaces: 2
Features
- Levels: Two
- Stories: 2
- Patio & porch: Covered, Porch
- Exterior features: Concrete Driveway, Landscaping, Outdoor Grill, Outdoor Kitchen, Rain Gutters
- Pool features: None
- Fencing: Chain Link
Lot
- Size: 0.5 Acres
- Features: None
Details
- Additional structures: None
- Parcel number: 46543015N12EC07400
Construction
Type & style
- Home type: SingleFamily
- Architectural style: Ranch
- Property subtype: Single Family Residence
Materials
- Brick, Wood Siding, Wood Frame
- Foundation: Slab
- Roof: Asphalt,Fiberglass
Condition
- Year built: 2014
Utilities & green energy
- Sewer: Public Sewer
- Water: Public
- Utilities for property: Cable Available, Electricity Available, Natural Gas Available, Phone Available, Water Available
Green energy
- Energy efficient items: Insulation
- Indoor air quality: Ventilation
Community & HOA
Community
- Features: Gutter(s)
- Security: No Safety Shelter, Security System Owned, Smoke Detector(s)
- Subdivision: Meadowview Estates Ii
HOA
- Has HOA: No
Location
- Region: Beggs
Financial & listing details
- Price per square foot: $127/sqft
- Annual tax amount: $3,137
- Date on market: 7/29/2026
- Cumulative days on market: 46 days
- Listing terms: Conventional,FHA,USDA Loan,VA Loan
Estimated market value
$326,100
$310,000 - $342,000
$2,521/mo
Price history
| Date | Event | Price |
|---|---|---|
| 8/31/2026 | Price change | $329,000-3.2%$127/sqft |
Source:  MLS Technology, Inc. #2627869 Report a problem MLS Technology, Inc. #2627869 Report a problem | ||
| 7/29/2026 | Listed for sale | $340,000-9.3%$131/sqft |
Source: MLS Technology, Inc. #2627869 Report a problem | ||
| 1/21/2026 | Listing removed | $374,900$145/sqft |
Source: MLS Technology, Inc. #2541966 Report a problem | ||
| 12/1/2025 | Price change | $374,900-6%$145/sqft |
Source: MLS Technology, Inc. #2541966 Report a problem | ||
| 10/4/2025 | Listed for sale | $399,000$154/sqft |
Source: MLS Technology, Inc. #2541966 Report a problem | ||
Public tax history
Tax history is unavailable.
Monthly payment
Est. payment
Payment breakdown
Explore the cost of this home by adjusting the details. Changes won't be saved.Climate risks
Neighborhood: 74421
Nearby schools
Schools provided by the listing agent
- Elementary: Beggs
- Middle: Beggs
- High: Beggs
- District: Beggs - Sch Dist (84)
Source: MLS Technology, Inc.. This data may not be complete. We recommend contacting the local school district to confirm school assignments for this home.

Similar homes
- $328,0003 bd2 ba2k sqft1102 W Main St, Beggs, OK 74421For Sale
 MLS ID #2628372, Angela Brody, Cochran & Co Realtors. MLS Technology, Inc.
 - $314,9004 bd2 ba2.4k sqft17762 Harreld Rd, Beggs, OK 74421For Sale
 MLS ID #2621662, Mark Aguirre, Platinum Real Estate Professio. MLS Technology, Inc.
 - $336,5003 bd2 ba1.8k sqft7430 Jefferson Rd, Okmulgee, OK 74447For Sale
 MLS ID #2620166, Amy McReynolds, Thunder Ridge Realty, LLC. MLS Technology, Inc.
 - $336,4504 bd3 ba2.3k sqft14346 S Toledo Ave, Bixby, OK 74008For Sale
 MLS ID #2626240, David Hallman, eXp Realty, LLC (BO). MLS Technology, Inc.
