Skip main navigation
Sold for $204,000
  • $204,000

    1102 E 6th St, Okmulgee, OK 74447

    4beds
    1,919sqft
    Single Family Residence
    Built in 1920
    10,497 Square Feet Lot
    $209,000 Zestimate®
    $106/sqft
    $1,350 Estimated rent

    Home value

    $209,000

    Estimated sales range

    Not available

    $1,350/mo

    Zestimate® history
    Loading
    Loading...

    Owner options

    List your home for rent

    $1,350/mo

    Rent Zestimate®

    Find your next renter with Zillow Rental Manager. Plus, with online applications, you can quickly screen prospective tenants – for free.

    Learn more

    $1,350/mo

    Rent Zestimate®

    Refinance and save

    $1,274/mo

    Est. payment

    Refinancing to a lower rate could help reduce your monthly payments and save thousands over the life of the loan.

    See today's rates

    $1,274/mo

    Est. payment

    Explore your selling options

    Work with a Zillow partner agent

    Leverage their expertise and Zillow's premium Showcase listings to get your home seen by more buyers.

    Get started

    List with your own agent

    Get your home in front of millions of buyers by listing it on Zillow.

    Learn how to do it

    Sell it yourself

    Take full control of how buyers see your home on Zillow by listing For Sale by Owner (FSBO).

    List your home

    What's special

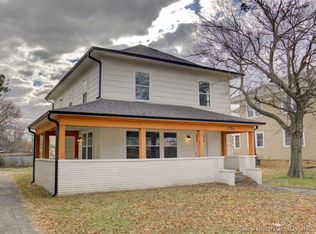
    3 reasons this home is a winner: 1) it is loaded w/historical character, 2) it has move-in-ready modern updates, 3) it's still loaded w/potential! 1920 Craftsman farmhouse is located on a corner lot. The deep, welcoming sandstone porch, impressive plaster columns, & iron railing lead to the original solid wood door w/antique hardware & into a grand foyer w/original stairs & a beautiful original woodwork bench. Throughout the 1st floor, the rooms are defined yet open & filled w/light. The spacious family room & dining room flow easily into the large kitchen (refrigerator stays). The bright 1st floor primary suite has a large cedar closet & an updated bathroom with a retro sink & tile wainscotting & can be accessed through the primary bedroom or from the mudroom. The double stairway leads to the 2nd floor, where there are 3 sunny bedrooms w/large closets. The 2nd floor bathroom is completely updated with step-in shower, double vanity, & extra storage. At the south end of the 2nd floor is a beautiful sleeping porch w/original wood floor & beadboard ceiling. Quirky but solid stairs lead up to the expansive walk-out & fully floored attic. From the kitchen, the sturdy stairs lead to the full house basement w/six-foot ceilings. It contains laundry plus plenty of room for storage, workshopping, crafts, or could upgrade the space into an additional kids' (or adults') hang-out. From the basement is a ground-level walkout entry. Even the deep two-bay carport has storage & an extended paved driveway. Major bonuses: The roof & gutters, fresh interior/exterior paint, ceiling fans, light fixtures, & LVP flooring were installed 2024. A new water tank was installed 2022. Newer double-hung vinyl windows are installed throughout the home & the Rheem central HVAC works like a charm. The electrical system, including the wireless interconnected smoke alarms, was replaced & passed inspection 2019. The attic, sleeping porch & basement are not included in the home's square footage.

    Zillow last checked:

    Listing updated:

    Listed by:

    Kim Cruse 918-906-9439,

    Keller Williams Advantage

    Bought with:

    Mike Hughes, 157540

    Chinowth & Cohen

    Source: MLS Technology, Inc.,MLS#: 2510243MLS LogoOriginating MLS: MLS Technology

    Facts & features

    Interior

    Bedrooms & bathrooms
    • Bedrooms: 4
    • Bathrooms: 2
    • Full bathrooms: 2
    Primary bedroom
    • Description: Master Bedroom,Private Bath
    • Level: First
    Bedroom
    • Description: Bedroom,
    • Level: Second
    Bedroom
    • Description: Bedroom,
    • Level: Second
    Bedroom
    • Description: Bedroom,
    • Level: Second
    Primary bathroom
    • Description: Master Bath,Full Bath
    • Level: First
    Bathroom
    • Description: Hall Bath,Double Sink,Shower Only
    • Level: Second
    Bonus room
    • Description: Additional Room,
    • Level: First
    Dining room
    • Description: Dining Room,Combo w/ Family
    • Level: First
    Kitchen
    • Description: Kitchen,Eat-In,Pantry
    • Level: First
    Living room
    • Description: Living Room,
    • Level: First
    Utility room
    • Description: Utility Room,Inside,Sink
    • Level: First
    Heating
    • Central, Electric, Geothermal
    Cooling
    • Central Air
    Appliances
    • Included: Dishwasher, Disposal, Gas Water Heater, Other, Oven, Range, Refrigerator, Stove
    • Laundry: Washer Hookup, Electric Dryer Hookup
    Features
    • High Ceilings, Laminate Counters, Other, Ceiling Fan(s), Electric Oven Connection, Electric Range Connection
    • Flooring: Laminate, Other, Wood
    • Windows: Vinyl
    • Basement: Unfinished,Walk-Out Access,Full
    • Has fireplace: No
    Interior area
    • Total structure area: 1,919
    • Total interior livable area: 1,919 sqft

    Property

    Parking
    • Total spaces: 1
    • Parking features: Carport, Detached, Garage, Storage
    • Garage spaces: 1
    • Has carport: Yes
    Features
    • Levels: Two
    • Stories: 2
    • Patio & porch: Covered, Patio, Porch
    • Exterior features: Other, Rain Gutters
    • Pool features: None
    • Fencing: None
    • Waterfront features: Other
    • Body of water: Okmulgee Lake
    Lot
    • Size: 10,497 Square Feet
    • Features: Corner Lot, Mature Trees
    Details
    • Additional structures: None
    • Parcel number: 110000070004000100

    Construction

    Type & style
    • Home type: SingleFamily
    • Architectural style: Craftsman
    • Property subtype: Single Family Residence
    Materials
    • Stone, Stucco, Vinyl Siding, Wood Siding, Wood Frame
    • Foundation: Basement
    • Roof: Asphalt,Fiberglass
    Condition
    • Year built: 1920

    Utilities & green energy

    • Sewer: Public Sewer
    • Water: Public
    • Utilities for property: Electricity Available, Natural Gas Available, Water Available

    Community & HOA

    Community
    • Features: Gutter(s), Sidewalks
    • Security: No Safety Shelter, Smoke Detector(s)
    • Subdivision: Okmulgee Ot
    HOA
    • Has HOA: No
    • Amenities included: None
    Location
    • Region: Okmulgee

    Financial & listing details

    • Price per square foot: $106/sqft
    • Tax assessed value: $74,220
    • Annual tax amount: $741
    • Date on market: 3/12/2025
    • Cumulative days on market: 22 days
    • Listing terms: Conventional,FHA,Other,USDA Loan,VA Loan

    Price history

    DateEventPrice
    5/5/2025Sold$204,000+2.5%$106/sqft
    Source: MLS Technology, Inc. #2510243 Report a problem
    4/3/2025Pending sale$199,000$104/sqft
    Source: MLS Technology, Inc. #2510243 Report a problem
    3/12/2025Listed for sale$199,000+2.3%$104/sqft
    Source: MLS Technology, Inc. #2510243 Report a problem
    3/11/2025Listing removed--
    Source: Owner Report a problem
    2/17/2025Listed for sale$194,500+159.3%$101/sqft
    Source: Owner Report a problem
    8/23/2019Sold$75,000-11.2%$39/sqft
    Source: MLS Technology, Inc. #1918419 Report a problem
    7/27/2019Listed for sale$84,500$44/sqft
    Source: Keller Williams Advantage #1918419 Report a problem
    7/27/2019Pending sale$84,500$44/sqft
    Source: Keller Williams Advantage #1918419 Report a problem
    5/17/2019Listed for sale$84,500$44/sqft
    Source: Keller Williams Advantage #1918419 Report a problem

    Public tax history

    YearProperty taxesTax assessment
    2025$816 +10.1%$8,906 +8.7%
    2024$741 +11.6%$8,190 +5%
    2023$664 +0.7%$7,800
    2022$660 -4.4%$7,800
    2021$690 -13.2%$7,800 -13.3%
    2020$795 +121.4%$9,000 +77.6%
    2019$359 $5,067 +3%
    2018$359 +2.3%$4,919 +3%
    2017$351 +8.7%$4,776 +3%
    2016$323 $4,637 +3%
    2015$323 +10.6%$4,502 +3%
    2014$292 +7.5%$4,370 +3%
    2013$272 +9%$4,243 +3%
    2012$249 +3.9%$4,121 +5%
    2011$240 $3,924
    2010$240 $3,924
    2009$240 +3.4%$3,924
    2008$232 0%$3,924
    2007$232 $3,924
    Find assessor info on the county website

    Neighborhood: 74447

    Nearby schools

    GreatSchools rating
    Schools provided by the listing agent
    • Elementary: Okmulgee
    • Middle: Okmulgee
    • High: Okmulgee
    • District: Okmulgee - Sch Dist (91)

    Source: MLS Technology, Inc.. This data may not be complete. We recommend contacting the local school district to confirm school assignments for this home.

    Get pre-qualified for a loan
    At Zillow Home Loans, we can pre-qualify you in as little as 5 minutes with no impact to your credit score.

    An equal housing lender. NMLS #10287.

    Sell for more on Zillow
    Get a Zillow Showcase℠ listing at no additional cost and you could sell for .
    $209,000
    2% more
    +$4,180
    With Zillow Showcase(estimated)
    $213,180