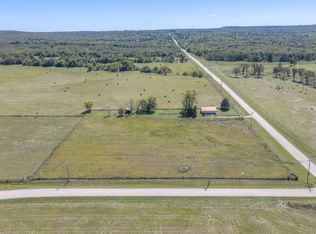
Welcome to this beautiful and peaceful property on Tiger Mountain! This completely refurbished single-wide manufactured home with an addition features an all-new interior and new HVAC system, offering comfortable country living in a scenic setting. The property includes several outbuildings, a storm cellar, propane tank, and a beautiful pond complete with a brand-new dock, perfect for fishing or simply relaxing and enjoying the outdoors. Surrounded by mature trees and abundant wildlife, this property offers privacy and plenty of room to explore. The acreage is divided by Interstate 40, with the home and improvements located on the south side and additional acreage located separately on the north side of I-40. Conveniently located just a couple of miles east of the Tiger Mountain exit, this property offers easy access while maintaining that peaceful country atmosphere. Whether you’re looking for a full-time residence, weekend getaway, or recreational retreat, this unique Tiger Mountain property has so much to offer!
For sale
$198,000
403993 E 1090th Rd, Henryetta, OK 74437
2beds
1,080sqft
Manufactured Home, Single Family Residence
Built in 1998
14.85 Acres Lot
$-- Zestimate®
$183/sqft
$-- HOA
What's special
Brand-new dockBeautiful pondSeveral outbuildingsStorm cellarAll-new interiorAbundant wildlifePropane tank
- 13 days
- 190
- 25
Likely to sell faster than
Zillow last checked:
Listing updated:
Listed by:
Hoss Durrett 918-617-3477,
eXp Realty, LLC
Source: MLS Technology, Inc.,MLS#: 2638452 Originating MLS: MLS Technology
Facts & features
Interior
Bedrooms & bathrooms
- Bedrooms: 2
- Bathrooms: 2
- Full bathrooms: 2
Heating
- Electric, Multiple Heating Units, Zoned
Cooling
- 3+ Units, Window Unit(s), Zoned
Appliances
- Included: Electric Water Heater
- Laundry: Washer Hookup, Electric Dryer Hookup
Features
- Laminate Counters, Ceiling Fan(s), Electric Oven Connection, Electric Range Connection
- Flooring: Carpet, Vinyl
- Windows: Aluminum Frames, Storm Window(s)
- Basement: Crawl Space
- Has fireplace: No
Interior area
- Total structure area: 1,080
- Total interior livable area: 1,080 sqft
Property
Parking
- Total spaces: 1
- Parking features: Detached, Garage
- Garage spaces: 1
Features
- Levels: One
- Stories: 1
- Patio & porch: Covered, Patio
- Exterior features: Gravel Driveway, None
- Pool features: None
- Fencing: Barbed Wire
- Waterfront features: Other
- Body of water: Eufaula Lake
Lot
- Size: 14.85 Acres
- Features: Mature Trees, Pond on Lot, Sloped, Wooded
- Topography: Sloping
Details
- Additional structures: Barn(s), Shed(s), Storage, Workshop
- Parcel number: 00000911N14E400600
Construction
Type & style
- Home type: MobileManufactured
- Architectural style: Cabin
- Property subtype: Manufactured Home, Single Family Residence
Materials
- Aluminum Siding, Manufactured
- Foundation: Crawlspace, Permanent
- Roof: Metal
Condition
- Year built: 1998
Utilities & green energy
- Sewer: Septic Tank
- Water: Rural
- Utilities for property: Electricity Available, Water Available
Community & HOA
Community
- Security: Storm Shelter, Smoke Detector(s)
- Subdivision: Mcintosh Co Unplatted
HOA
- Has HOA: No
Location
- Region: Henryetta
Financial & listing details
- Price per square foot: $183/sqft
- Tax assessed value: $37,079
- Annual tax amount: $391
- Date on market: 10/27/2026
- Cumulative days on market: 199 days
- Listing terms: Conventional,FHA,USDA Loan,VA Loan
- Body type: Single Wide
Estimated market value
Not available
Estimated sales range
Not available
Not available
Price history
| Date | Event | Price |
|---|---|---|
| 10/27/2026 | Listed for sale | $198,000+4.2%$183/sqft |
Source:  MLS Technology, Inc. #2638452 Report a problem | ||
| 9/15/2026 | Listing removed | $190,000$176/sqft |
Source: MLS Technology, Inc. #2609049 Report a problem | ||
| 9/9/2026 | Price change | $190,000-17%$176/sqft |
Source: MLS Technology, Inc. #2609049 Report a problem | ||
| 7/18/2026 | Price change | $229,000-2.6%$212/sqft |
Source: MLS Technology, Inc. #2609049 Report a problem | ||
| 6/18/2026 | Price change | $235,000-5.6%$218/sqft |
Source: MLS Technology, Inc. #2609049 Report a problem | ||
| 4/27/2026 | Price change | $249,000-4.2%$231/sqft |
Source: MLS Technology, Inc. #2609049 Report a problem | ||
| 3/17/2026 | Listed for sale | $260,000+796.6%$241/sqft |
Source: MLS Technology, Inc. #2609049 Report a problem | ||
| 3/7/2008 | Sold | $29,000$27/sqft |
Source: Agent Provided Report a problem | ||
Public tax history
| Year | Property taxes | Tax assessment |
|---|---|---|
| 2025 | $391 +5.4% | $4,079 |
| 2024 | $371 +8.2% | $4,079 +10.2% |
| 2023 | $343 +0.3% | $3,700 +1.5% |
| 2022 | $342 +2.1% | $3,645 |
| 2021 | $335 +9.2% | $3,645 +10.3% |
| 2020 | $307 +5.4% | $3,306 +5% |
| 2019 | $291 | $3,149 |
| 2018 | $291 +0.7% | $3,149 +3% |
| 2017 | $289 +0.7% | $3,058 -1.8% |
| 2016 | $287 -0.9% | $3,113 -2.8% |
| 2015 | $290 +0.6% | $3,204 |
| 2014 | $288 | $3,204 |
Find assessor info on the county website
Monthly payment
Climate risks
Neighborhood: 74437
Nearby schools
Schools provided by the listing agent
- Elementary: Okmulgee
- High: Okmulgee
- District: Okmulgee - Sch Dist (91)
Source: MLS Technology, Inc.. This data may not be complete. We recommend contacting the local school district to confirm school assignments for this home.
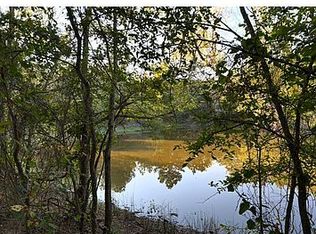
- $190,0002 bd2 ba768 sqft403993 E 1090th Rd, Henryetta, OK 74437For Sale By Owner
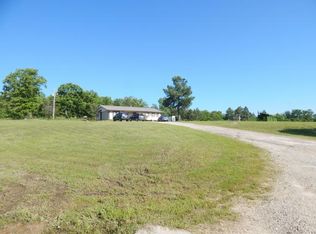
- $224,8003 bd2 ba1.4k sqft403831 E 1090th Rd, Henryetta, OK 74437Off Market
- $349,9003 bd2 ba1.8k sqft109096 S 4040th Rd, Henryetta, OK 74437Off Market
- $374,9003 bd2 ba2.1k sqft403808 E 1090th Rd, Henryetta, OK 74437Off Market
Similar homes
- $190,0002 bd2 ba768 sqft403993 E 1090th Rd, Henryetta, OK 74437For Sale By Owner
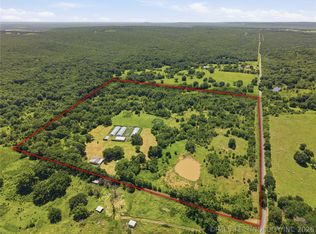
- $220,0003 bd2 ba1.4k sqft107519 S 4050th Rd, Henryetta, OK 74437For Sale
 MLS ID #2626695, Mimi Vue, Realty One Group Dreamers. MLS Technology, Inc.
- $204,9002 bd1 ba1.2k sqft25080 Turkey Pen Hollow Rd, Henryetta, OK 74437For Sale
 MLS ID #2636557, Stephanie Abbott, RE/MAX Preferred. MLS Technology, Inc.
- $199,0004 bd3 ba1.4k sqft608 Pine St, Henryetta, OK 74437For Sale
 MLS ID #2630088, Holly Hamilton, Walters Real Estate. MLS Technology, Inc.
