Spacious 4-bedroom, 2-bath home in a highly desirable neighborhood with beautiful views of Henryetta! This well-maintained property features a brick and vinyl exterior, central heat and air, and numerous updates throughout. Inside, you’ll find two separate living areas with newer luxury vinyl flooring, offering plenty of space to relax or entertain. The kitchen includes a breakfast bar, ceramic tile flooring, and comes equipped with a refrigerator, stove, dishwasher, and built-in microwave. A formal dining area adds additional space for gatherings.
The home offers a functional layout with ceramic tile in main walkways and common areas and carpeted/vinyl floored bedrooms. A dedicated laundry room provides convenience, along with great storage throughout including a coat closet at the entry and a hallway linen closet. The guest bathroom is centrally located near the secondary bedrooms and features a single vanity with a tub/shower combination.
Bedroom layout includes a variety of storage options, including one bedroom with dual closets, a guest room with a walk-in closet, and a spacious primary suite featuring a large walk-in closet with built-in shelving for organization. The primary bathroom includes a jetted tub and a separate walk-in shower.
Step outside through sliding glass doors to a freshly painted deck overlooking a scenic view of Henryetta. The backyard is chain-link fenced and includes a basketball court with goal and a storage shed, offering both functionality and space to enjoy the outdoors. Additional highlights include a one-car attached garage, central vacuum, and some newer vinyl windows.
Property should pass all loan types. Schedule your showing today!
For sale
$210,000
1215 Wade Wells Dr, Henryetta, OK 74437
4beds
1,856sqft
:
Get pre-qualified$1,370/mo
Single Family Residence
Built in 1968
10,715 Square Feet Lot
$-- Zestimate®
$113/sqft
$-- HOA
What's special
Storage shedHallway linen closetBackyard is chain-link fencedFunctional layoutSpacious primary suiteSeparate walk-in showerOne-car attached garage
- 3 days |
- 195 |
- 12 |
Likely to sell faster than
Zillow last checked:
Listing updated:
Listed by:
Lindsey McKinney 918-268-4474,
Crosby Real Estate, Inc.
Source: MLS Technology, Inc.,MLS#: 2626775 Originating MLS: MLS Technology
Originating MLS: MLS TechnologyFacts & features
Interior
Bedrooms & bathrooms
- Bedrooms: 4
- Bathrooms: 2
- Full bathrooms: 2
Heating
- Central, Gas
Cooling
- Central Air
Appliances
- Included: Dryer, Dishwasher, Electric Water Heater, Microwave, Oven, Range, Refrigerator, Stove
- Laundry: Washer Hookup, Electric Dryer Hookup
Features
- Other, Ceiling Fan(s)
- Flooring: Carpet, Tile, Vinyl
- Windows: Vinyl
- Has fireplace: No
Interior area
- Total structure area: 1,856
- Total interior livable area: 1,856 sqft
Property
Parking
- Total spaces: 1
- Parking features: Attached, Garage
- Attached garage spaces: 1
Features
- Levels: One
- Stories: 1
- Patio & porch: Covered, Deck, Porch
- Exterior features: Rain Gutters
- Pool features: None
- Fencing: Chain Link
Lot
- Size: 10,715 Square Feet
- Features: Other
Details
- Additional structures: Storage
- Parcel number: 242200000029000100
Construction
Type & style
- Home type: SingleFamily
- Property subtype: Single Family Residence
Materials
- Brick, Wood Frame
- Foundation: Slab
- Roof: Asphalt,Fiberglass
Condition
- Year built: 1968
Utilities & green energy
- Sewer: Public Sewer
- Water: Public
- Utilities for property: Electricity Available, Natural Gas Available, Water Available
Community & HOA
Community
- Features: Gutter(s), Sidewalks
- Security: No Safety Shelter
- Subdivision: Crestwood Acres I
HOA
- Has HOA: No
Location
- Region: Henryetta
Financial & listing details
- Price per square foot: $113/sqft
- Tax assessed value: $97,710
- Annual tax amount: $1,269
- Date on market: 7/21/2026
- Cumulative days on market: 145 days
- Listing terms: Conventional,FHA,Other,USDA Loan,VA Loan
- Exclusions: Washer - Not working
Estimated market value
Not available
Estimated sales range
Not available
Not available
Price history
| Date | Event | Price |
|---|---|---|
| 7/21/2026 | Listed for sale | $210,000+6.1%$113/sqft |
Source:  MLS Technology, Inc. #2626775 Report a problem MLS Technology, Inc. #2626775 Report a problem | ||
| 6/21/2026 | Listing removed | $198,000$107/sqft |
Source: MLS Technology, Inc. #2602372 Report a problem | ||
| 4/30/2026 | Price change | $198,000-5.7%$107/sqft |
Source: MLS Technology, Inc. #2602372 Report a problem | ||
| 4/13/2026 | Price change | $210,000-2.3%$113/sqft |
Source: MLS Technology, Inc. #2602372 Report a problem | ||
| 3/3/2026 | Listed for sale | $215,000$116/sqft |
Source: MLS Technology, Inc. #2602372 Report a problem | ||
| 2/21/2026 | Pending sale | $215,000$116/sqft |
Source: MLS Technology, Inc. #2602372 Report a problem | ||
| 1/20/2026 | Listed for sale | $215,000+71.3%$116/sqft |
Source: MLS Technology, Inc. #2602372 Report a problem | ||
| 10/2/2017 | Sold | $125,500-7%$68/sqft |
Source: MLS Technology, Inc. #1725694 Report a problem | ||
| 8/21/2017 | Pending sale | $134,900$73/sqft |
Source: Crosby Real Estate, Inc. #1725694 Report a problem | ||
| 7/5/2017 | Listed for sale | $134,900$73/sqft |
Source: Crosby Real Estate, Inc. #1725694 Report a problem | ||
Public tax history
| Year | Property taxes | Tax assessment |
|---|---|---|
| 2025 | $1,269 +18.4% | $11,725 +10.2% |
| 2024 | $1,072 +8.5% | $10,636 +5% |
| 2023 | $988 +4.6% | $10,129 +5% |
| 2022 | $944 +1.1% | $9,646 +2.5% |
| 2021 | $934 +8.9% | $9,409 +7.5% |
| 2020 | $858 +5% | $8,750 +5% |
| 2019 | $817 | $8,333 +5% |
| 2018 | $817 +4.5% | $7,936 +5% |
| 2017 | $782 +25.1% | $7,558 +3% |
| 2016 | $625 | $7,338 +3% |
| 2015 | $625 +31.5% | $7,125 +3% |
| 2014 | $475 -1.5% | $6,917 +3% |
| 2013 | $483 -2.5% | $6,716 |
| 2012 | $495 +3.4% | $6,716 |
| 2011 | $479 | $6,716 |
| 2010 | $479 | $6,716 |
| 2009 | $479 +1.5% | $6,716 |
| 2008 | $472 +8.4% | $6,716 |
| 2007 | $435 | $6,716 |
Find assessor info on the county website
Monthly payment
Est. payment
Payment breakdown
Explore the cost of this home by adjusting the details. Changes won't be saved.Climate risks
Neighborhood: 74437
Nearby schools
GreatSchools rating
- 4/10Henryetta Elementary SchoolGrades: PK-5Distance: 0.6 mi
- 4/10Henryetta Middle SchoolGrades: 6-8Distance: 0.6 mi
- 4/10Henryetta High SchoolGrades: 9-12Distance: 0.6 mi
Schools provided by the listing agent
- Elementary: Henryetta
- High: Henryetta
- District: Henryetta SCD K-12 (92)
Source: MLS Technology, Inc.. This data may not be complete. We recommend contacting the local school district to confirm school assignments for this home.
- $205,0003 bd2 ba1.8k sqft1213 Wade Wells Dr, Henryetta, OK 74437Sold

- $154,0003 bd2 ba1.5k sqft1217 Wade Wells Dr, Henryetta, OK 74437Off Market
- $176,6002 bd2 ba1.6k sqft1211 Wade Wells Dr, Henryetta, OK 74437Off Market
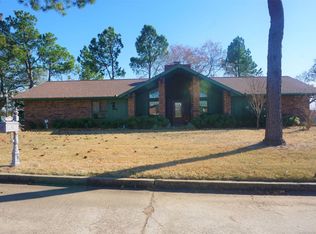
- $172,9004 bd2 ba1.8k sqft1212 Wade Wells Dr, Henryetta, OK 74437Off Market
- $175,0003 bd2 ba1.5k sqft1210 Wade Wells Dr, Henryetta, OK 74437Sold
- $159,9003 bd2 ba1.3k sqft1214 Wade Wells Dr, Henryetta, OK 74437Off Market
- $236,7003 bd2 ba2.2k sqft1219 Wade Wells Dr, Henryetta, OK 74437Off Market
- $185,0003 bd2 ba1.4k sqft1218 Wade Wells Dr, Henryetta, OK 74437Sold
A local agent can set up tours, give advice and negotiate with sellers.
A local lender can help you make sure your offer is ready when you are.
Similar homes
- $189,0003 bd2 ba1.2k sqft307 E Barclay St, Henryetta, OK 74437For Sale
 MLS ID #2624939, Sherri Crosby, Crosby Real Estate, Inc.. MLS Technology, Inc.
 - $279,0003 bd2 ba1.8k sqft27197 Maiden Ln, Henryetta, OK 74437For Sale
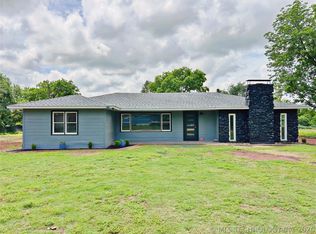 MLS ID #2618612, Jamie Goodnight, Keller Williams Advantage. MLS Technology, Inc.
 - $199,0002 bd2 ba1.8k sqft29663 S 225th Rd, Henryetta, OK 74437For Sale
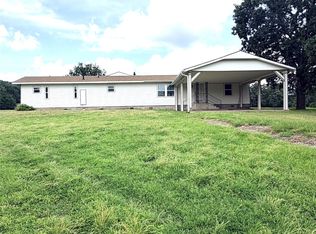 MLS ID #2616376, Sherri Crosby, Crosby Real Estate, Inc.. MLS Technology, Inc.
 - $165,0003 bd2 ba1.3k sqft305 E Barclay St, Henryetta, OK 74437For Sale
 MLS ID #2622532, Keng Thao, Property Solutions Real Estate. MLS Technology, Inc.
 - $129,9003 bd2 ba1.1k sqft205 W Ragan St, Henryetta, OK 74437For SaleMLS ID #2625988, Taylor McGuire, AR Realty Group LLC. MLS Technology, Inc.
- $169,9003 bd2 ba1.3k sqft10035 Bryant Rd, Henryetta, OK 74437For SaleMLS ID #2623541, Josh Gerig, Gerig Group Real Estate. MLS Technology, Inc.
- $180,0004 bd3 ba2k sqft1504 E 7th St, Okmulgee, OK 74447For SaleMLS ID #2627113, Luisa Prieto, ASN Realty Group. MLS Technology, Inc.
- $144,0004 bd1 ba1.4k sqft604 S 1st St, Henryetta, OK 74437For SaleMLS ID #2617830, Jamie Goodnight, Keller Williams Advantage. MLS Technology, Inc.
- $269,0003 bd2 ba1.9k sqft30245 S 210th Rd, Henryetta, OK 74437For SaleMLS ID #2608685, Pamela Chyba, ListWithFreedom.com. MLS Technology, Inc.
- $219,0004 bd3 ba1.6k sqft13782 Bulrush St, Henryetta, OK 74437For SaleMLS ID #2620638, Jill A. Francis, Double Diamond Properties. MLS Technology, Inc.
- $162,5003 bd2 ba1k sqft503 Quail Lake Dr, Henryetta, OK 74437For SaleMLS ID #2615653, Rocky Ausbrooks, Coldwell Banker Select. MLS Technology, Inc.
- $215,0004 bd3 ba2.4k sqft220 E 20th St, Okmulgee, OK 74447For SaleMLS ID #2619260, Lee Hurst, Chinowth & Cohen. MLS Technology, Inc.
- $150,0004 bd2 ba2.3k sqft12780 New Lake Rd, Henryetta, OK 74437For SaleMLS ID #2608193, Lindsey McKinney, Crosby Real Estate, Inc.. MLS Technology, Inc.
- $270,0003 bd2 ba1.5k sqft380102 Old Highway 62, Okemah, OK 74859For SaleMLS ID #2627126, Tia Shelby, C21/First Choice Realty. MLS Technology, Inc.
- $235,0003 bd2 ba1.5k sqft15895 Briar Rd, Morris, OK 74445For SaleMLS ID #2624828, Jamie Goodnight, Keller Williams Advantage. MLS Technology, Inc.
- $199,0004 bd4 ba2k sqft817 W Date St, Okemah, OK 74859For SaleMLS ID #2623667, Carl W Alls, Carl Alls Real Estate, LLC. MLS Technology, Inc.
- $225,0003 bd2 ba1.9k sqft910 Cardinal Ln, Okmulgee, OK 74447For SaleMLS ID #2623152, Shelby Prather, Elevate Realty. MLS Technology, Inc.
- $229,0002 bd2 ba960 sqft403993 E 1090th Rd, Henryetta, OK 74437For SaleMLS ID #2609049, Jenna Mobley, HomeSmart Stellar Realty. MLS Technology, Inc.
- $185,0003 bd2 ba1.6k sqft2307 E Fieldstone St, Okmulgee, OK 74447For SaleMLS ID #2616548, Chevon King, Canopy Realty Inc. MLS Technology, Inc.
- $199,5004 bd3 ba2k sqft800 N Okmulgee Ave, Okmulgee, OK 74447For SaleMLS ID #2603940, Jamie Goodnight, Keller Williams Advantage. MLS Technology, Inc.
