Full-brick 3-bed, 2-bath home on 2.33 acres with a 30' x 40' barn/shop, a 15' x 40' RV port, and backs up to a greenbelt.
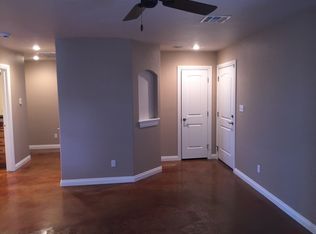
Wood-look tile flooring runs throughout the home. It has the warm look of hardwood with the durability of tile. A glass-front fireplace insert anchors the living area and gives you a second heat source. The bonus room can be a second living area, a home office, or flex space. A large utility/mudroom sits between the garage entry and the backyard, so muddy boots and gear stay out of the main living space.
Recent updates: roof replaced in February (2021), new water heater (Sept 2025), updated gutters (March 2026), and refreshed siding on the barn (2025).
The barn/shop includes a loft. The lean-to/RV port adds covered parking for an RV, boat, trailer, or equipment. With 2.30 acres backing up to a greenbelt there’s room for hobbies, projects, and time outside.
Schedule your showing today!
For sale
$345,000
14900 Tyler Rd, Okmulgee, OK 74447
3beds
2,021sqft
Single Family Residence
Built in 1974
2.33 Acres Lot
$-- Zestimate®
$171/sqft
$-- HOA
What's special
- 1 day
- 140
- 18
Zillow last checked:
Listing updated:
Listed by:
AJ Lang 918-313-0795,
Canopy Realty Inc
Source: MLS Technology, Inc.,MLS#: 2639506 Originating MLS: MLS Technology
Facts & features
Interior
Bedrooms & bathrooms
- Bedrooms: 3
- Bathrooms: 2
- Full bathrooms: 2
Heating
- Central, Electric
Cooling
- Central Air
Appliances
- Included: Dishwasher, Electric Water Heater, Disposal, Oven, Range, Stove
- Laundry: Washer Hookup, Electric Dryer Hookup
Features
- Granite Counters, High Ceilings, High Speed Internet, Other, Wired for Data, Ceiling Fan(s), Electric Range Connection
- Flooring: Carpet, Tile
- Windows: Vinyl
- Number of fireplaces: 1
Interior area
- Total structure area: 2,021
- Total interior livable area: 2,021 sqft
Property
Parking
- Total spaces: 2
- Parking features: Attached, Garage
- Attached garage spaces: 2
Features
- Levels: One
- Stories: 1
- Patio & porch: Covered, Patio, Porch
- Exterior features: Rain Gutters
- Pool features: None
- Fencing: Barbed Wire,Chain Link,Partial
Lot
- Size: 2.33 Acres
- Features: Greenbelt, Mature Trees
Details
- Additional structures: Barn(s)
- Parcel number: 00003314N13EA13000
Construction
Type & style
- Home type: SingleFamily
- Architectural style: Ranch
- Property subtype: Single Family Residence
Materials
- Brick, Wood Siding, Wood Frame
- Foundation: Slab
- Roof: Asphalt,Fiberglass
Condition
- Year built: 1974
Utilities & green energy
- Sewer: Lagoon
- Water: Rural
- Utilities for property: Electricity Available, Water Available
Community & HOA
Community
- Features: Gutter(s)
- Security: No Safety Shelter, Smoke Detector(s)
- Subdivision: Okmulgee Co Unplatted
HOA
- Has HOA: No
Location
- Region: Okmulgee
Financial & listing details
- Price per square foot: $171/sqft
- Tax assessed value: $138,577
- Annual tax amount: $1,433
- Date on market: 10/31/2026
- Listing terms: Conventional,FHA,USDA Loan,VA Loan
Estimated market value
Not available
Estimated sales range
Not available
Not available
Price history
| Date | Event | Price |
|---|---|---|
| 11/2/2026 | Listed for sale | $345,000+56.8%$171/sqft |
Source:  MLS Technology, Inc. #2639506 Report a problem | ||
| 7/23/2021 | Sold | $220,000+57.1%$109/sqft |
Source: MLS Technology, Inc. #2116010 Report a problem | ||
| 9/18/2015 | Sold | $140,000$69/sqft |
Source: MLS Technology, Inc. #1536826 Report a problem | ||
Public tax history
| Year | Property taxes | Tax assessment |
|---|---|---|
| 2025 | $1,433 -37.7% | $16,630 -37% |
| 2024 | $2,299 +6.3% | $26,400 |
| 2023 | $2,163 +0.7% | $26,400 |
| 2022 | $2,148 +13.6% | $26,400 +23.4% |
| 2021 | $1,891 +10.1% | $21,391 +10% |
| 2020 | $1,717 +5% | $19,448 +5% |
| 2019 | $1,636 | $18,522 +5% |
| 2018 | $1,636 +3.6% | $17,641 +5% |
| 2017 | $1,579 +191.3% | $16,800 +107.2% |
| 2016 | $542 | $8,107 |
| 2015 | $542 +2.4% | $8,107 |
| 2014 | $529 +3.4% | $8,107 |
| 2013 | $512 +4.9% | $8,107 |
| 2012 | $488 -2.6% | $8,107 |
| 2011 | $501 -4.7% | $8,107 -3.6% |
| 2010 | $525 | $8,407 |
| 2009 | $525 +3.4% | $8,407 |
| 2008 | $508 0% | $8,407 |
| 2007 | $508 | $8,407 |
Find assessor info on the county website
Monthly payment
Est. payment
Payment breakdown
Explore the cost of this home by adjusting the details. Changes won't be saved.Climate risks
Neighborhood: 74447
Nearby schools
Schools provided by the listing agent
- Elementary: Morris
- High: Morris
- District: Morris - Sch Dist (85)
Source: MLS Technology, Inc.. This data may not be complete. We recommend contacting the local school district to confirm school assignments for this home.


Similar homes
- $425,0003 bd3 ba2.2k sqft1602 Edgewood Dr, Okmulgee, OK 74447For Sale
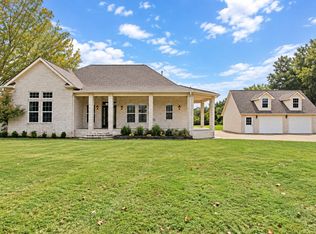 MLS ID #2639113, Jamie Goodnight, Keller Williams Advantage. MLS Technology, Inc.
- $389,0004 bd2 ba2k sqft12510 Gun Club Rd, Okmulgee, OK 74447For Sale
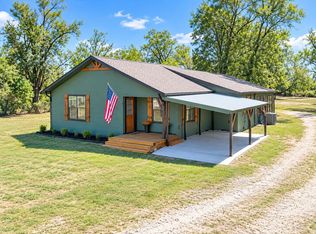 MLS ID #2636494, Jamie Goodnight, Keller Williams Advantage. MLS Technology, Inc.
- $409,0003 bd3 ba1.8k sqft15375 N 247th Rd, Okmulgee, OK 74447For Sale
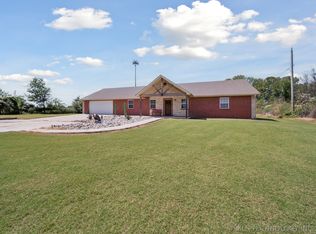 MLS ID #2633608, John Hall, Coldwell Banker Select. MLS Technology, Inc.
- $180,0003 bd2 ba1.9k sqft1901 E 9th St, Okmulgee, OK 74447For Sale
 MLS ID #2639334, Jamee Sweats, Anthem Realty. MLS Technology, Inc.
