Seller offering Rate Buy Down or Closing Cost of up to $7000.

Better then new and only 2 years old. beautifully updated, and packed with features buyers will love! This charming one-story, 4-bedroom, 2-bath home backs to a peaceful green area, giving you extra privacy and a beautiful backdrop to enjoy.
Step inside to an inviting open-concept floor plan with luxury vinyl flooring throughout. At the heart of the home is the gourmet kitchen featuring granite countertops, a gas cooktop, stainless steel appliances, generous pantry storage, and plenty of workspace. The kitchen flows seamlessly into the spacious family room and dining area, creating the perfect setting for entertaining friends, hosting holidays, or simply enjoying everyday life.
The king-sized primary suite offers a relaxing retreat with a spacious ensuite bath featuring double sinks, granite countertops, a large walk-in shower, abundant storage, and an oversized walk-in closet.
And this home is SMART! Control lighting right from an app, plus enjoy the added convenience and security of an alarm and camera system. Additional features include a tankless hot water heater, two-car garage, and an in-floor garage storm shelter for extra peace of mind
For sale
Price cut: $1K (10/20)
$318,000
7208 E 155th Pl S, Bixby, OK 74008
4beds
1,824sqft
Single Family Residence
Built in 2024
8,015 Square Feet Lot
$317,000 Zestimate®
$174/sqft
$31/mo HOA
What's special
Large walk-in showerBeautifully updatedInviting open-concept floor planTwo-car garageCharming one-storySpacious family roomRelaxing retreat
- 27 days
- 623
- 74
Zillow last checked:
Listing updated:
Listed by:
Alicia Parker 918-231-5995,
Coldwell Banker Select
Source: MLS Technology, Inc.,MLS#: 2635669 Originating MLS: MLS Technology
Originating MLS: MLS TechnologyFacts & features
Interior
Bedrooms & bathrooms
- Bedrooms: 4
- Bathrooms: 2
- Full bathrooms: 2
Primary bedroom
- Description: Primary Bedroom,Private Bath,Walk-in Closet
- Level: First
Bedroom
- Description: Bedroom,
- Level: First
Bedroom
- Description: Bedroom,
- Level: First
Bedroom
- Description: Bedroom,
- Level: First
Primary bathroom
- Description: Primary Bath,Double Sink,Full Bath,Shower Only,Vent
- Level: First
Bathroom
- Description: Hall Bath,Full Bath
- Level: First
Den
- Description: Den/Family Room,Combo
- Level: First
Dining room
- Description: Dining Room,Breakfast
- Level: First
Kitchen
- Description: Kitchen,Breakfast Nook,Island,Pantry
- Level: First
Living room
- Description: Living Room,Great Room
- Level: First
Utility room
- Description: Utility Room,Inside,Separate
- Level: First
Heating
- Central, Gas
Cooling
- Central Air
Appliances
- Included: Dishwasher, Disposal, Gas Water Heater, Microwave, Oven, Range, Tankless Water Heater
- Laundry: Washer Hookup, Electric Dryer Hookup
Features
- Granite Counters, High Ceilings, Ceiling Fan(s), Gas Range Connection, Gas Oven Connection
- Flooring: Vinyl
- Doors: Insulated Doors
- Windows: Vinyl, Insulated Windows
- Has fireplace: No
Interior area
- Total structure area: 1,824
- Total interior livable area: 1,824 sqft
Property
Parking
- Total spaces: 2
- Parking features: Attached, Garage
- Attached garage spaces: 2
Features
- Levels: One
- Stories: 1
- Patio & porch: Covered, Patio, Porch
- Exterior features: Rain Gutters
- Pool features: None
- Fencing: Privacy
Lot
- Size: 8,015 Square Feet
- Features: Other
Details
- Additional structures: None
- Parcel number: 57657732368500
Construction
Type & style
- Home type: SingleFamily
- Property subtype: Single Family Residence
Materials
- Brick, Other, Stone, Wood Frame
- Foundation: Slab
- Roof: Asphalt,Fiberglass
Condition
- Year built: 2024
Utilities & green energy
- Sewer: Public Sewer
- Water: Public
- Utilities for property: Cable Available, Electricity Available, Fiber Optic Available, Natural Gas Available, Phone Available, Water Available
Green energy
- Energy efficient items: Doors, Windows
Community & HOA
Community
- Features: Gutter(s), Sidewalks
- Security: Safe Room Interior, Security System Owned, Smoke Detector(s)
- Subdivision: Crossing At Conrad Village
HOA
- Has HOA: Yes
- Amenities included: Other
- HOA fee: $375 annually
Location
- Region: Bixby
Financial & listing details
- Price per square foot: $174/sqft
- Tax assessed value: $306,000
- Annual tax amount: $4,616
- Date on market: 9/28/2026
- Cumulative days on market: 28 days
- Listing terms: Conventional,FHA,VA Loan
Estimated market value
$317,000
$301,000 - $333,000
$2,301/mo
Price history
| Date | Event | Price |
|---|---|---|
| 10/20/2026 | Price change | $318,000-0.3%$174/sqft |
Source:  MLS Technology, Inc. #2635669 Report a problem MLS Technology, Inc. #2635669 Report a problem | ||
| 9/28/2026 | Listed for sale | $319,000$175/sqft |
Source: MLS Technology, Inc. #2635669 Report a problem | ||
Public tax history
| Year | Property taxes | Tax assessment |
|---|---|---|
| 2025 | $4,616 +6494.3% | $33,660 +6410.6% |
| 2024 | $70 | $517 |
Find assessor info on the county website
Monthly payment
Est. payment
Payment breakdown
Explore the cost of this home by adjusting the details. Changes won't be saved.Climate risks
Neighborhood: 74008
Nearby schools
Schools provided by the listing agent
- Elementary: Central
- High: Bixby
- District: Bixby - Sch Dist (4)
Source: MLS Technology, Inc.. This data may not be complete. We recommend contacting the local school district to confirm school assignments for this home.


Similar homes

- $344,0004 bd2 ba1.8k sqft7226 E 154th Pl S, Bixby, OK 74008For Sale
 MLS ID #2638179, Abdul Bit-Shawish, Okla Real Estate Professionals. MLS Technology, Inc.
 - $347,4004 bd2 ba2.1k sqft7142 E 154th St S, Bixby, OK 74008For Sale
 MLS ID #2632704, Mike Parks, MP Realty Group. MLS Technology, Inc.
 - $325,0004 bd2 ba1.8k sqft15562 S 75th East Ave, Bixby, OK 74008For Sale
 MLS ID #2631102, Joanna Ford, Realty One Group Dreamers. MLS Technology, Inc.
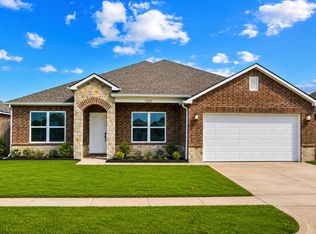
 - $301,9004 bd2 ba2k sqft7500 E 159th Pl S, Bixby, OK 74008For Sale
 MLS ID #2631635, Hieu Le, Eagle Rock Realty & Prop Mgmt. MLS Technology, Inc.
