Beautifully updated home in the highly sought-after Bixby West School District! This move-in-ready property features gorgeous hardwood floors throughout the living room, dining area, and bedrooms. The kitchen has been thoughtfully updated with stainless steel appliances, stunning butcher block countertops, and ample workspace for cooking and entertaining.
The spacious living room showcases vaulted ceilings and a cozy gas fireplace, creating a warm and inviting atmosphere. Retreat to the private primary suite, complete with direct patio access, an updated spa-inspired bath, and a sleek glass-enclosed shower. The split-bedroom floor plan offers both privacy and functionality.
Step outside to enjoy the extended covered patio and a peaceful backyard oasis featuring a fire pit, garden areas, and a large storage shed with 110-volt electrical service. With abundant storage throughout, this exceptional home combines comfort, style, and convenience in a desirable location.
For sale
Price cut: $5K (7/20)
$310,000
2150 E 140th Pl S, Bixby, OK 74008
3beds
1,777sqft
:
Get pre-qualified$2,054/mo
Single Family Residence
Built in 1993
0.31 Acres Lot
$306,500 Zestimate®
$174/sqft
$-- HOA
What's special
Fire pitUpdated spa-inspired bathSleek glass-enclosed showerSplit-bedroom floor planPrivate primary suiteGarden areasPeaceful backyard oasis
- 59 days |
- 589 |
- 49 |
Likely to sell faster than
Zillow last checked:
Listing updated:
Listed by:
Matthew Lester 539-766-4428,
Keller Williams Preferred
Source: MLS Technology, Inc.,MLS#: 2621778 Originating MLS: MLS Technology
Originating MLS: MLS TechnologyFacts & features
Interior
Bedrooms & bathrooms
- Bedrooms: 3
- Bathrooms: 2
- Full bathrooms: 2
Primary bedroom
- Description: Master Bedroom,Private Bath,Walk-in Closet
- Level: First
Bedroom
- Description: Bedroom,Walk-in Closet
- Level: First
Bedroom
- Description: Bedroom,Walk-in Closet
- Level: First
Primary bathroom
- Description: Master Bath,Full Bath,Separate Shower
- Level: First
Dining room
- Description: Dining Room,Combo w/ Living
- Level: First
Kitchen
- Description: Kitchen,Eat-In
- Level: First
Living room
- Description: Living Room,Fireplace
- Level: First
Utility room
- Description: Utility Room,Separate
- Level: First
Heating
- Central, Gas
Cooling
- Central Air
Appliances
- Included: Dishwasher, Disposal, Gas Water Heater, Microwave, Other, Oven, Range, Refrigerator, Stove, Plumbed For Ice Maker
- Laundry: Washer Hookup, Electric Dryer Hookup, Gas Dryer Hookup
Features
- Butcher Block Counters, Granite Counters, None, Ceiling Fan(s), Gas Range Connection
- Flooring: Tile, Wood
- Windows: Casement Window(s)
- Basement: None
- Number of fireplaces: 1
- Fireplace features: Gas Log
Interior area
- Total structure area: 1,777
- Total interior livable area: 1,777 sqft
Property
Parking
- Total spaces: 2
- Parking features: Attached, Garage
- Attached garage spaces: 2
Features
- Levels: One
- Stories: 1
- Patio & porch: Covered, Patio
- Exterior features: Concrete Driveway, Sprinkler/Irrigation, Rain Gutters
- Pool features: None
- Fencing: Full
Lot
- Size: 0.31 Acres
- Features: Mature Trees
Details
- Additional structures: Storage
- Parcel number: 60520730837710
Construction
Type & style
- Home type: SingleFamily
- Architectural style: Other
- Property subtype: Single Family Residence
Materials
- Brick, Wood Frame
- Foundation: Slab
- Roof: Asphalt,Fiberglass
Condition
- Year built: 1993
Utilities & green energy
- Sewer: Public Sewer
- Water: Public
- Utilities for property: Cable Available, Electricity Available, Natural Gas Available, Water Available
Community & HOA
Community
- Features: Gutter(s)
- Security: No Safety Shelter
- Subdivision: Country Meadows
HOA
- Has HOA: No
Location
- Region: Bixby
Financial & listing details
- Price per square foot: $174/sqft
- Tax assessed value: $274,800
- Annual tax amount: $3,715
- Date on market: 6/12/2026
- Cumulative days on market: 59 days
- Listing terms: Conventional,FHA 203(k),FHA,VA Loan
Estimated market value
$306,500
$291,000 - $322,000
$2,200/mo
Price history
| Date | Event | Price |
|---|---|---|
| 7/20/2026 | Price change | $310,000-1.6%$174/sqft |
Source:  MLS Technology, Inc. #2621778 Report a problem MLS Technology, Inc. #2621778 Report a problem | ||
| 6/12/2026 | Listed for sale | $315,000+5.4%$177/sqft |
Source: MLS Technology, Inc. #2621778 Report a problem | ||
| 7/24/2024 | Sold | $299,000-2%$168/sqft |
Source: MLS Technology, Inc. #2421948 Report a problem | ||
| 6/24/2024 | Pending sale | $305,000$172/sqft |
Source: MLS Technology, Inc. #2421948 Report a problem | ||
| 6/20/2024 | Listed for sale | $305,000+40.6%$172/sqft |
Source: MLS Technology, Inc. #2421948 Report a problem | ||
| 3/14/2023 | Sold | $217,000+44.7%$122/sqft |
Source: Public Record Report a problem | ||
| 4/28/2016 | Sold | $150,000$84/sqft |
Source: MLS Technology, Inc. #1607088 Report a problem | ||
| 4/26/2016 | Pending sale | $150,000$84/sqft |
Source: Coldwell Banker Select #1607088 Report a problem | ||
| 3/11/2016 | Listed for sale | $150,000$84/sqft |
Source: Coldwell Banker Select #1607088 Report a problem | ||
| 3/11/2016 | Pending sale | $150,000$84/sqft |
Source: Coldwell Banker Select #1607088 Report a problem | ||
| 3/10/2016 | Listed for sale | $150,000$84/sqft |
Source: Coldwell Banker Select #1607088 Report a problem | ||
| 3/10/2016 | Pending sale | $150,000$84/sqft |
Source: Coldwell Banker Select #1607088 Report a problem | ||
| 3/4/2016 | Listed for sale | $150,000+11.1%$84/sqft |
Source: Coldwell Banker Select #1607088 Report a problem | ||
| 8/18/2006 | Sold | $135,000+42.1%$76/sqft |
Source: Public Record Report a problem | ||
| 4/1/1998 | Sold | $95,000$53/sqft |
Source: Public Record Report a problem | ||
Public tax history
| Year | Property taxes | Tax assessment |
|---|---|---|
| 2025 | $3,715 +92% | $30,228 +90.7% |
| 2024 | $1,935 -4.3% | $15,850 |
| 2023 | $2,022 +1.3% | $15,850 +3.2% |
| 2022 | $1,995 +3.1% | $15,359 -3.3% |
| 2021 | $1,935 -2.4% | $15,883 -3.7% |
| 2020 | $1,982 -0.9% | $16,500 |
| 2019 | $2,000 0% | $16,500 |
| 2018 | $2,000 -6.4% | $16,500 |
| 2017 | $2,137 +17.6% | $16,500 +11.1% |
| 2016 | $1,817 | $14,850 |
| 2015 | $1,817 +4.2% | $14,850 |
| 2014 | $1,743 | $14,850 |
| 2013 | -- | $14,850 |
| 2012 | -- | $14,850 |
| 2011 | -- | $14,850 |
| 2010 | -- | $14,850 |
| 2009 | -- | $14,850 |
| 2008 | -- | $14,850 |
| 2007 | -- | $14,850 +8.6% |
| 2006 | -- | $13,680 +5% |
| 2005 | -- | $13,028 +5% |
| 2004 | $1,338 | $12,408 +2.6% |
| 2003 | -- | $12,097 +5% |
| 2002 | -- | $11,520 +5% |
| 2001 | -- | $10,972 +5% |
| 2000 | -- | $10,450 |
Find assessor info on the county website
Monthly payment
Est. payment
Payment breakdown
Explore the cost of this home by adjusting the details. Changes won't be saved.Climate risks
Neighborhood: 74008
Nearby schools
GreatSchools rating
- 9/10West ElementaryGrades: PK-3Distance: 0.9 mi
- 7/10Bixby Middle SchoolGrades: 7-8Distance: 4.7 mi
- 9/10Bixby High SchoolGrades: 9-12Distance: 4.5 mi
Schools provided by the listing agent
- Elementary: West
- Middle: Bixby
- High: Bixby
- District: Bixby - Sch Dist (4)
Source: MLS Technology, Inc.. This data may not be complete. We recommend contacting the local school district to confirm school assignments for this home.
- $307,8003 bd2 ba1.9k sqft2142 E 140th Pl S, Bixby, OK 74008Off Market

- $316,600-- bd2 ba2.1k sqft2266 E 140th Pl S, Bixby, OK 74008Off Market
- $475,6004 bd4 ba3k sqft2976 E 141st St S, Bixby, OK 74008Off Market
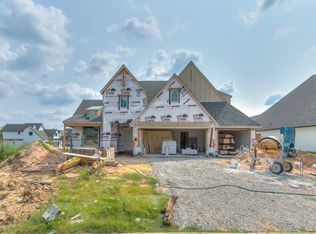
- $341,000-- bd2 ba2.1k sqft2259 E 140th Pl S, Bixby, OK 74008Off Market
- $275,0003 bd3 ba2.5k sqft2141 E 140th Pl S, Bixby, OK 74008Sold
- $341,4004 bd3 ba2.3k sqft2026 E 140th Pl S, Bixby, OK 74008Off Market
- $330,2005 bd2 ba2.3k sqft2278 E 140th Pl S, Bixby, OK 74008Off Market
- $320,3003 bd2 ba2.1k sqft2133 E 140th Pl S, Bixby, OK 74008Off Market
A local agent can set up tours, give advice and negotiate with sellers.
A local lender can help you make sure your offer is ready when you are.
Similar homes
- $336,4504 bd3 ba2.3k sqft14346 S Toledo Ave, Bixby, OK 74008For Sale
 MLS ID #2626240, David Hallman, eXp Realty, LLC (BO). MLS Technology, Inc.
 - $388,9003 bd2 ba2k sqft13866 S 21st Pl, Bixby, OK 74008For Sale
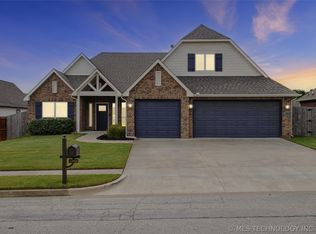 MLS ID #2625042, Amber Davis, Keller Williams Advantage. MLS Technology, Inc.
 - $325,0003 bd2 ba1.9k sqft(Undisclosed Address), Bixby, OK 74008For Sale
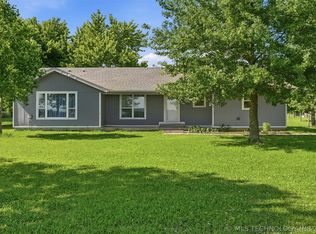 MLS ID #2618594, Tammy Quigley, Chinowth & Cohen. MLS Technology, Inc.
 - $285,0003 bd2 ba1.6k sqft14826 S Hudson Ave, Bixby, OK 74008For Sale
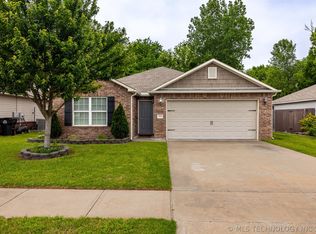 MLS ID #2615190, Karli Baker, McGraw, REALTORS. MLS Technology, Inc.
 - $325,0002 bd2 ba1.7k sqft14502 S Vandalia Ave, Bixby, OK 74008For SaleMLS ID #2614615, Hunter Gorton, Coldwell Banker Select. MLS Technology, Inc.
- $305,0003 bd2 ba1.5k sqft14964 S Poplar Pl, Glenpool, OK 74033For SaleMLS ID #2620743, Krysten Russell, Concept Realty. MLS Technology, Inc.
- $325,0004 bd2 ba1.9k sqft1011 N Forest Pl, Jenks, OK 74037For SaleMLS ID #2623445, Courtney Tucker, Chinowth & Cohen. MLS Technology, Inc.
- $369,9004 bd3 ba2.5k sqft4610 E 143rd St S, Bixby, OK 74008For SaleMLS ID #2618408, Kyla Calhoun, Keller Williams Preferred. MLS Technology, Inc.
- $299,9003 bd2 ba1.5k sqft10714 Masters Cir, Jenks, OK 74037For SaleMLS ID #2621270, Matt Ritchie, Coldwell Banker Select. MLS Technology, Inc.
- $349,9003 bd2 ba1.8k sqft1601 W Waco St, Broken Arrow, OK 74011For SaleMLS ID #2627693, Bobette Downing, Coldwell Banker Select. MLS Technology, Inc.
- $390,0003 bd2 ba1.9k sqft5804 E 127th St S, Bixby, OK 74008For SaleMLS ID #2628106, Kristee Barlow, Chinowth & Cohen. MLS Technology, Inc.
- $314,9003 bd2 ba1.9k sqft3919 E 60th St, Tulsa, OK 74135For SaleMLS ID #2622618, Misty Lord, Engel & Voelkers Tulsa. MLS Technology, Inc.
- $315,0004 bd2 ba1.9k sqft232 Dp Newman Cir, Kiefer, OK 74041For SaleMLS ID #2623548, Kayla Worth, Keller Williams Premier. MLS Technology, Inc.
- $315,0004 bd3 ba2.4k sqft8722 E 74th Pl, Tulsa, OK 74133For SaleMLS ID #2624972, Lisa J. Goins, Solid Rock, REALTORS. MLS Technology, Inc.
- $309,0004 bd2 ba1.8k sqft7312 S Indianwood Ave, Broken Arrow, OK 74011For SaleMLS ID #2618696, Erica Stampley, McGraw, REALTORS. MLS Technology, Inc.
- $385,0004 bd2 ba2k sqft138 W 130th St S, Jenks, OK 74037For SaleMLS ID #2625039, Amber Davis, Keller Williams Advantage. MLS Technology, Inc.
- $359,9004 bd3 ba2.4k sqft7358 E 119th Pl S, Bixby, OK 74008For SaleMLS ID #2550518, Robert Salmons, Entera Realty LLC. MLS Technology, Inc.
- $309,9004 bd2 ba2.2k sqft13185 S 289th East Ave, Coweta, OK 74429For SaleMLS ID #2621840, May West, Keller Williams Advantage. MLS Technology, Inc.
- $399,5004 bd3 ba2.3k sqft327 E 123rd Ct S, Jenks, OK 74037For SaleMLS ID #2620579, Trina Davis, Linked Realty LLC. MLS Technology, Inc.
- $299,9003 bd3 ba2.2k sqft6710 S 29th West Ave, Tulsa, OK 74132For SaleMLS ID #2624499, Bruce Day, Coldwell Banker Select. MLS Technology, Inc.
