NEW PRICE!! HURRY BEFORE ITS GONE!! This beautiful historic craftsman style home, originally built in the 1920’s and lovely cared for by what the owner thinks was just only 3 families in the last 100 years, it has been lovely preserved and maintained offering both history and heart in every corner. The 4 Bedroom and 2 full baths, 2 bedrooms are located downstairs, along with a full basement for added space and storage. The lodge style den is warm and inviting with a fireplace. Outdoors you escape to your own private retreat with custom-built luxury pool complete with waterfall and hot tub, all surrounded by decorative wrought iron fencing with additional chain-link. The lush landscaping, mature trees, and beautiful plants create a backyard oasis truly worthy of being called a “gateway of all getaways”. Bonus - property has a water well that the owners have used for watering plants, yard and adding water to the pool.
For sale
Price cut: $2K (9/15)
$288,000
236 W 6th Ave, Bristow, OK 74010
4beds
2,669sqft
Single Family Residence
Built in 1923
0.49 Acres Lot
$284,500 Zestimate®
$108/sqft
$-- HOA
What's special
Lodge style denDecorative wrought iron fencing
- 174 days
- 5,685
- 666
Zillow last checked:
Listing updated:
Listed by:
Lee Ann Kreps 918-691-5915,
Coldwell Banker Select
Source: MLS Technology, Inc.,MLS#: 2614725 Originating MLS: MLS Technology
Originating MLS: MLS TechnologyFacts & features
Interior
Bedrooms & bathrooms
- Bedrooms: 4
- Bathrooms: 2
- Full bathrooms: 2
Primary bedroom
- Description: Master Bedroom,
- Level: First
Bathroom
- Description: Hall Bath,Full Bath
- Level: First
Bonus room
- Description: Additional Room,Attic
- Level: Second
Dining room
- Description: Dining Room,Formal
- Level: First
Kitchen
- Description: Kitchen,Country,Pantry
- Level: First
Living room
- Description: Living Room,Formal
- Level: First
Utility room
- Description: Utility Room,Inside
- Level: First
Heating
- Central, Gas
Cooling
- Central Air
Appliances
- Included: Dishwasher, Gas Water Heater, Oven, Range, Stove
- Laundry: Washer Hookup, Electric Dryer Hookup
Features
- High Ceilings, Quartz Counters, Stone Counters, Ceiling Fan(s), Gas Range Connection, Gas Oven Connection
- Flooring: Carpet, Wood
- Windows: Other, Insulated Windows
- Basement: Partial
- Number of fireplaces: 1
- Fireplace features: Decorative, Gas Log, Outside
Interior area
- Total structure area: 2,669
- Total interior livable area: 2,669 sqft
Video & virtual tour
Property
Parking
- Total spaces: 1
- Parking features: Workshop in Garage
- Garage spaces: 1
Features
- Levels: Two
- Stories: 2
- Patio & porch: Covered, Porch
- Exterior features: Concrete Driveway, Fire Pit, Landscaping, Lighting, Rain Gutters, Satellite Dish
- Pool features: Gunite, In Ground
- Has spa: Yes
- Spa features: Hot Tub
- Fencing: Chain Link,Decorative,Pipe
Lot
- Size: 0.49 Acres
- Features: Mature Trees
Details
- Additional structures: None
- Parcel number: 550100065000002000
Construction
Type & style
- Home type: SingleFamily
- Architectural style: Craftsman
- Property subtype: Single Family Residence
Materials
- Brick, Shake Siding, Wood Frame
- Foundation: Basement
- Roof: Asphalt,Fiberglass
Condition
- Year built: 1923
Utilities & green energy
- Sewer: Public Sewer
- Water: Public
- Utilities for property: Electricity Available, Natural Gas Available, Water Available
Green energy
- Energy efficient items: Insulation, Windows
Community & HOA
Community
- Features: Gutter(s), Sidewalks
- Security: Storm Shelter
- Subdivision: Bristow Ot
HOA
- Has HOA: No
- Amenities included: None
Location
- Region: Bristow
Financial & listing details
- Price per square foot: $108/sqft
- Tax assessed value: $242,439
- Annual tax amount: $1,523
- Date on market: 4/23/2026
- Cumulative days on market: 316 days
- Listing terms: Conventional
Estimated market value
$284,500
$270,000 - $299,000
$1,804/mo
Price history
| Date | Event | Price |
|---|---|---|
| 9/15/2026 | Price change | $288,000-0.7%$108/sqft |
Source:  MLS Technology, Inc. #2614725 Report a problem MLS Technology, Inc. #2614725 Report a problem | ||
| 9/1/2026 | Price change | $290,000-7.9%$109/sqft |
Source: MLS Technology, Inc. #2614725 Report a problem | ||
| 7/31/2026 | Listed for sale | $314,900$118/sqft |
Source: MLS Technology, Inc. #2614725 Report a problem | ||
| 7/16/2026 | Pending sale | $314,900$118/sqft |
Source: MLS Technology, Inc. #2614725 Report a problem | ||
| 6/29/2026 | Price change | $314,900-1.6%$118/sqft |
Source: MLS Technology, Inc. #2614725 Report a problem | ||
| 6/18/2026 | Listed for sale | $319,900$120/sqft |
Source: MLS Technology, Inc. #2614725 Report a problem | ||
| 5/20/2026 | Pending sale | $319,900$120/sqft |
Source: MLS Technology, Inc. #2614725 Report a problem | ||
| 4/23/2026 | Listed for sale | $319,900-2.5%$120/sqft |
Source: MLS Technology, Inc. #2614725 Report a problem | ||
| 1/24/2026 | Listing removed | $328,000$123/sqft |
Source: MLS Technology, Inc. #2531657 Report a problem | ||
| 11/11/2025 | Price change | $328,000-10.1%$123/sqft |
Source: MLS Technology, Inc. #2531657 Report a problem | ||
| 8/22/2025 | Price change | $365,000-5.2%$137/sqft |
Source: MLS Technology, Inc. #2531657 Report a problem | ||
| 7/24/2025 | Listed for sale | $385,000+340%$144/sqft |
Source: MLS Technology, Inc. #2531657 Report a problem | ||
| 4/18/2000 | Sold | $87,500$33/sqft |
Source: Agent Provided Report a problem | ||
Public tax history
| Year | Property taxes | Tax assessment |
|---|---|---|
| 2024 | $1,475 +5.9% | $15,997 +3% |
| 2023 | $1,393 +3.5% | $15,532 +3% |
| 2022 | $1,346 +2.8% | $15,079 +3% |
| 2021 | $1,309 +2% | $14,640 -1.4% |
| 2020 | $1,283 +2.4% | $14,846 +3% |
| 2019 | $1,253 -16% | $14,413 -12.7% |
| 2017 | $1,492 +942.4% | $16,515 +3% |
| 2016 | $143 | $16,035 +3% |
| 2015 | -- | $15,568 +3% |
| 2014 | -- | $15,114 |
| 2013 | -- | $15,114 0% |
| 2012 | $1,410 +6.3% | $15,115 +5% |
| 2011 | $1,326 +29.3% | $14,394 +33.9% |
| 2010 | $1,026 +0.2% | $10,751 |
| 2008 | $1,024 | $10,751 |
| 2007 | -- | $10,751 |
| 2006 | -- | $10,751 +2.4% |
| 2005 | $964 | $10,500 |
| 2004 | $964 | -- |
| 2003 | -- | $10,500 |
| 2002 | $994 -4.4% | $10,500 |
| 2001 | $1,039 +41.8% | $10,500 +56.4% |
| 2000 | $733 | $6,715 |
Find assessor info on the county website
Monthly payment
Est. payment
Payment breakdown
Explore the cost of this home by adjusting the details. Changes won't be saved.Climate risks
Neighborhood: 74010
Nearby schools
Schools provided by the listing agent
- Elementary: Bristow
- Middle: Bristow
- High: Bristow
- District: Bristow - Sch Dist (42)
Source: MLS Technology, Inc.. This data may not be complete. We recommend contacting the local school district to confirm school assignments for this home.

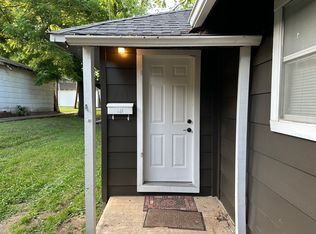
Similar homes
- $299,0004 bd2 ba1.9k sqft516 W 11th Ave, Bristow, OK 74010For Sale
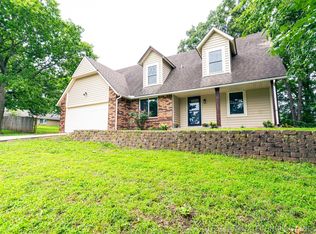 MLS ID #2623176, Whitney Geyer, Midwest Land Group. MLS Technology, Inc.
 - $299,0004 bd3 ba3.3k sqft505 S Lakeridge Dr, Bristow, OK 74010For Sale
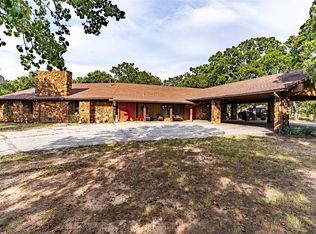 MLS ID #2632199, Summer Witty, Midwest Land Group. MLS Technology, Inc.
 - $220,0005 bd3 ba2.3k sqft202 S Maple St, Bristow, OK 74010For Sale
 MLS ID #2622862, Amy McReynolds, Thunder Ridge Realty, LLC. MLS Technology, Inc.
 - $299,9936 bd5 ba3.9k sqft551 W 9th Ave, Bristow, OK 74010For Sale
 MLS ID #1247980, Kody Khodabakhsh, Ariston Realty. MLSOK/OKCMAR as distributed by MLS GRID
