Beautiful setting on 5 city lots totaling approximately 1.4 acres in Bristow's Lakeview Addition! Surrounded by mature trees, this unique home offers 4 bedrooms, 2.5 bathrooms, and two spacious living areas. The main living room features a vaulted ceiling, wood-burning stone fireplace, and French doors leading to the covered wraparound patio. The home offers oversized bedrooms with large closets, including a spacious primary suite with his-and-her closets, ensuite bath with double sinks, and French doors providing direct access to the patio. Updates include new vinyl flooring throughout much of the home. The second living area flows nicely from the kitchen and dining area, providing plenty of additional living space. A rare feature for an in-town property, the home has its own water well. Outside, you'll find a large carport with room for multiple vehicles, a privacy-fenced backyard, and a covered patio extending the full length of the back of the home. The mature trees and spacious 1.4 +/- acre setting provide a country feel while still being conveniently located in town. Within walking distance of the Bristow City Lake, park, tennis courts, and swimming pool.
For sale
$329,000
505 S Lakeridge Dr, Bristow, OK 74010
4beds
3,325sqft
Single Family Residence
Built in 1981
1.4 Acres Lot
$-- Zestimate®
$99/sqft
$-- HOA
What's special
Privacy-fenced backyardWood-burning stone fireplaceVaulted ceilingSurrounded by mature trees
- 8 days
- 277
- 14
Zillow last checked:
Listing updated:
Listed by:
Summer Witty 918-798-1561,
Midwest Land Group
Source: MLS Technology, Inc.,MLS#: 2632199 Originating MLS: MLS Technology
Originating MLS: MLS TechnologyFacts & features
Interior
Bedrooms & bathrooms
- Bedrooms: 4
- Bathrooms: 3
- Full bathrooms: 2
- 1/2 bathrooms: 1
Heating
- Central, Gas
Cooling
- Central Air
Appliances
- Included: Cooktop, Dishwasher, Electric Water Heater, Oven, Range, Refrigerator
Features
- Laminate Counters, Vaulted Ceiling(s), Ceiling Fan(s)
- Flooring: Carpet, Tile, Vinyl
- Windows: Other, Vinyl
- Number of fireplaces: 1
- Fireplace features: Wood Burning
Interior area
- Total structure area: 3,325
- Total interior livable area: 3,325 sqft
Property
Parking
- Total spaces: 3
- Parking features: Carport
- Garage spaces: 3
- Has carport: Yes
Features
- Levels: One
- Stories: 1
- Patio & porch: Covered, Patio, Porch
- Exterior features: None
- Pool features: None
- Fencing: Privacy
Lot
- Size: 1.4 Acres
- Features: Corner Lot, Mature Trees
Details
- Additional structures: Shed(s)
- Parcel number: 564100005000012000
Construction
Type & style
- Home type: SingleFamily
- Architectural style: Ranch
- Property subtype: Single Family Residence
Materials
- Stone, Wood Frame
- Foundation: Slab
- Roof: Asphalt,Fiberglass
Condition
- Year built: 1981
Utilities & green energy
- Sewer: Public Sewer
- Water: Well
- Utilities for property: Electricity Available, Natural Gas Available
Community & HOA
Community
- Security: Storm Shelter, Smoke Detector(s)
- Subdivision: Lakeview Addn
HOA
- Has HOA: No
Location
- Region: Bristow
Financial & listing details
- Price per square foot: $99/sqft
- Annual tax amount: $3,454
- Date on market: 8/31/2026
- Cumulative days on market: 9 days
- Listing terms: Conventional,FHA,USDA Loan,VA Loan
Estimated market value
Not available
Estimated sales range
Not available
Not available
Price history
| Date | Event | Price |
|---|---|---|
| 8/31/2026 | Listed for sale | $329,000+19.6%$99/sqft |
Source:  MLS Technology, Inc. #2632199 Report a problem MLS Technology, Inc. #2632199 Report a problem | ||
| 9/7/2021 | Sold | $275,000-8%$83/sqft |
Source: MLS Technology, Inc. #2117602 Report a problem | ||
| 6/18/2021 | Pending sale | $299,000$90/sqft |
Source: MLS Technology, Inc. #2117602 Report a problem | ||
| 6/6/2021 | Listed for sale | $299,000$90/sqft |
Source: MLS Technology, Inc. #2117602 Report a problem | ||
Public tax history
Tax history is unavailable.
Monthly payment
Est. payment
Payment breakdown
Explore the cost of this home by adjusting the details. Changes won't be saved.Climate risks
Neighborhood: 74010
Nearby schools
Schools provided by the listing agent
- Elementary: Bristow
- High: Bristow
- District: Bristow - Sch Dist (42)
Source: MLS Technology, Inc.. This data may not be complete. We recommend contacting the local school district to confirm school assignments for this home.
Similar homes
- $299,9936 bd5 ba3.9k sqft551 W 9th Ave, Bristow, OK 74010For Sale
 MLS ID #1247980, Kody Khodabakhsh, Ariston Realty. MLSOK/OKCMAR as distributed by MLS GRID
 - $315,0004 bd2 ba1.9k sqft516 W 11th Ave, Bristow, OK 74010For Sale
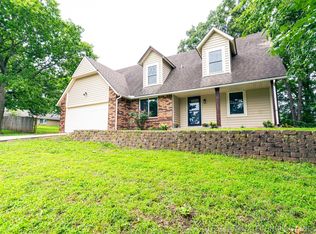 MLS ID #2623176, Whitney Geyer, Midwest Land Group. MLS Technology, Inc.
 - $335,0004 bd3 ba2.8k sqft38021 W Highway 16, Bristow, OK 74010For Sale
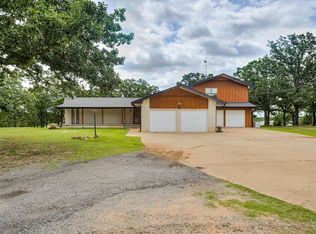 MLS ID #1234448, Karin Meza, Karin Meza Realty. MLSOK/OKCMAR as distributed by MLS GRID
 - $384,0005 bd2 ba3k sqft1407 S Cedar St, Bristow, OK 74010For Sale
 MLS ID #2630198, Claudia Dial, Coldwell Banker Select. MLS Technology, Inc.
