Welcome home to this beautifully remodeled 4-bedroom, 2-bathroom home located in the desirable Lakeview Addition of Bristow, Oklahoma! As you step inside, you'll be greeted by a bright and inviting interior featuring fresh updates, modern finishes, and an abundance of natural light throughout.
The main level offers a comfortable and functional layout with a spacious living room, dining area, and a cozy fireplace that creates the perfect second seating or gathering space. The updated kitchen features brand-new cabinetry and appliances and flows seamlessly into the laundry room and attached garage. The primary suite is conveniently located on the first floor and includes a walk-in closet and bathroom.
Upstairs, you'll find three additional bedrooms and a full bathroom, providing plenty of space for family, guests, or a home office. Outside, the home boasts excellent curb appeal and a spacious backyard ideal for entertaining, relaxing, or play. Located within walking distance of Bristow Lake. It is move-in-ready!
For sale
Price cut: $16K (9/14)
$299,000
516 W 11th Ave, Bristow, OK 74010
4beds
1,955sqft
Single Family Residence
Built in 1977
0.28 Acres Lot
$-- Zestimate®
$153/sqft
$-- HOA
What's special
Modern finishesWalk-in closetExcellent curb appealBright and inviting interiorFresh updatesUpdated kitchenAttached garage
- 113 days
- 204
- 15
Zillow last checked:
Listing updated:
Listed by:
Whitney Geyer 918-855-4899,
Midwest Land Group
Source: MLS Technology, Inc.,MLS#: 2623176 Originating MLS: MLS Technology
Originating MLS: MLS TechnologyFacts & features
Interior
Bedrooms & bathrooms
- Bedrooms: 4
- Bathrooms: 2
- Full bathrooms: 2
Heating
- Central, Gas
Cooling
- Central Air
Appliances
- Included: Built-In Range, Dishwasher, Gas Water Heater, Microwave, Oven, Range
- Laundry: Electric Dryer Hookup
Features
- Granite Counters, High Ceilings, Ceiling Fan(s), Gas Range Connection, Gas Oven Connection
- Flooring: Carpet, Vinyl
- Windows: Vinyl
- Basement: None
- Number of fireplaces: 1
- Fireplace features: Wood Burning
Interior area
- Total structure area: 1,955
- Total interior livable area: 1,955 sqft
Property
Parking
- Total spaces: 2
- Parking features: Attached, Garage
- Attached garage spaces: 2
Features
- Levels: Two
- Stories: 2
- Patio & porch: Covered, Deck, Patio, Porch
- Exterior features: Concrete Driveway, Rain Gutters
- Pool features: None
- Fencing: Partial,Privacy
Lot
- Size: 0.28 Acres
- Features: Mature Trees
Details
- Additional structures: None
- Parcel number: 564100005000002000
Construction
Type & style
- Home type: SingleFamily
- Architectural style: Other
- Property subtype: Single Family Residence
Materials
- Brick Veneer, Wood Frame
- Foundation: Slab
- Roof: Asphalt,Fiberglass
Condition
- Year built: 1977
Utilities & green energy
- Sewer: Public Sewer
- Water: Public
- Utilities for property: Cable Available, Electricity Available, Natural Gas Available, Phone Available, Water Available
Community & HOA
Community
- Features: Gutter(s), Sidewalks
- Security: Storm Shelter
- Subdivision: Lakeview Addn
HOA
- Has HOA: No
Location
- Region: Bristow
Financial & listing details
- Price per square foot: $153/sqft
- Tax assessed value: $236,763
- Annual tax amount: $2,724
- Date on market: 6/23/2026
- Cumulative days on market: 114 days
- Listing terms: Conventional,FHA 203(k),FHA,USDA Loan,VA Loan
Estimated market value
Not available
Estimated sales range
Not available
Not available
Price history
| Date | Event | Price |
|---|---|---|
| 9/14/2026 | Price change | $299,000-5.1%$153/sqft |
Source:  MLS Technology, Inc. #2623176 Report a problem MLS Technology, Inc. #2623176 Report a problem | ||
| 8/6/2026 | Price change | $315,000-1.6%$161/sqft |
Source: MLS Technology, Inc. #2623176 Report a problem | ||
| 6/24/2026 | Listed for sale | $320,000+113.3%$164/sqft |
Source: MLS Technology, Inc. #2623176 Report a problem | ||
| 4/8/2026 | Sold | $150,000-36.7%$77/sqft |
Source: MLS Technology, Inc. #2602956 Report a problem | ||
| 4/18/2023 | Listing removed | -- |
Source: MLS Technology, Inc. #2306477 Report a problem | ||
| 3/14/2023 | Pending sale | $237,000$121/sqft |
Source: MLS Technology, Inc. #2306477 Report a problem | ||
| 3/3/2023 | Price change | $237,000-7.8%$121/sqft |
Source: MLS Technology, Inc. #2306477 Report a problem | ||
| 2/24/2023 | Listed for sale | $257,000+20.4%$131/sqft |
Source: MLS Technology, Inc. #2306477 Report a problem | ||
| 12/15/2021 | Sold | $213,400+1.6%$109/sqft |
Source: MLS Technology, Inc. #2132721 Report a problem | ||
| 11/10/2021 | Pending sale | $210,000$107/sqft |
Source: MLS Technology, Inc. #2132721 Report a problem | ||
| 11/10/2021 | Price change | $210,000+1.4%$107/sqft |
Source: MLS Technology, Inc. #2132721 Report a problem | ||
| 10/2/2021 | Pending sale | $207,000$106/sqft |
Source: MLS Technology, Inc. #2132721 Report a problem | ||
| 9/17/2021 | Listed for sale | $207,000+138.8%$106/sqft |
Source: MLS Technology, Inc. #2132721 Report a problem | ||
| 9/22/2011 | Sold | $86,700$44/sqft |
Source:  MLS Technology, Inc. #1122757 Report a problem MLS Technology, Inc. #1122757 Report a problem | ||
| 7/30/2011 | Price change | $86,700+15.8%$44/sqft |
Source: foreclosure.com Report a problem | ||
| 7/23/2011 | Listed for sale | -- |
Source: isNowListed.com Report a problem | ||
| 5/13/2011 | Listing removed | $74,900$38/sqft |
Source: Keller Williams - Tulsa Metro #1104539 Report a problem | ||
| 5/12/2011 | Pending sale | $74,900$38/sqft |
Source: Keller Williams - Tulsa Metro #1104539 Report a problem | ||
| 2/23/2011 | Listed for sale | $74,900-52.3%$38/sqft |
Source: Keller Williams Realty #1104539 Report a problem | ||
| 5/19/2008 | Listing removed | $157,000$80/sqft |
Source: Homes & Land #803744 Report a problem | ||
| 4/5/2008 | Listed for sale | $157,000+4.7%$80/sqft |
Source: Homes & Land #803744 Report a problem | ||
| 1/22/2008 | Listing removed | $150,000$77/sqft |
Source: Owner Report a problem | ||
| 8/22/2007 | Price change | $150,000+2%$77/sqft |
Source: Owner Report a problem | ||
| 4/20/2007 | Listed for sale | $147,000$75/sqft |
Source: Owner Report a problem | ||
Public tax history
| Year | Property taxes | Tax assessment |
|---|---|---|
| 2024 | $2,673 +7.7% | $27,183 +5% |
| 2023 | $2,482 +2% | $25,889 +1.7% |
| 2022 | $2,434 +69.5% | $25,459 +70.2% |
| 2021 | $1,436 +4.7% | $14,958 +1% |
| 2020 | $1,372 -2.2% | $14,809 -1.4% |
| 2019 | $1,403 +0.3% | $15,025 +3.3% |
| 2017 | $1,399 +960.4% | $14,550 +5% |
| 2016 | $132 | $13,858 +5% |
| 2015 | -- | $13,198 +5% |
| 2014 | -- | $12,570 |
| 2013 | -- | $12,570 |
| 2012 | $1,255 +15.6% | $12,570 +5% |
| 2011 | $1,086 -0.7% | $11,971 +5% |
| 2010 | $1,094 +0.2% | $11,401 |
| 2008 | $1,092 | $11,401 |
| 2007 | -- | $11,401 |
| 2006 | -- | $11,401 |
| 2005 | $1,056 -3.4% | $11,401 |
| 2004 | $1,093 | -- |
| 2003 | -- | $10,766 |
| 2002 | $1,127 -4.4% | $10,766 |
| 2001 | $1,178 +0.2% | $10,766 |
| 2000 | $1,176 | $10,766 |
Find assessor info on the county website
Monthly payment
Est. payment
Payment breakdown
Explore the cost of this home by adjusting the details. Changes won't be saved.Climate risks
Neighborhood: 74010
Nearby schools
Schools provided by the listing agent
- Elementary: Bristow
- Middle: Bristow
- High: Bristow
- District: Bristow - Sch Dist (42)
Source: MLS Technology, Inc.. This data may not be complete. We recommend contacting the local school district to confirm school assignments for this home.


Similar homes
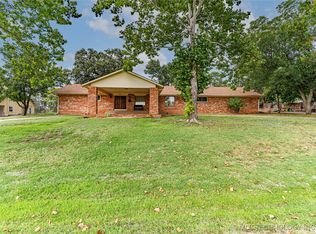
- $288,0004 bd2 ba2.6k sqft236 W 6th Ave, Bristow, OK 74010For Sale
 MLS ID #2614725, Lee Ann Kreps, Coldwell Banker Select. MLS Technology, Inc.
 - $220,0005 bd3 ba2.3k sqft202 S Maple St, Bristow, OK 74010For Sale
 MLS ID #2622862, Amy McReynolds, Thunder Ridge Realty, LLC. MLS Technology, Inc.
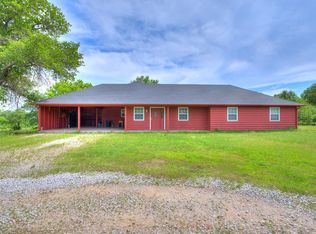
 - $280,0003 bd2 ba2k sqft34382 W 221st St S, Bristow, OK 74010For Sale
 MLS ID #1238159, Elizabeth Ochoa, Better Homes And Gardens. MLSOK/OKCMAR as distributed by MLS GRID
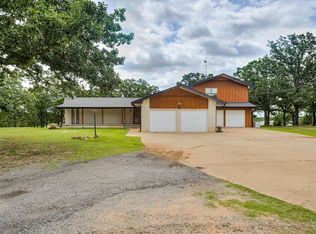
 - $335,0004 bd3 ba2.8k sqft38021 W Highway 16, Bristow, OK 74010For Sale
 MLS ID #1234448, Karin Meza, Karin Meza Realty. MLSOK/OKCMAR as distributed by MLS GRID
