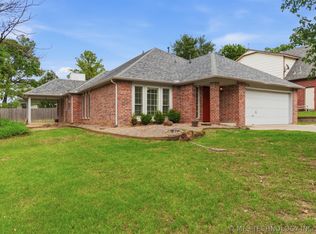
Beautiful 4-bed, 2 bath, two-story home nestled in a quiet cul-de-sac in the highly desirable Prattville Estates neighborhood of Sand Springs, just a short walk to both the elementary and middle school. Step outside to a private, park-like backyard filled with mature trees, offering shade and a peaceful setting perfect for relaxing or entertaining. The space has been well-maintained and thoughtfully designed, making it ideal for gatherings or simply enjoying the outdoors. Generous ¼-acre lot. Home offers a perfect blend of comfort and functionality. Inside, you’ll find an inviting layout with an open feel, enhanced by a passthrough from the living room into the kitchen, creating a connected space ideal for everyday living and entertaining. The updated kitchen features new countertops, cabinetry, tile backsplash, and a newer dishwasher. Natural light brightens the breakfast nook, while a separate dining room provides additional gathering space. The downstairs primary bedroom offers walk-in closets and an updated bathroom with dual vanities and modern tile finishes. Upstairs are three additional bedrooms and a refreshed full bath with updated tile and a clean, modern feel. Major updates include a 5-year-old roof, HVAC system, and a replaced water heater. Washer and dryer stay with the home. Additional features include two sheds, including a larger shed with electrical and great potential for a workshop or hobby space. 2-car attached garage. No HOA. Close proximity to new shopping and development in Sand Springs. This home offers cozy charm, spacious living, and a private outdoor retreat ready for its next owners to enjoy.
Pending
Price cut: $20K (8/27)
$239,000
316 Redbud Ct, Sand Springs, OK 74063
4beds
2,075sqft
Single Family Residence
Built in 1975
0.26 Acres Lot
$-- Zestimate®
$115/sqft
$-- HOA
What's special
Private outdoor retreatQuiet cul-de-sacCozy charmSpacious living
- 137 days
- 135
- 3
Zillow last checked:
Listing updated:
Listed by:
Kelly Garrison 918-808-3065,
The Garrison Group LLC.
Source: MLS Technology, Inc.,MLS#: 2616723 Originating MLS: MLS Technology
Originating MLS: MLS TechnologyFacts & features
Interior
Bedrooms & bathrooms
- Bedrooms: 4
- Bathrooms: 2
- Full bathrooms: 2
Primary bedroom
- Description: Master Bedroom,Private Bath,Walk-in Closet
- Level: First
Bedroom
- Description: Bedroom,Walk-in Closet
- Level: Second
Bedroom
- Description: Bedroom,Walk-in Closet
- Level: Second
Bedroom
- Description: Bedroom,Walk-in Closet
- Level: Second
Primary bathroom
- Description: Master Bath,Full Bath
- Level: First
Bathroom
- Description: Hall Bath,Full Bath
- Level: Second
Den
- Description: Den/Family Room,Bookcase,Fireplace,Separate
- Level: First
Dining room
- Description: Dining Room,Combo w/ Living
- Level: First
Kitchen
- Description: Kitchen,Breakfast Nook
- Level: First
Living room
- Description: Living Room,Formal
- Level: First
Utility room
- Description: Utility Room,Inside
- Level: First
Heating
- Central, Gas
Cooling
- Central Air
Appliances
- Included: Built-In Oven, Cooktop, Dishwasher, Disposal, Gas Water Heater, Oven, Range
- Laundry: Washer Hookup, Electric Dryer Hookup
Features
- Attic, Other, Ceiling Fan(s), Electric Oven Connection, Electric Range Connection
- Flooring: Carpet, Tile, Vinyl
- Windows: Aluminum Frames
- Basement: None
- Number of fireplaces: 1
- Fireplace features: Wood Burning
Interior area
- Total structure area: 2,075
- Total interior livable area: 2,075 sqft
Property
Parking
- Total spaces: 2
- Parking features: Attached, Garage
- Attached garage spaces: 2
Features
- Levels: Two
- Stories: 2
- Patio & porch: Covered, Patio, Porch
- Exterior features: Concrete Driveway, Rain Gutters
- Pool features: None
- Fencing: Privacy
Lot
- Size: 0.26 Acres
- Features: Cul-De-Sac, Mature Trees
Details
- Additional structures: Other, Shed(s)
- Parcel number: 62240912217730
Construction
Type & style
- Home type: SingleFamily
- Architectural style: Other
- Property subtype: Single Family Residence
Materials
- Brick, Wood Frame
- Foundation: Slab
- Roof: Asphalt,Fiberglass
Condition
- Year built: 1975
Utilities & green energy
- Sewer: Public Sewer
- Water: Public
- Utilities for property: Electricity Available, Natural Gas Available, Water Available
Community & HOA
Community
- Features: Gutter(s)
- Security: No Safety Shelter, Smoke Detector(s)
- Subdivision: Prattwood Estates
HOA
- Has HOA: No
Location
- Region: Sand Springs
Financial & listing details
- Price per square foot: $115/sqft
- Date on market: 5/14/2026
- Cumulative days on market: 124 days
- Listing terms: Conventional,FHA,VA Loan
Estimated market value
Not available
Estimated sales range
Not available
Not available
Price history
| Date | Event | Price |
|---|---|---|
| 8/31/2026 | Pending sale | $239,000$115/sqft |
Source:  MLS Technology, Inc. #2616723 Report a problem MLS Technology, Inc. #2616723 Report a problem | ||
| 8/27/2026 | Price change | $239,000-7.7%$115/sqft |
Source: MLS Technology, Inc. #2616723 Report a problem | ||
| 7/30/2026 | Price change | $259,000-3.7%$125/sqft |
Source: MLS Technology, Inc. #2616723 Report a problem | ||
| 7/21/2026 | Price change | $269,000-3.9%$130/sqft |
Source: MLS Technology, Inc. #2616723 Report a problem | ||
| 7/13/2026 | Price change | $279,900-3.4%$135/sqft |
Source: MLS Technology, Inc. #2616723 Report a problem | ||
| 6/26/2026 | Price change | $289,900-13.5%$140/sqft |
Source: MLS Technology, Inc. #2616723 Report a problem | ||
| 5/14/2026 | Listed for sale | $335,000+103.2%$161/sqft |
Source: MLS Technology, Inc. #2616723 Report a problem | ||
| 10/18/2019 | Sold | $164,900$79/sqft |
Source: MLS Technology, Inc. #1931188 Report a problem | ||
Public tax history
Tax history is unavailable.
Monthly payment
Est. payment
Payment breakdown
Explore the cost of this home by adjusting the details. Changes won't be saved.Climate risks
Neighborhood: 74063
Nearby schools
Schools provided by the listing agent
- Elementary: Pratt
- Middle: Sand Springs
- High: Charles Page
- District: Sand Springs - Sch Dist (2)
Source: MLS Technology, Inc.. This data may not be complete. We recommend contacting the local school district to confirm school assignments for this home.

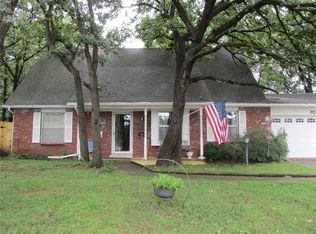
Similar homes
- $170,0005 bd2 ba1.4k sqft408 N Lincoln Ave, Sand Springs, OK 74063For Sale
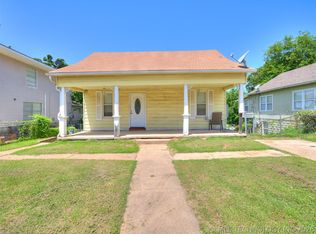 MLS ID #2623850, Angela Fritz, RE/MAX Results. MLS Technology, Inc.
 - $255,0003 bd2 ba1.9k sqft2150 S 80th East Ave, Tulsa, OK 74129For Sale
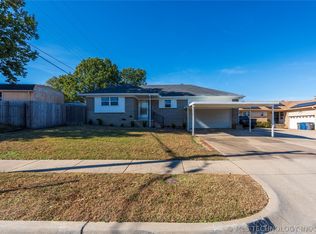 MLS ID #2612337, Austin Cochran, Cochran & Co Realtors. MLS Technology, Inc.
 - $234,9003 bd2 ba1.9k sqft1405 W Young St, Tulsa, OK 74127For Sale
 MLS ID #2630937, Alison Nix, MORE Agency. MLS Technology, Inc.
 - $277,0003 bd2 ba1.8k sqft3731 S 74th WestPlace, Tulsa, OK 74107For Sale
 MLS ID #2615068, Darryl G Baskin. eXp Realty
