Tucked away on a quiet cul-de-sac in the highly sought-after Jenks School District, this thoughtfully updated single-level home blends comfort, efficiency, and lifestyle in all the right ways. Offering 3 bedrooms and 2 full baths, the layout is both functional and inviting, highlighted by a vaulted game room/sunroom that brings in natural light and flexible living space.
Recent upgrades provide peace of mind and modern convenience, including a new roof (2023), wood flooring (2023), smart garage door opener (2022), and updated kitchen appliances with a double oven setup. A mini-split system adds year-round comfort to the bonus room, while Trane HVAC ensures reliability throughout.
Storage is abundant with three walk-in closets, dual pantries, garage-side storage, and an additional backyard building. The home also boasts impressive energy efficiency?reportedly outperforming comparable homes by a notable margin.
Step outside and the lifestyle continues: mature fruit trees, raised garden beds, and established asparagus plants create a backyard that?s both enjoyable and productive. Just minutes away, you?ll find Creek Turnpike trails and Hunter Park?offering walking paths, a dog park, fishing pond, and more. COMING SOON, no showings or offers until May 21, 2026.
Pending
Price cut: $5K (7/15)
$294,900
9422 S 70th East Ave E, Tulsa, OK 74133
3beds
2,416sqft
:
Get pre-qualified$1,958/mo
Single Family Residence
Built in 1977
10,018 Square Feet Lot
$-- Zestimate®
$122/sqft
$4/mo HOA
What's special
- 83 days |
- 376 |
- 28 |
Zillow last checked:
Listing updated:
Listed by:
Stuart Gallagher 918-693-4860,
Coldwell Banker Select
Source: MLS Technology, Inc.,MLS#: 2617559 Originating MLS: MLS Technology
Originating MLS: MLS TechnologyFacts & features
Interior
Bedrooms & bathrooms
- Bedrooms: 3
- Bathrooms: 2
- Full bathrooms: 2
Primary bedroom
- Description: Master Bedroom,Private Bath,Walk-in Closet
- Level: First
Bedroom
- Description: Bedroom,Walk-in Closet
- Level: First
Bedroom
- Description: Bedroom,Walk-in Closet
- Level: First
Primary bathroom
- Description: Master Bath,Full Bath,Shower Only
- Level: First
Bathroom
- Description: Hall Bath,Bathtub,Full Bath
- Level: First
Den
- Description: Den/Family Room,Bookcase
- Level: First
Dining room
- Description: Dining Room,Formal
- Level: First
Kitchen
- Description: Kitchen,Breakfast Nook,Pantry
- Level: First
Living room
- Description: Living Room,Fireplace,Great Room
- Level: First
Utility room
- Description: Utility Room,Inside
- Level: First
Heating
- Central, Gas
Cooling
- Central Air, Other
Appliances
- Included: Built-In Oven, Double Oven, Dishwasher, Disposal, Gas Water Heater, Microwave, Oven, Range, Stove, Plumbed For Ice Maker
- Laundry: Washer Hookup, Electric Dryer Hookup, Gas Dryer Hookup
Features
- High Speed Internet, Laminate Counters, Vaulted Ceiling(s), Wired for Data, Ceiling Fan(s), Electric Oven Connection, Electric Range Connection
- Flooring: Carpet, Laminate, Tile
- Windows: Bay Window(s), Vinyl
- Basement: None
- Number of fireplaces: 1
- Fireplace features: Wood Burning
Interior area
- Total structure area: 2,416
- Total interior livable area: 2,416 sqft
Video & virtual tour
Property
Parking
- Total spaces: 2
- Parking features: Attached, Garage, Shelves, Storage, Workshop in Garage
- Attached garage spaces: 2
Features
- Levels: One
- Stories: 1
- Patio & porch: Patio, Porch
- Exterior features: Concrete Driveway, Rain Gutters
- Pool features: None
- Fencing: Chain Link,Privacy
Lot
- Size: 10,018 Square Feet
- Features: Cul-De-Sac, Mature Trees
Details
- Additional structures: Shed(s)
- Parcel number: 70950832355720
Construction
Type & style
- Home type: SingleFamily
- Architectural style: Contemporary
- Property subtype: Single Family Residence
Materials
- Stone, Wood Siding, Wood Frame
- Foundation: Slab
- Roof: Asphalt,Fiberglass
Condition
- Year built: 1977
Utilities & green energy
- Sewer: Public Sewer
- Water: Public
- Utilities for property: Cable Available, Electricity Available, Natural Gas Available, Water Available
Community & HOA
Community
- Features: Gutter(s)
- Security: No Safety Shelter, Smoke Detector(s)
- Subdivision: Heatherridge
HOA
- Has HOA: Yes
- Amenities included: None
- HOA fee: $49 annually
Location
- Region: Tulsa
Financial & listing details
- Price per square foot: $122/sqft
- Annual tax amount: $2,775
- Date on market: 5/13/2026
- Cumulative days on market: 83 days
- Listing terms: Conventional,FHA,Other,VA Loan
Estimated market value
Not available
Estimated sales range
Not available
Not available
Price history
| Date | Event | Price |
|---|---|---|
| 7/27/2026 | Pending sale | $294,900$122/sqft |
Source:  MLS Technology, Inc. #2617559 Report a problem MLS Technology, Inc. #2617559 Report a problem | ||
| 7/15/2026 | Price change | $294,900-1.7%$122/sqft |
Source: MLS Technology, Inc. #2617559 Report a problem | ||
| 6/24/2026 | Price change | $299,900-3.2%$124/sqft |
Source: MLS Technology, Inc. #2617559 Report a problem | ||
| 6/8/2026 | Price change | $309,900-3.1%$128/sqft |
Source: MLS Technology, Inc. #2617559 Report a problem | ||
| 5/21/2026 | Listed for sale | $319,900$132/sqft |
Source: MLS Technology, Inc. #2617559 Report a problem | ||
Public tax history
Tax history is unavailable.
Monthly payment
Est. payment
Payment breakdown
Explore the cost of this home by adjusting the details. Changes won't be saved.Climate risks
Neighborhood: Heatherridge
Nearby schools
GreatSchools rating
- 8/10Jenks East Intermediate Elementary SchoolGrades: 5-6Distance: 1.8 mi
- 7/10Jenks Middle SchoolGrades: 7-8Distance: 2.5 mi
- 9/10Jenks High SchoolGrades: 9-12Distance: 4 mi
Schools provided by the listing agent
- Elementary: East
- Middle: Jenks
- High: Jenks
- District: Jenks - Sch Dist (5)
Source: MLS Technology, Inc.. This data may not be complete. We recommend contacting the local school district to confirm school assignments for this home.
- $290,7003 bd2 ba2.4k sqft9422 S 70th Ave E, Tulsa, OK 74133Off Market

- $290,1003 bd2 ba2.4k sqft9422 S 70th East Ave, Tulsa, OK 74133Off Market

- $300,5004 bd2 ba2.5k sqft9428 S 70th Ave E, Tulsa, OK 74133Off Market

- $257,4003 bd2 ba1.8k sqft9416 S 70th East East Ave, Tulsa, OK 74133Off Market
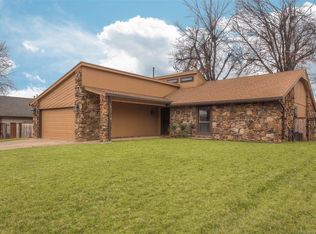
- $262,300-- bd2 ba1.8k sqft9416 S 70th Ave E, Tulsa, OK 74133Off Market
- $295,0003 bd2 ba2.1k sqft9421 S 69th Ave E, Tulsa, OK 74133Sold
- $295,0003 bd3 ba2.1k sqft9421 S 69th East Ave, Tulsa, OK 74133Sold
- $---- bd-- ba-- sqft9427 S 69th East Ave, Tulsa, OK 74133Off Market
A local agent can set up tours, give advice and negotiate with sellers.
Similar homes
- $294,500-- bd-- ba-- sqft6809 E 74th St, Tulsa, OK 74133Off Market
- $285,0005 bd3 ba2.2k sqft9107 S 85th East Ave, Tulsa, OK 74133For Sale
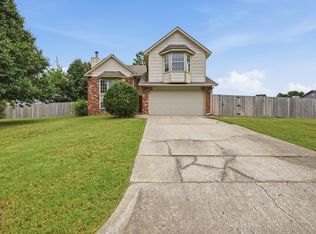 Coldwell Banker Select
 - $260,0003 bd2 ba1.8k sqft8709 S 80th East Ave, Tulsa, OK 74133For Sale
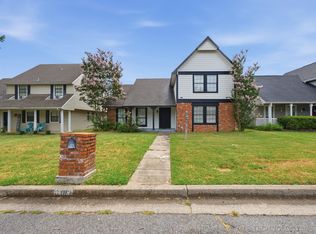 MLS ID #2627906, Carol Pankey-Davis, Keller Williams Advantage. MLS Technology, Inc.
 - $312,5004 bd3 ba2.4k sqft8722 E 74th Pl, Tulsa, OK 74133For Sale
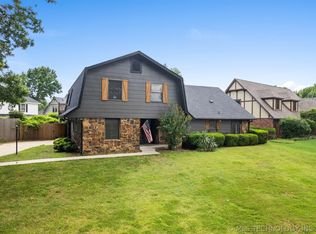 MLS ID #2624972, Lisa J. Goins, Solid Rock, REALTORS. MLS Technology, Inc.
 - $293,9004 bd3 ba2.7k sqft7926 S 78th East Ave, Tulsa, OK 74133Off Market
- $259,9003 bd2 ba1.5k sqft9332 S 92nd East Ave, Tulsa, OK 74133For SaleMLS ID #2620707, Deborah McGuire, Coldwell Banker Select. MLS Technology, Inc.
- $259,9003 bd2 ba1.6k sqft9225 S 91st East Ave, Tulsa, OK 74133For SaleMLS ID #2605775, Sueanne Boggs, Coldwell Banker Select. MLS Technology, Inc.
- $297,0003 bd2 ba1.4k sqft4132 E 36th Pl, Tulsa, OK 74135For SaleMLS ID #2629431, Adrienne Steinocher, Coldwell Banker Select. MLS Technology, Inc.
- $239,9002 bd2 ba1.3k sqft8204 S 84th East Ave, Tulsa, OK 74133For SaleMLS ID #2629312, Amber Williams, eXp Realty, LLC. MLS Technology, Inc.
- $239,9002 bd2 ba1.3k sqft8204 S 84th EastAvenue, Tulsa, OK 74133For SaleMLS ID #2629312, Amber Williams. eXp Realty
- $359,9004 bd3 ba2.8k sqft5717 E 97th Pl S, Tulsa, OK 74137For SaleMLS ID #2616296, Stuart Gallagher, Coldwell Banker Select. MLS Technology, Inc.
- $291,0003 bd2 ba1.8k sqft9027 E 60th St, Tulsa, OK 74145For SaleMLS ID #2613275, Joe E Odom Jr, Keller Williams Preferred. MLS Technology, Inc.
- $335,0004 bd3 ba2.7k sqft10907 E 74th St, Tulsa, OK 74133For SaleMLS ID #2622458, Aaron Bachert, McGraw, REALTORS. MLS Technology, Inc.
- $260,0003 bd2 ba1.7k sqft6714 S 111th East Ave, Tulsa, OK 74133For SaleMLS ID #2615923, Kelly Garrison, The Garrison Group LLC.. MLS Technology, Inc.
- $299,9003 bd2 ba1.7k sqft4130 E 49th St S, Tulsa, OK 74135For SaleMLS ID #2615127, Kay VanLandingham, Coldwell Banker Select. MLS Technology, Inc.
- $349,0004 bd2 ba3k sqft4672 S Norwood Ave, Tulsa, OK 74135For SaleMLS ID #2629441, Kathryn French, Keller Williams Advantage. MLS Technology, Inc.
- $299,0004 bd3 ba2.4k sqft6652 E 46th Pl, Tulsa, OK 74145For SaleMLS ID #2623758, Donald Burns II, McGraw, REALTORS. MLS Technology, Inc.
- $308,0004 bd3 ba2.2k sqft4631 S Maplewood Ave, Tulsa, OK 74135For SaleMLS ID #2617941, Kaitlynn Haughn, Thunder Ridge Realty. MLS Technology, Inc.
- $260,0002 bd2 ba1.5k sqft8412 S 84th East Ave, Tulsa, OK 74133For SaleMLS ID #2615273, Katie Mackey, Chinowth & Cohen. MLS Technology, Inc.
- $320,0003 bd2 ba2.2k sqft3620 Lakeside Dr, Sapulpa, OK 74066For SaleMLS ID #2628335, Clay Sechrest, Thunder Ridge Realty, LLC. MLS Technology, Inc.
