Welcome to the desirable gated community of Honey Creek—featuring a spacious 2-bedroom, 2-bath home where modern updates blend seamlessly with comfort and style.
This beautifully refreshed, move-in-ready property offers added peace of mind with a brand-new roof to be installed prior to closing, along with a new heating and air conditioning system installed in April 2026 for year-round efficiency.
Inside, you’ll find a thoughtfully updated interior showcasing luxury vinyl flooring and tile throughout, delivering both durability and a sleek, contemporary feel. The kitchen has been upgraded with stainless steel appliances, including a new microwave and dishwasher, along with an updated sink that enhances both functionality and design. Over-sized bedrooms and closets.
Step outside to enjoy a charming brick patio, paired with the privacy and security of a newly installed fence—ideal for relaxing, entertaining, or accommodating pets. Spacious 2-car garage and storm shelter.
Conveniently located in a sought-after area with easy access to Highway 169, as well as nearby shopping and dining, this home combines location, quality, and style. The HOA tales care of the yard work so it is lock and leave living. (Must be owner occupied) - Schedule your private showing today and experience all that this Honey Creek gem has to offer.
For sale
Price cut: $5K (5/19)
$260,000
8412 S 84th East Ave, Tulsa, OK 74133
2beds
1,598sqft
:
Get pre-qualified$1,819/mo
Single Family Residence
Built in 1999
4,965 Square Feet Lot
$-- Zestimate®
$163/sqft
$95/mo HOA
What's special
Thoughtfully updated interiorOver-sized bedrooms and closetsNew microwave and dishwasherCharming brick patio
- 92 days |
- 518 |
- 23 |
Zillow last checked:
Listing updated:
Listed by:
Katie Mackey 916-220-9985,
Chinowth & Cohen
Source: MLS Technology, Inc.,MLS#: 2615273 Originating MLS: MLS Technology
Originating MLS: MLS TechnologyFacts & features
Interior
Bedrooms & bathrooms
- Bedrooms: 2
- Bathrooms: 2
- Full bathrooms: 2
Primary bedroom
- Description: Master Bedroom,Private Bath,Walk-in Closet
- Level: First
Bedroom
- Description: Bedroom,Walk-in Closet
- Level: First
Primary bathroom
- Description: Master Bath,Bathtub,Full Bath,Vent,Whirlpool
- Level: First
Bathroom
- Description: Hall Bath,Bathtub,Full Bath,Shower Only,Vent
- Level: First
Den
- Description: Den/Family Room,Combo,Fireplace
- Level: First
Dining room
- Description: Dining Room,Combo w/ Family
- Level: First
Kitchen
- Description: Kitchen,
- Level: First
Utility room
- Description: Utility Room,Inside
- Level: First
Heating
- Central, Electric, Gas
Cooling
- Central Air
Appliances
- Included: Dishwasher, Disposal, Gas Water Heater, Oven, Range
- Laundry: Washer Hookup, Electric Dryer Hookup, Gas Dryer Hookup
Features
- High Ceilings, Laminate Counters, Ceiling Fan(s), Electric Oven Connection, Gas Range Connection, Gas Oven Connection
- Flooring: Tile, Vinyl
- Windows: Vinyl
- Basement: None
- Number of fireplaces: 1
- Fireplace features: Gas Log
Interior area
- Total structure area: 1,598
- Total interior livable area: 1,598 sqft
Property
Parking
- Total spaces: 2
- Parking features: Attached, Garage, Garage Faces Side
- Attached garage spaces: 2
Features
- Levels: One
- Stories: 1
- Patio & porch: Patio
- Exterior features: Concrete Driveway, Sprinkler/Irrigation, Landscaping, Rain Gutters
- Pool features: None
- Fencing: Privacy
Lot
- Size: 4,965 Square Feet
- Features: None
Details
- Additional structures: None
Construction
Type & style
- Home type: SingleFamily
- Architectural style: Ranch,Patio Home
- Property subtype: Single Family Residence
Materials
- Other, Wood Frame
- Foundation: Slab
- Roof: Asphalt,Fiberglass
Condition
- Year built: 1999
Utilities & green energy
- Sewer: Public Sewer
- Water: Public
- Utilities for property: Cable Available, Electricity Available, Natural Gas Available, High Speed Internet Available, Phone Available, Water Available
Community & HOA
Community
- Features: Gutter(s)
- Security: Safe Room Interior
- Subdivision: Honey Creek B10-12
HOA
- Has HOA: Yes
- Amenities included: Gated, Other
- Services included: Maintenance Structure
- HOA fee: $95 monthly
Location
- Region: Tulsa
Financial & listing details
- Price per square foot: $163/sqft
- Annual tax amount: $2,870
- Date on market: 4/28/2026
- Cumulative days on market: 92 days
- Listing terms: Conventional,FHA,Other,VA Loan
Estimated market value
Not available
Estimated sales range
Not available
Not available
Price history
| Date | Event | Price |
|---|---|---|
| 5/19/2026 | Price change | $260,000-1.9%$163/sqft |
Source:  MLS Technology, Inc. #2615273 Report a problem MLS Technology, Inc. #2615273 Report a problem | ||
| 4/28/2026 | Listed for sale | $265,000$166/sqft |
Source: MLS Technology, Inc. #2615273 Report a problem | ||
Public tax history
Tax history is unavailable.
Monthly payment
Est. payment
Payment breakdown
Explore the cost of this home by adjusting the details. Changes won't be saved.Climate risks
Neighborhood: 74133
Nearby schools
GreatSchools rating
- 6/10Jarman Elementary SchoolGrades: PK-5Distance: 0.7 mi
- NAUnion High School Freshman AcademyGrades: 9Distance: 1.8 mi
- 7/10Union High SchoolGrades: 10-12Distance: 1.8 mi
Schools provided by the listing agent
- Elementary: Jarman
- Middle: Union
- High: Union
- District: Union - Sch Dist (9)
Source: MLS Technology, Inc.. This data may not be complete. We recommend contacting the local school district to confirm school assignments for this home.
- $266,3002 bd2 ba1.5k sqft8412 S 84th Ave E, Tulsa, OK 74133Off Market
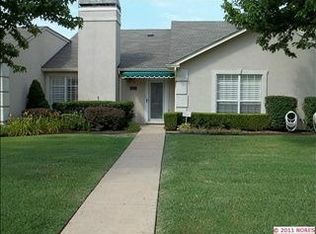
- $232,6002 bd2 ba1.3k sqft8408 S 84th East Pl, Tulsa, OK 74133Off Market

- $264,400-- bd2 ba1.5k sqft8408 S 84th Ave E, Tulsa, OK 74133Off Market
- $270,0002 bd2 ba1.5k sqft8408 S 84th East Ave, Tulsa, OK 74133Sold

- $276,700-- bd2 ba1.6k sqft8416 S 84th Ave E, Tulsa, OK 74133Off Market
- $264,4002 bd2 ba1.5k sqft8404 S 84th East Ave, Tulsa, OK 74133Off Market
- $284,6002 bd2 ba1.6k sqft8420 S 84th Ave E, Tulsa, OK 74133Off Market
- $261,7002 bd2 ba1.6k sqft8420 S 84th East Ave, Tulsa, OK 74133Off Market
A local agent can set up tours, give advice and negotiate with sellers.
Similar homes
- $259,9003 bd2 ba1.6k sqft9225 S 91st East Ave, Tulsa, OK 74133For Sale
 MLS ID #2605775, Sueanne Boggs, Coldwell Banker Select. MLS Technology, Inc.
 - $264,9003 bd2 ba1.7k sqft6714 S 111th East Ave, Tulsa, OK 74133For Sale
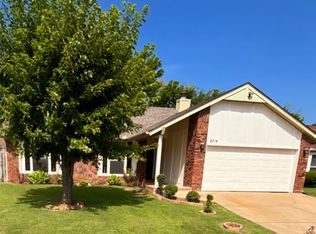 MLS ID #2615923, Kelly Garrison, The Garrison Group LLC.. MLS Technology, Inc.
 - $280,0005 bd2 ba1.9k sqft8710 S 88th East Ave, Tulsa, OK 74133For Sale
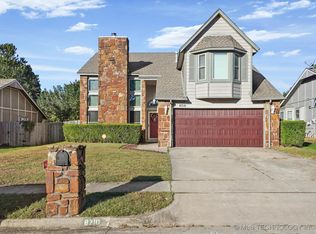 MLS ID #2544146, Emily Barajas Samano, CG Realty Group LLC. MLS Technology, Inc.
 - $285,0005 bd3 ba2.2k sqft9107 S 85th East Ave, Tulsa, OK 74133For Sale
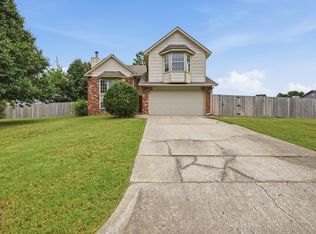 Coldwell Banker Select
 - $275,0003 bd2 ba1.9k sqft6715 E 95th St, Tulsa, OK 74133For SaleMLS ID #2614858, Calleigh Robins, Sheffield Realty. MLS Technology, Inc.
- $299,0003 bd2 ba2k sqft9534 E 76th St, Tulsa, OK 74133For SaleMLS ID #2609462, Whitney Lowrey, PMI Green Country. MLS Technology, Inc.
- $267,0003 bd3 ba1.9k sqft7731 S Canton Ave, Tulsa, OK 74136For SaleMLS ID #2619092, Raquel Mulkey, Jason Mitchell Real Estate. MLS Technology, Inc.
- $299,0003 bd2 ba2.1k sqft6809 E 74th St, Tulsa, OK 74133For SaleMLS ID #2625366, Craig Tubb, C21/First Choice Realty. MLS Technology, Inc.
- $259,0003 bd2 ba1.7k sqft4330 S Lakewood Ave, Tulsa, OK 74135For SaleMLS ID #2610581, Krysten Russell, Concept Realty. MLS Technology, Inc.
- $249,9003 bd2 ba1.5k sqft3001 W Atlanta Ct, Broken Arrow, OK 74012For SaleMLS ID #2626453, Jake Salyer, Hearth Homes Realty. MLS Technology, Inc.
- $262,9003 bd2 ba1.5k sqft6781 E 26th Pl, Tulsa, OK 74129For SaleMLS ID #2624694, Bradley Sides, REAL Broker LLC. MLS Technology, Inc.
- $265,0003 bd2 ba1.9k sqft1405 W Indianola St, Broken Arrow, OK 74012For SaleMLS ID #2621286, Melanie Coon, Coldwell Banker Select. MLS Technology, Inc.
- $224,9003 bd2 ba1.2k sqft9231 E 58th St S, Tulsa, OK 74145For SaleMLS ID #2624803, Stacy Arnold, InVision Realty. MLS Technology, Inc.
- $254,0003 bd2 ba1.6k sqft4214 W Urbana Ct, Broken Arrow, OK 74012For SaleMLS ID #2620678, Brianna Hawkins, Chinowth & Cohen. MLS Technology, Inc.
- $230,0003 bd2 ba1.4k sqft7663 E 58th Pl, Tulsa, OK 74145For SaleMLS ID #2623099, Erin Catron, Erin Catron & Company, LLC. MLS Technology, Inc.
- $249,9003 bd2 ba1.8k sqft1809 S 84th East Ave, Tulsa, OK 74112For SaleMLS ID #2625155, Amber Davis, Keller Williams Advantage. MLS Technology, Inc.
- $245,0003 bd2 ba1.6k sqft2508 W Iola St, Broken Arrow, OK 74012For SaleMLS ID #2625073, Jeff L Thomas, Walter & Associates, Inc.. MLS Technology, Inc.
- $255,0003 bd2 ba1.7k sqft1598 E 60th St, Tulsa, OK 74105For SaleMLS ID #2623075, Addison Gaetano, Keller Williams Advantage. MLS Technology, Inc.
- $289,9003 bd2 ba1.6k sqft5708 S Louisville Ave, Tulsa, OK 74135For SaleMLS ID #2615569, Lindsay Canady, MORE Agency. MLS Technology, Inc.
- $249,9994 bd2 ba1.8k sqft2506 S 91st East Pl, Tulsa, OK 74129For SaleMLS ID #2617854, Kelly Lewis, Tulsa Metro Realty. MLS Technology, Inc.
