Lovely Ranch Style brick home on move in condition in Mid town Patrick Henry. Featuring 3 br split plan with large master, private bath and walk in closet. Open floor plan with Luxury vinyl wood look floors, large dining area and eating bar, New kitchen stove and microwave. Sunroom with French doors leading to Large wood deck overlooking beautiful mature treed backyard and great for entertaining. Fresh interior paint, vinyl windows throughout, newer roof. Great access to I 44. Backyard entry and gated easement accessible only to residents.
Pending
Price cut: $24.9K (9/15)
$275,000
4130 E 49th St S, Tulsa, OK 74135
3beds
1,754sqft
Single Family Residence
Built in 1962
9,757 Square Feet Lot
$262,700 Zestimate®
$157/sqft
$-- HOA
What's special
Ranch style brick homeFresh interior paintOpen floor planSunroom with french doorsPrivate bathLarge dining areaWalk in closet
- 171 days
- 597
- 101
Zillow last checked:
Listing updated:
Listed by:
Kay VanLandingham 918-605-5373,
Coldwell Banker Select
Source: MLS Technology, Inc.,MLS#: 2615127 Originating MLS: MLS Technology
Originating MLS: MLS TechnologyFacts & features
Interior
Bedrooms & bathrooms
- Bedrooms: 3
- Bathrooms: 2
- Full bathrooms: 2
Primary bedroom
- Description: Master Bedroom,Private Bath,Separate Closets,Walk-in Closet
- Level: First
Bedroom
- Description: Bedroom,
- Level: First
Bedroom
- Description: Bedroom,
- Level: First
Primary bathroom
- Description: Master Bath,Bathtub,Full Bath
- Level: First
Bathroom
- Description: Hall Bath,Bathtub,Full Bath
- Level: First
Bonus room
- Description: Additional Room,Florida
- Level: First
Dining room
- Description: Dining Room,Breakfast
- Level: First
Kitchen
- Description: Kitchen,Breakfast Nook,Eat-In
- Level: First
Living room
- Description: Living Room,Fireplace,Great Room
- Level: First
Utility room
- Description: Utility Room,Inside,Separate
- Level: First
Heating
- Central, Gas
Cooling
- Central Air
Appliances
- Included: Cooktop, Dishwasher, Disposal, Gas Water Heater, Microwave, Oven, Range
- Laundry: Electric Dryer Hookup, Gas Dryer Hookup
Features
- High Speed Internet, Other, Cable TV, Wired for Data, Ceiling Fan(s), Electric Oven Connection, Electric Range Connection
- Flooring: Tile, Vinyl
- Doors: Storm Door(s)
- Windows: Vinyl, Insulated Windows
- Basement: None,Crawl Space
- Number of fireplaces: 1
- Fireplace features: Gas Log, Gas Starter
Interior area
- Total structure area: 1,754
- Total interior livable area: 1,754 sqft
Video & virtual tour
Property
Parking
- Total spaces: 2
- Parking features: Attached, Garage
- Attached garage spaces: 2
Features
- Levels: One
- Stories: 1
- Patio & porch: Deck, Porch
- Exterior features: Landscaping, Rain Gutters
- Pool features: None
- Fencing: Full
Lot
- Size: 9,757 Square Feet
- Features: Mature Trees
Details
- Additional structures: None
- Parcel number: 31975932806950
Construction
Type & style
- Home type: SingleFamily
- Architectural style: Ranch
- Property subtype: Single Family Residence
Materials
- Brick, Wood Siding, Wood Frame
- Foundation: Crawlspace
- Roof: Asphalt,Fiberglass
Condition
- Year built: 1962
Utilities & green energy
- Sewer: Public Sewer
- Water: Public
- Utilities for property: Electricity Available, Natural Gas Available
Green energy
- Energy efficient items: Windows
Community & HOA
Community
- Features: Gutter(s)
- Security: No Safety Shelter
- Subdivision: Patrick Henry
HOA
- Has HOA: No
Location
- Region: Tulsa
Financial & listing details
- Price per square foot: $157/sqft
- Tax assessed value: $222,780
- Annual tax amount: $3,284
- Date on market: 4/27/2026
- Cumulative days on market: 171 days
- Listing terms: Conventional,FHA,VA Loan
- Exclusions: All staging furniture
Estimated market value
$262,700
$250,000 - $276,000
$1,951/mo
Price history
| Date | Event | Price |
|---|---|---|
| 10/5/2026 | Pending sale | $275,000$157/sqft |
Source:  MLS Technology, Inc. #2615127 Report a problem MLS Technology, Inc. #2615127 Report a problem | ||
| 9/15/2026 | Price change | $275,000-8.3%$157/sqft |
Source: MLS Technology, Inc. #2615127 Report a problem | ||
| 5/19/2026 | Price change | $299,900-6.3%$171/sqft |
Source: MLS Technology, Inc. #2615127 Report a problem | ||
| 4/27/2026 | Listed for sale | $320,000+6.7%$182/sqft |
Source: MLS Technology, Inc. #2615127 Report a problem | ||
| 2/20/2025 | Listing removed | $1,895$1/sqft |
Source: Zillow Rentals Report a problem | ||
| 2/1/2025 | Price change | $1,895-2.8%$1/sqft |
Source: Zillow Rentals Report a problem | ||
| 12/19/2024 | Listed for rent | $1,950+5.4%$1/sqft |
Source: Zillow Rentals Report a problem | ||
| 2/10/2024 | Listing removed | -- |
Source: Zillow Rentals Report a problem | ||
| 12/5/2023 | Listed for rent | $1,850+5.7%$1/sqft |
Source: Zillow Rentals Report a problem | ||
| 3/15/2023 | Listing removed | -- |
Source:  Coldwell Banker Select Report a problem Coldwell Banker Select Report a problem | ||
| 1/10/2023 | Listing removed | -- |
Source: Zillow Rentals Report a problem | ||
| 12/23/2022 | Listed for rent | $1,750$1/sqft |
Source: Zillow Rentals Report a problem | ||
| 11/16/2022 | Price change | $299,900-4.8%$171/sqft |
Source: MLS Technology, Inc. #2234630 Report a problem | ||
| 10/26/2022 | Price change | $315,000-3.1%$180/sqft |
Source: MLS Technology, Inc. #2234630 Report a problem | ||
| 10/11/2022 | Price change | $325,000-7.1%$185/sqft |
Source: MLS Technology, Inc. #2234630 Report a problem | ||
| 9/30/2022 | Listed for sale | $349,900+125.7%$199/sqft |
Source: MLS Technology, Inc. #2234630 Report a problem | ||
| 8/4/2010 | Sold | $155,000+0.1%$88/sqft |
Source: Public Record Report a problem | ||
| 7/3/2010 | Price change | $154,900-3.1%$88/sqft |
Source: www.tulsarealtors.com - Greater Green Country #1008043 Report a problem | ||
| 5/16/2010 | Price change | $159,900-3%$91/sqft |
Source: www.tulsarealtors.com - Greater Green Country #1008043 Report a problem | ||
| 5/8/2010 | Price change | $164,900-1.3%$94/sqft |
Source: www.tulsarealtors.com - Greater Green Country #1008043 Report a problem | ||
| 4/17/2010 | Price change | $167,000-1.7%$95/sqft |
Source: www.tulsarealtors.com - Greater Green Country #1008043 Report a problem | ||
| 3/30/2010 | Price change | $169,900-2.9%$97/sqft |
Source: www.tulsarealtors.com - Greater Green Country #1008043 Report a problem | ||
| 3/17/2010 | Listed for sale | $174,900+157.2%$100/sqft |
Source: www.tulsarealtors.com - Greater Green Country #1008043 Report a problem | ||
| 10/28/2009 | Sold | $68,000-40.8%$39/sqft |
Source: Public Record Report a problem | ||
| 9/2/2009 | Listed for sale | $114,900$66/sqft |
Source: www.tulsarealtors.com - Greater Green Country #925105 Report a problem | ||
Public tax history
| Year | Property taxes | Tax assessment |
|---|---|---|
| 2025 | $3,284 +8.6% | $24,506 +5% |
| 2024 | $3,023 +12.2% | $23,339 +9.9% |
| 2023 | $2,694 -1.8% | $21,228 +3.1% |
| 2022 | $2,744 +4.1% | $20,580 -1.8% |
| 2021 | $2,635 +4.6% | $20,951 +3% |
| 2020 | $2,520 -1.9% | $20,342 +3% |
| 2019 | $2,569 0% | $19,749 +8.7% |
| 2018 | $2,569 +2.9% | $18,174 -2.4% |
| 2017 | $2,496 +8.9% | $18,615 +3% |
| 2016 | $2,292 | $18,073 |
| 2015 | $2,292 -0.2% | $18,073 |
| 2014 | $2,296 | $18,073 +6% |
| 2013 | -- | $17,050 |
| 2012 | -- | $17,050 |
| 2011 | -- | $17,050 +25% |
| 2010 | -- | $13,640 -7.7% |
| 2009 | -- | $14,784 +13.4% |
| 2008 | -- | $13,040 +5% |
| 2007 | -- | $12,419 |
| 2006 | -- | $12,419 |
| 2005 | -- | $12,419 +1.2% |
| 2004 | $1,332 | $12,273 +5% |
| 2003 | -- | $11,688 +5% |
| 2002 | -- | $11,132 |
| 2001 | -- | $11,132 |
| 2000 | -- | $11,132 |
Find assessor info on the county website
Monthly payment
Est. payment
Payment breakdown
Explore the cost of this home by adjusting the details. Changes won't be saved.Climate risks
Neighborhood: Patrick Henry
Nearby schools
Schools provided by the listing agent
- Elementary: Patrick Henry
- High: Edison
- District: Tulsa - Sch Dist (1)
Source: MLS Technology, Inc.. This data may not be complete. We recommend contacting the local school district to confirm school assignments for this home.


Similar homes
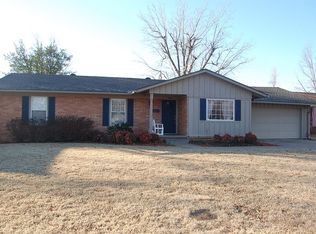
- $295,0003 bd2 ba1.9k sqft3642 S Hudson Ave, Tulsa, OK 74135For Sale
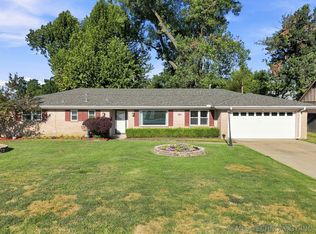 MLS ID #2633272, Shohreh Gardner, Coldwell Banker Select. MLS Technology, Inc.
 - $269,9004 bd3 ba2.5k sqft4670 S Oxford Ave, Tulsa, OK 74135For Sale
 MLS ID #2629870, Josh Gerig, Gerig Group Real Estate. MLS Technology, Inc.
 - $315,0003 bd2 ba1.9k sqft4416 E 58th Pl, Tulsa, OK 74135For Sale
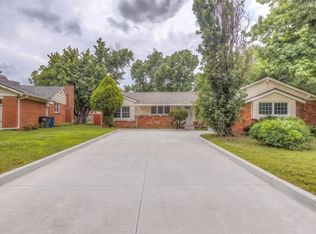 MLS ID #2634888, Ashley Elizondo, Keller Williams Preferred. MLS Technology, Inc.
 - $269,5003 bd2 ba1.7k sqft5327 E 20th St, Tulsa, OK 74112For Sale
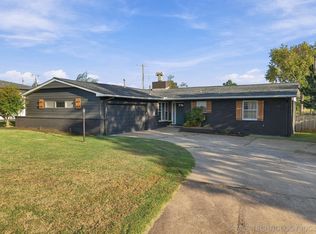 MLS ID #2636502, Polly Beasley, Coldwell Banker Select. MLS Technology, Inc.
