Enjoy easy living in this well-maintained 2-bedroom, 2-bath patio home with a 2-car garage, on a desirable corner lot in Honey Creek. Includes fresh interior paint & upgraded glass doors. The primary suite features a private bath, huge walk-in closet, and access to the shaded back patio. All kitchen appliances stay, making this home truly move-in ready. 1-year home warranty provided by seller. Located in a gated community with no age restrictions. HOA takes care of lawn, sprinklers, shrubs & streets. HOA dues are $95 per month. Owner occupancy required- no rentals. If you're looking for comfort, convenience, and low-maintenance living, this beautiful patio home is one you won't want to miss!
For sale
$239,900
8204 S 84th EastAvenue, Tulsa, OK 74133
2beds
1,370sqft
:
Get pre-qualified$1,700/mo
Single Family Residence
Built in 1997
6,316 Square Feet Lot
$-- Zestimate®
$175/sqft
$95/mo HOA
What's special
Huge walk-in closetDesirable corner lotFresh interior paintAll kitchen appliances stayUpgraded glass doors
- 2 days |
- 119 |
- 9 |
Zillow last checked:
Listing updated:
Listed by:
Amber Williams,
eXp Realty, LLC
Source: eXp Realty,MLS#: 2629312Originating MLS: Mls Technology
Facts & features
Interior
Bedrooms & bathrooms
- Bedrooms: 2
- Bathrooms: 2
- Full bathrooms: 2
Bedroom 1
- Description: Bedroom, No Bath, Walk-in Closet
- Level: First
Bedroom 1
- Description: Primary Bedroom, Private Bath, Walk-in Closet
- Level: First
Dining room
- Description: Dining Room, Combo w/ Living
- Level: First
Kitchen
- Description: Kitchen, Breakfast Nook
- Level: First
Living room
- Description: Living Room, Combo, Fireplace
- Level: First
Other
- Description: Hall Bath, Full Bath
- Level: First
Other
- Description: Primary Bath, Full Bath
- Level: First
Utility room
- Description: Utility Room, Inside
- Level: First
Heating
- Central, Gas
Cooling
- Central Air
Appliances
- Included: Dishwasher, Disposal, Gas Water Heater, Microwave, Oven, Range, Refrigerator, Stove
- Laundry: Electric Dryer Hookup
Features
- Granite Counters, High Ceilings, High Speed Internet, Cable Tv, Vaulted Ceilings, Wired For Data, Ceiling Fans, Electric Range Connection
- Flooring: Carpet, Tile
- Doors: Storm Doors
- Windows: Aluminum Frames, Vinyl
- Basement: None
- Number of fireplaces: 1
- Fireplace features: Gas Log
Interior area
- Total structure area: 1,370
- Total interior livable area: 1,370 sqft
Video & virtual tour
Property
Parking
- Total spaces: 2
- Parking features: Attached, Garage, Garage Faces Rear, Storage
- Attached garage spaces: 2
Features
- Levels: One
- Stories: 1
- Patio & porch: Patio
- Exterior features: Concrete Driveway, Sprinkler Irrigation, Rain Gutters
- Pool features: None
- Fencing: Privacy
Lot
- Size: 6,316 Square Feet
- Features: Corner Lot, Mature Trees
- Residential vegetation: Wooded
Details
- Additional structures: None
- Parcel number: 76009831319870
Construction
Type & style
- Home type: SingleFamily
- Architectural style: Ranch, Patio Home
- Property subtype: Single Family Residence
Materials
- Other
- Foundation: Slab
- Roof: Asphalt,Fiberglass
Condition
- Year built: 1997
Utilities & green energy
- Sewer: Public Sewer
- Water: Public
- Utilities for property: Cable Available, Electricity Available, Natural Gas Available, Phone Available, Water Available
Community & HOA
Community
- Features: Gutters
- Security: No Safety Shelter, Smoke Detector(s)
- Subdivision: Honey Creek B1-5
HOA
- Has HOA: Yes
- Amenities included: Gated, Other
- HOA fee: $95 monthly
Location
- Region: Tulsa
Financial & listing details
- Price per square foot: $175/sqft
- Annual tax amount: $1,756
- Date on market: 8/7/2026
- Cumulative days on market: 3 days
- Listing agreement: Exclusive Right To Sell
- Listing terms: Conventional,FHA
Estimated market value
Not available
Estimated sales range
Not available
Not available
Price history
| Date | Event | Price |
|---|---|---|
| 8/7/2026 | Listed for sale | $239,900$175/sqft |
Source: eXp Realty #2629312 Report a problem | ||
Public tax history
Tax history is unavailable.
Monthly payment
Est. payment
Payment breakdown
Explore the cost of this home by adjusting the details. Changes won't be saved.Climate risks
Neighborhood: 74133
Nearby schools
GreatSchools rating
- 6/10Jarman Elementary SchoolGrades: PK-5Distance: 0.7 mi
- NAUnion High School Freshman AcademyGrades: 9Distance: 1.6 mi
- 7/10Union High SchoolGrades: 10-12Distance: 1.8 mi
Schools provided by the listing agent
- Elementary: Jarman
- High: Union
- District: Union - Sch Dist (9)
Source: eXp Realty. This data may not be complete. We recommend contacting the local school district to confirm school assignments for this home.
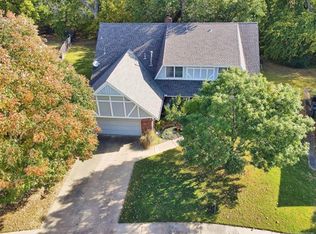
- $330,9005 bd3 ba3k sqft7121 S 77th Ave E, Tulsa, OK 74133Off Market
- $276,1004 bd2 ba2k sqft7521 S 67th Ave E, Tulsa, OK 74133Off Market
- $595,0004 bd4 ba4.3k sqft9908 S 78th Ave E, Tulsa, OK 74133Sold
- $410,0002 bd2 ba2.8k sqft9811 S 78th Ave E, Tulsa, OK 74133Sold

- $383,8003 bd2 ba2.5k sqft9926 S 79th Ave E, Tulsa, OK 74133Off Market
- $278,800-- bd2 ba1.8k sqft9315 S 67th Ave E, Tulsa, OK 74133Off Market
- $325,5003 bd2 ba2.2k sqft9107 S 72nd Ave E, Tulsa, OK 74133Off Market
- $299,000-- bd2 ba1.7k sqft9115 S 72nd Ave E, Tulsa, OK 74133Off Market
- $276,100-- bd2 ba1.8k sqft9245 S 85th Ave E, Tulsa, OK 74133Off Market
A local agent can set up tours, give advice and negotiate with sellers.
Similar homes
- $239,9002 bd2 ba1.3k sqft8204 S 84th East Ave, Tulsa, OK 74133For Sale
 MLS ID #2629312, Amber Williams, eXp Realty, LLC. MLS Technology, Inc.
 - $240,0002 bd2 ba1.3k sqft8212 S 84th East Ave, Tulsa, OK 74133For Sale
 MLS ID #2614571, James Sumter II, Keller Williams Realty Central. MLS Technology, Inc.
 - $260,0003 bd2 ba1.8k sqft8709 S 80th East Ave, Tulsa, OK 74133For Sale
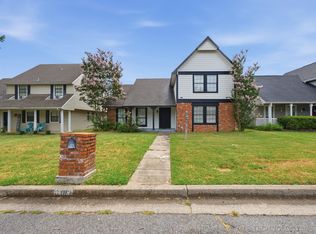 MLS ID #2627906, Carol Pankey-Davis, Keller Williams Advantage. MLS Technology, Inc.
 - $260,0002 bd2 ba1.5k sqft8412 S 84th East Ave, Tulsa, OK 74133For Sale
 MLS ID #2615273, Katie Mackey, Chinowth & Cohen. MLS Technology, Inc.
 - $259,9003 bd2 ba1.5k sqft9332 S 92nd East Ave, Tulsa, OK 74133For SaleMLS ID #2620707, Deborah McGuire, Coldwell Banker Select. MLS Technology, Inc.
- $259,9003 bd2 ba1.6k sqft9225 S 91st East Ave, Tulsa, OK 74133For SaleMLS ID #2605775, Sueanne Boggs, Coldwell Banker Select. MLS Technology, Inc.
- $325,0002 bd2 ba1.5k sqft8401 E 74th Pl, Tulsa, OK 74133For SaleMLS ID #2628815, Cherissa Hopper, Coldwell Banker Select. MLS Technology, Inc.
- $260,0003 bd2 ba1.7k sqft6714 S 111th East Ave, Tulsa, OK 74133For SaleMLS ID #2615923, Kelly Garrison, The Garrison Group LLC.. MLS Technology, Inc.
- $259,5003 bd2 ba1.6k sqft1281 S 103rd East Ave, Tulsa, OK 74128For SaleMLS ID #2628939, Sharon Wilkinson, Coldwell Banker Select. MLS Technology, Inc.
- $275,0003 bd2 ba1.9k sqft6715 E 95th St, Tulsa, OK 74133For SaleMLS ID #2614858, Calleigh Robins, Sheffield Realty. MLS Technology, Inc.
- $239,9003 bd2 ba1.6k sqft7514 S Saint Louis Ave, Tulsa, OK 74136For SaleMLS ID #2615767, Richard D Thompson, Keller Williams Preferred. MLS Technology, Inc.
- $205,0003 bd2 ba1.4k sqft2227 S 107th East Ave, Tulsa, OK 74129For SaleMLS ID #2628616, Jim Bigelow, Coldwell Banker Select. MLS Technology, Inc.
- $249,9003 bd3 ba1.9k sqft7731 S Canton Ave, Tulsa, OK 74136For SaleMLS ID #2619092, Raquel Mulkey, Jason Mitchell Real Estate. MLS Technology, Inc.
- $215,0003 bd2 ba1.4k sqft7663 E 58th Pl, Tulsa, OK 74145For SaleMLS ID #2623099, Erin Catron, Erin Catron & Company, LLC. MLS Technology, Inc.
- $249,9003 bd2 ba1.5k sqft3001 W Atlanta Ct, Broken Arrow, OK 74012For SaleMLS ID #2626453, Jake Salyer, Hearth Homes Realty. MLS Technology, Inc.
- $229,0003 bd2 ba1.4k sqft3300 S Ash Pl, Broken Arrow, OK 74012For SaleMLS ID #2628548, Corrie Egge, Coldwell Banker Select. MLS Technology, Inc.
- $239,5003 bd2 ba1.5k sqft1788 E 56th St, Tulsa, OK 74105For SaleMLS ID #2622876, Kevin Dick, Coldwell Banker Select. MLS Technology, Inc.
- $290,0003 bd2 ba2k sqft5919 E 80th St, Tulsa, OK 74136For SaleMLS ID #2614625, Carol A Smith, Coldwell Banker Select. MLS Technology, Inc.
- $235,9003 bd2 ba1.5k sqft1828 W 58th St, Tulsa, OK 74107For SaleMLS ID #2613400, Cindy Rella, Keller Williams Advantage. MLS Technology, Inc.
- $254,0003 bd2 ba1.6k sqft4214 W Urbana Ct, Broken Arrow, OK 74012For SaleMLS ID #2620678, Brianna Hawkins, Chinowth & Cohen. MLS Technology, Inc.
