This adorable full-brick home was newly built in 2024 and features 4 bedrooms - all with walk-in closets - 2 bathrooms, a living room that's open to the kitchen that has an XL sit-at bar, pantry, gas range, microwave, plus dining room and laundry convenient to the kitchen. Covered porch and patio and partial privacy fence. With neutral colors, this home is ready for your personal touch!
For sale
$285,000
8508 E 162nd Pl S, Bixby, OK 74008
4beds
1,691sqft
Single Family Residence
Built in 2024
7,623 Square Feet Lot
$283,200 Zestimate®
$169/sqft
$21/mo HOA
What's special
Neutral colorsFull-brick homePartial privacy fenceDining roomGas rangeCovered porchXl sit-at bar
- 57 days
- 132
- 8
Zillow last checked:
Listing updated:
Listed by:
Sandra Brown 539-222-6036,
Coldwell Banker Select
Source: MLS Technology, Inc.,MLS#: 2625748 Originating MLS: MLS Technology
Originating MLS: MLS TechnologyFacts & features
Interior
Bedrooms & bathrooms
- Bedrooms: 4
- Bathrooms: 2
- Full bathrooms: 2
Primary bedroom
- Description: Master Bedroom,Private Bath,Walk-in Closet
- Level: First
Bedroom
- Description: Bedroom,
- Level: First
Bedroom
- Description: Bedroom,
- Level: First
Primary bathroom
- Description: Master Bath,Bathtub,Double Sink,Full Bath
- Level: First
Bathroom
- Description: Hall Bath,Full Bath
- Level: First
Dining room
- Description: Dining Room,
- Level: First
Kitchen
- Description: Kitchen,
- Level: First
Living room
- Description: Living Room,
- Level: First
Utility room
- Description: Utility Room,Inside
- Level: First
Heating
- Central, Gas
Cooling
- Central Air
Appliances
- Included: Dishwasher, Disposal, Gas Water Heater, Oven, Range, Stove
- Laundry: Washer Hookup, Electric Dryer Hookup
Features
- Laminate Counters, Ceiling Fan(s), Gas Range Connection
- Flooring: Vinyl
- Windows: Vinyl
- Basement: None
- Has fireplace: No
Interior area
- Total structure area: 1,691
- Total interior livable area: 1,691 sqft
Video & virtual tour
Property
Parking
- Total spaces: 2
- Parking features: Attached, Garage
- Attached garage spaces: 2
Features
- Levels: One
- Stories: 1
- Patio & porch: Covered, Patio, Porch
- Exterior features: Concrete Driveway, Rain Gutters
- Pool features: None
- Fencing: Privacy
Lot
- Size: 7,623 Square Feet
- Features: None
Details
- Additional structures: None
- Parcel number: 579897325
Construction
Type & style
- Home type: SingleFamily
- Architectural style: Other
- Property subtype: Single Family Residence
Materials
- Brick, Other, Wood Frame
- Foundation: Slab
- Roof: Asphalt,Fiberglass
Condition
- Year built: 2024
Utilities & green energy
- Sewer: Public Sewer
- Water: Public
- Utilities for property: Electricity Available, Natural Gas Available, Water Available
Community & HOA
Community
- Features: Gutter(s), Sidewalks
- Security: No Safety Shelter, Smoke Detector(s)
- Subdivision: Robinson Ranch Iii
HOA
- Has HOA: Yes
- Amenities included: Park
- HOA fee: $250 annually
Location
- Region: Bixby
Financial & listing details
- Price per square foot: $169/sqft
- Tax assessed value: $259,000
- Annual tax amount: $4,103
- Date on market: 7/14/2026
- Cumulative days on market: 58 days
- Listing terms: Conventional,FHA,VA Loan
Estimated market value
$283,200
$269,000 - $297,000
$2,147/mo
Price history
| Date | Event | Price |
|---|---|---|
| 7/14/2026 | Listed for sale | $285,000+10%$169/sqft |
Source:  MLS Technology, Inc. #2625748 Report a problem MLS Technology, Inc. #2625748 Report a problem | ||
| 5/7/2024 | Sold | $259,000+0.1%$153/sqft |
Source: Public Record Report a problem | ||
| 1/31/2024 | Listing removed | $258,730$153/sqft |
Source: Rausch Coleman Homes Report a problem | ||
| 1/5/2024 | Listed for sale | $258,730$153/sqft |
Source: Rausch Coleman Homes Report a problem | ||
Public tax history
| Year | Property taxes | Tax assessment |
|---|---|---|
| 2025 | $3,907 +3927.8% | $28,490 +3851.5% |
| 2024 | $97 -3.8% | $721 |
| 2023 | $101 | $721 |
Find assessor info on the county website
Monthly payment
Est. payment
Payment breakdown
Explore the cost of this home by adjusting the details. Changes won't be saved.Climate risks
Neighborhood: 74008
Nearby schools
Schools provided by the listing agent
- Elementary: Central
- High: Bixby
- District: Bixby - Sch Dist (4)
Source: MLS Technology, Inc.. This data may not be complete. We recommend contacting the local school district to confirm school assignments for this home.
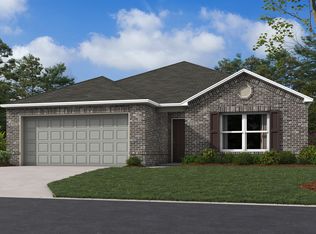
Similar homes
- $275,0004 bd2 ba1.6k sqft7419 E 157th Pl S, Bixby, OK 74008For Sale
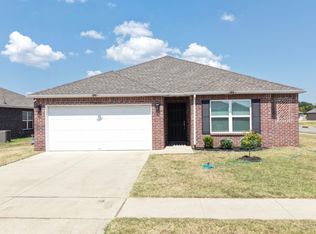 MLS ID #2633295, Alejandro Laurens, Platinum Realty, LLC.. MLS Technology, Inc.
 - $279,0004 bd2 ba1.6k sqft8517 E 163rd St S, Bixby, OK 74008For Sale
 MLS ID #2620444, Allison Hayes, Chinowth & Cohen. MLS Technology, Inc.
 - $306,5004 bd2 ba2k sqft7500 E 159th Pl S, Bixby, OK 74008For Sale
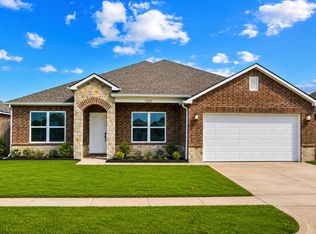 MLS ID #2631635, Hieu Le, Eagle Rock Realty & Prop Mgmt. MLS Technology, Inc.
 - from $284,9004 bd2 ba1.7k sqftHuntsville Plan, The Preserve, Bixby, OK 74008New Construction
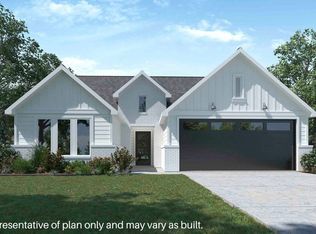 DR Horton
