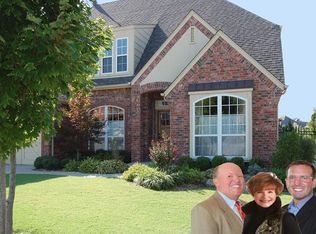
Custom home with gorgeous pond views in desirable Wakefield Ponds! This thoughtfully designed home features an open floor plan, abundant windows that fill the space with natural light, and a formal dining room. The main level offers three bedrooms, while upstairs includes a fourth bedroom, a spacious game room, and an additional flexible room ideal for an office, second living area, or media room. Enjoy the peaceful pond views from the covered front porch or the outdoor patio. Additional highlights include beautifully refinished hardwood floors, numerous updates, a roof replaced approximately three years ago, one new HVAC system, and a second original HVAC system in great working order. This exceptional home in an amazing neighborhood is a must-see!
Pending
$479,000
315 E 125th Ct S, Jenks, OK 74037
4beds
3,148sqft
Single Family Residence
Built in 2006
8,842 Square Feet Lot
$472,700 Zestimate®
$152/sqft
$75/mo HOA
What's special
Outdoor patioGorgeous pond viewsCovered front porchOpen floor planFormal dining roomBeautifully refinished hardwood floors
- 48 days
- 187
- 8
Zillow last checked:
Listing updated:
Listed by:
Janelle Nicolay 918-550-3526,
Coldwell Banker Select
Source: MLS Technology, Inc.,MLS#: 2631170 Originating MLS: MLS Technology
Originating MLS: MLS TechnologyFacts & features
Interior
Bedrooms & bathrooms
- Bedrooms: 4
- Bathrooms: 3
- Full bathrooms: 3
Heating
- Central, Gas
Cooling
- Central Air, 2 Units
Appliances
- Included: Built-In Range, Built-In Oven, Dishwasher, Disposal, Gas Water Heater, Microwave, Oven, Range
- Laundry: Washer Hookup
Features
- Granite Counters, Other, Pullman Bath, Vaulted Ceiling(s), Ceiling Fan(s), Gas Range Connection, Programmable Thermostat
- Flooring: Carpet, Tile, Wood
- Windows: Vinyl, Insulated Windows
- Number of fireplaces: 1
- Fireplace features: Gas Starter, Other
Interior area
- Total structure area: 3,148
- Total interior livable area: 3,148 sqft
Video & virtual tour
Property
Parking
- Total spaces: 3
- Parking features: Attached, Garage, Other
- Attached garage spaces: 3
Features
- Levels: Two
- Stories: 2
- Patio & porch: Covered, Other, Patio, Porch
- Exterior features: Landscaping, Other, Rain Gutters
- Pool features: None
- Fencing: Decorative,Full
Lot
- Size: 8,842 Square Feet
- Features: Mature Trees, Other, Pond on Lot
Details
- Additional structures: None
- Parcel number: 60987730665420
Construction
Type & style
- Home type: SingleFamily
- Property subtype: Single Family Residence
Materials
- Brick, HardiPlank Type, Wood Frame
- Foundation: Slab
- Roof: Asphalt,Fiberglass
Condition
- Year built: 2006
Utilities & green energy
- Sewer: Public Sewer
- Water: Public
- Utilities for property: Electricity Available, Natural Gas Available, Other, Sewer Available, Water Available
Green energy
- Energy efficient items: Windows
Community & HOA
Community
- Features: Gutter(s)
- Security: No Safety Shelter, Smoke Detector(s)
- Subdivision: Wakefield Park
HOA
- Has HOA: Yes
- Amenities included: Other, Park, Pool, Trail(s)
- HOA fee: $900 annually
Location
- Region: Jenks
Financial & listing details
- Price per square foot: $152/sqft
- Tax assessed value: $363,436
- Annual tax amount: $4,913
- Date on market: 8/21/2026
- Cumulative days on market: 48 days
- Listing terms: Conventional,FHA,Other,VA Loan
Estimated market value
$472,700
$449,000 - $496,000
$2,900/mo
Price history
| Date | Event | Price |
|---|---|---|
| 9/14/2026 | Pending sale | $479,000$152/sqft |
Source:  MLS Technology, Inc. #2631170 Report a problem MLS Technology, Inc. #2631170 Report a problem | ||
| 8/26/2026 | Listed for sale | $479,000+60.2%$152/sqft |
Source: MLS Technology, Inc. #2631170 Report a problem | ||
| 8/25/2017 | Sold | $299,000-2%$95/sqft |
Source: MLS Technology, Inc. #1719532 Report a problem | ||
| 8/12/2017 | Listed for sale | $305,000$97/sqft |
Source: Keller Williams Premier #1719532 Report a problem | ||
| 8/12/2017 | Pending sale | $305,000+0%$97/sqft |
Source: Keller Williams Premier #1719532 Report a problem | ||
| 5/5/2017 | Listed for sale | $304,999-1.5%$97/sqft |
Source: Chinowth & Cohen #1715876 Report a problem | ||
| 3/24/2016 | Listing removed | $309,500$98/sqft |
Source: Patterson & Associates - Keller Williams #1532069 Report a problem | ||
| 1/14/2016 | Listed for sale | $309,500$98/sqft |
Source: Patterson & Associates - Keller Williams #1532069 Report a problem | ||
| 12/2/2015 | Listing removed | $309,500$98/sqft |
Source: Keller Williams Advantage #1532069 Report a problem | ||
| 10/5/2015 | Listed for sale | $309,500$98/sqft |
Source: Keller Williams Advantage #1532069 Report a problem | ||
| 9/16/2015 | Pending sale | $309,500$98/sqft |
Source: Keller Williams - Keller Williams Realty Advantage #1532069 Report a problem | ||
| 7/29/2015 | Price change | $309,500-1.7%$98/sqft |
Source: Keller Williams - Keller Williams Realty Advantage #1532069 Report a problem | ||
| 6/6/2015 | Listed for sale | $315,000+8.2%$100/sqft |
Source: Keller Williams - Keller Williams Realty Advantage #1532069 Report a problem | ||
| 2/13/2007 | Sold | $291,000+506.3%$92/sqft |
Source: Public Record Report a problem | ||
| 5/11/2006 | Sold | $48,000$15/sqft |
Source: Public Record Report a problem | ||
Public tax history
| Year | Property taxes | Tax assessment |
|---|---|---|
| 2025 | $4,913 +5.7% | $39,978 +5% |
| 2024 | $4,648 +0.5% | $38,075 +5% |
| 2023 | $4,625 +3.1% | $36,261 +5% |
| 2022 | $4,487 +4.9% | $34,535 +5% |
| 2021 | $4,276 +1.7% | $32,890 |
| 2020 | $4,205 -0.9% | $32,890 |
| 2019 | $4,243 +0% | $32,890 |
| 2018 | $4,243 -0.4% | $32,890 +2.7% |
| 2017 | $4,259 +4.7% | $32,010 |
| 2016 | $4,068 | $32,010 |
| 2015 | $4,068 +4.3% | $32,010 |
| 2014 | $3,902 | $32,010 |
| 2013 | -- | $32,010 |
| 2012 | -- | $32,010 |
| 2011 | -- | $32,010 |
| 2010 | -- | $32,010 |
| 2009 | -- | $32,010 |
| 2008 | -- | $32,010 +243.3% |
| 2007 | -- | $9,323 +954.6% |
| 2006 | -- | $884 |
| 2005 | -- | $884 |
Find assessor info on the county website
Monthly payment
Est. payment
Payment breakdown
Explore the cost of this home by adjusting the details. Changes won't be saved.Climate risks
Neighborhood: 74037
Nearby schools
Schools provided by the listing agent
- Elementary: West
- High: Bixby
- District: Bixby - Sch Dist (4)
Source: MLS Technology, Inc.. This data may not be complete. We recommend contacting the local school district to confirm school assignments for this home.
Similar homes
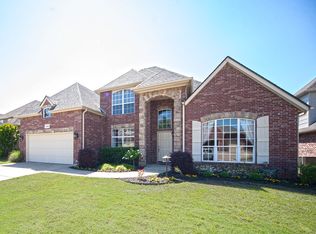
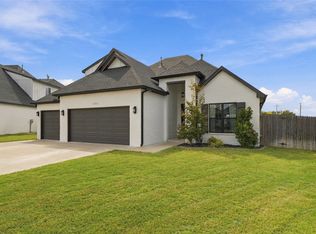
- $459,0004 bd3 ba2.5k sqft13032 S Cedar St, Jenks, OK 74037For Sale
 MLS ID #2636378, Michelle Richie, Coldwell Banker Select. MLS Technology, Inc.
 - $489,0004 bd4 ba2.8k sqft521 W 127th St S, Jenks, OK 74037For Sale
 MLS ID #2635213, Jordan Dondlinger, White Oak Real Estate Group. MLS Technology, Inc.
 - $504,9003 bd3 ba2.6k sqft12907 S 6th Pl, Jenks, OK 74037For Sale
 MLS ID #2636376, Jewell Jackson, Epique Realty. MLS Technology, Inc.
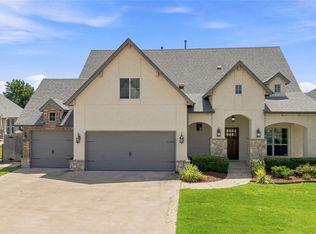
 - $444,9004 bd4 ba3.1k sqft222 W 128th Pl S, Jenks, OK 74037For Sale
 MLS ID #2629733, Stacey Gaither, Fathom Realty OK LLC. MLS Technology, Inc.
