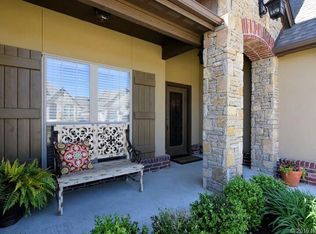
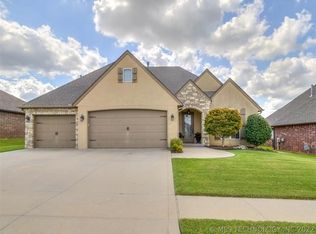
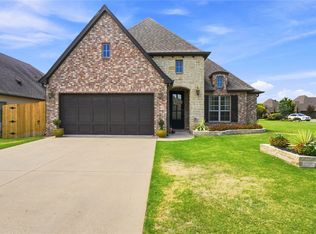
Welcome to your pristine home featuring an idyllic backyard retreat with a custom outdoor kitchen overlooking a peaceful pond view. Fresh exterior paint (2021), professional landscaping, and a full sprinkler system welcome you inside to extensive hardwood floors across an open main level. Designed for entertaining and multi-generational living, the property includes a 3-car garage with a built-in storm shelter. The heart of the home showcases an exposed-beam gourmet kitchen with a butler's pantry, walk-in pantry, and a granite eating bar open to the breakfast nook and living room with a corner fireplace. Work and host in the office and formal dining room. The main floor boasts a private second bedroom/in-law guest suite alongside a primary retreat with a coffered ceiling, patio access, and an ensuite bath with dual vanities, whirlpool tub, and tiled shower. Upstairs features two additional bedrooms, a full bath, a huge game room, and a newly converted flex space (formerly the walk-out attic) perfect for a gym, craft room, or office. This exceptional property checks every box.
For sale
$455,000
5862 E 144th St S, Bixby, OK 74008
4beds
3,034sqft
Single Family Residence
Built in 2013
8,407 Square Feet Lot
$-- Zestimate®
$150/sqft
$50/mo HOA
What's special
- 18 days
- 912
- 63
Likely to sell faster than
Zillow last checked:
Listing updated:
Listed by:
Todd McCoy 918-519-1878,
Cochran & Co Realtors
Source: MLS Technology, Inc.,MLS#: 2631001 Originating MLS: MLS Technology
Originating MLS: MLS TechnologyFacts & features
Interior
Bedrooms & bathrooms
- Bedrooms: 4
- Bathrooms: 3
- Full bathrooms: 3
Primary bedroom
- Description: Primary Bedroom,Private Bath,Walk-in Closet
- Level: First
Bedroom
- Description: Bedroom,Walk-in Closet
- Level: First
Bedroom
- Description: Bedroom,Walk-in Closet
- Level: Second
Bedroom
- Description: Bedroom,Walk-in Closet
- Level: Second
Primary bathroom
- Description: Primary Bath,Double Sink,Full Bath,Separate Shower,Whirlpool
- Level: First
Bathroom
- Description: Hall Bath,Bathtub,Full Bath
- Level: First
Bathroom
- Description: Hall Bath,Bathtub,Full Bath
- Level: Second
Dining room
- Description: Dining Room,Formal
- Level: First
Game room
- Description: Game/Rec Room,Closet
- Level: Second
Kitchen
- Description: Kitchen,Breakfast Nook,Pantry
- Level: First
Living room
- Description: Living Room,Fireplace
- Level: First
Office
- Description: Office,
- Level: First
Utility room
- Description: Utility Room,Inside
- Level: First
Heating
- Central, Gas, Multiple Heating Units, Zoned
Cooling
- Central Air, 2 Units, Zoned
Appliances
- Included: Built-In Oven, Dishwasher, Disposal, Gas Water Heater, Microwave, Oven, Range, Refrigerator
- Laundry: Washer Hookup, Electric Dryer Hookup
Features
- Attic, Granite Counters, High Ceilings, Cable TV, Vaulted Ceiling(s), Electric Oven Connection, Gas Range Connection
- Flooring: Carpet, Tile, Wood
- Windows: Aluminum Frames
- Basement: None
- Number of fireplaces: 1
- Fireplace features: Gas Log
Interior area
- Total structure area: 3,034
- Total interior livable area: 3,034 sqft
Property
Parking
- Total spaces: 3
- Parking features: Attached, Garage
- Attached garage spaces: 3
Features
- Levels: Two
- Stories: 2
- Patio & porch: Covered, Patio, Porch
- Exterior features: Concrete Driveway, Sprinkler/Irrigation, Landscaping, Lighting, Outdoor Grill, Rain Gutters
- Pool features: None
- Fencing: Full,Privacy,Split Rail
Lot
- Size: 8,407 Square Feet
- Features: Pond on Lot
Details
- Additional structures: None
- Parcel number: 57958731566930
Construction
Type & style
- Home type: SingleFamily
- Architectural style: French Provincial
- Property subtype: Single Family Residence
Materials
- Stone, Stucco, Wood Frame
- Foundation: Slab
- Roof: Asphalt,Fiberglass
Condition
- Year built: 2013
Utilities & green energy
- Sewer: Public Sewer
- Water: Public
- Utilities for property: Cable Available, Electricity Available, Natural Gas Available, Phone Available, Water Available
Green energy
- Energy efficient items: Other
Community & HOA
Community
- Features: Gutter(s)
- Security: Safe Room Interior, Security System Owned, Smoke Detector(s)
- Subdivision: The Ridge At South County
HOA
- Has HOA: Yes
- Amenities included: Other
- HOA fee: $600 annually
Location
- Region: Bixby
Financial & listing details
- Price per square foot: $150/sqft
- Tax assessed value: $402,500
- Annual tax amount: $5,935
- Date on market: 8/21/2026
- Cumulative days on market: 19 days
- Listing terms: Conventional,FHA,Other,VA Loan
Estimated market value
Not available
Estimated sales range
Not available
Not available
Price history
| Date | Event | Price |
|---|---|---|
| 8/21/2026 | Listed for sale | $455,000+3.9%$150/sqft |
Source:  MLS Technology, Inc. #2631001 Report a problem MLS Technology, Inc. #2631001 Report a problem | ||
| 8/11/2022 | Sold | $438,000-0.4%$144/sqft |
Source: MLS Technology, Inc. #2222722 Report a problem | ||
| 7/13/2022 | Pending sale | $439,900$145/sqft |
Source: MLS Technology, Inc. #2222722 Report a problem | ||
| 7/8/2022 | Listed for sale | $439,900+37.5%$145/sqft |
Source: MLS Technology, Inc. #2222722 Report a problem | ||
| 4/24/2019 | Sold | $320,000-1.5%$105/sqft |
Source: MLS Technology, Inc. #1908323 Report a problem | ||
| 3/7/2019 | Listed for sale | $325,000-1.5%$107/sqft |
Source: Keller Williams Preferred #1908323 Report a problem | ||
| 11/25/2018 | Listing removed | $329,900$109/sqft |
Source: Chinowth & Cohen #1819563 Report a problem | ||
| 10/31/2018 | Price change | $329,900-1.5%$109/sqft |
Source: Chinowth & Cohen #1819563 Report a problem | ||
| 7/30/2018 | Price change | $334,900-1.4%$110/sqft |
Source: Chinowth & Cohen #1819563 Report a problem | ||
| 7/10/2018 | Price change | $339,500-1.6%$112/sqft |
Source: Chinowth & Cohen #1819563 Report a problem | ||
| 5/29/2018 | Price change | $345,000-1.1%$114/sqft |
Source: Chinowth & Cohen #1819563 Report a problem | ||
| 5/25/2018 | Listed for sale | $349,000+10.8%$115/sqft |
Source: Chinowth & Cohen #1819563 Report a problem | ||
| 5/14/2013 | Sold | $315,000+505.8%$104/sqft |
Source: Public Record Report a problem | ||
| 1/30/2012 | Sold | $52,000$17/sqft |
Source: Public Record Report a problem | ||
Public tax history
| Year | Property taxes | Tax assessment |
|---|---|---|
| 2025 | $5,935 +3.5% | $43,275 +1.6% |
| 2024 | $5,736 -3.8% | $42,583 -0.1% |
| 2023 | $5,965 +20.4% | $42,639 +20.9% |
| 2022 | $4,954 +10.3% | $35,256 +0.2% |
| 2021 | $4,492 -3.4% | $35,200 |
| 2020 | $4,652 +1.2% | $35,200 +1.6% |
| 2019 | $4,597 0% | $34,650 |
| 2018 | $4,597 +0.9% | $34,650 |
| 2017 | $4,554 +1.9% | $34,650 |
| 2016 | $4,470 | $34,650 |
| 2015 | $4,470 +4.6% | $34,650 |
| 2014 | $4,275 | $34,650 +505.8% |
| 2013 | -- | $5,720 +480.7% |
| 2012 | -- | $985 |
| 2011 | -- | $985 |
| 2010 | -- | $985 |
| 2009 | -- | $985 |
Find assessor info on the county website
Monthly payment
Est. payment
Payment breakdown
Explore the cost of this home by adjusting the details. Changes won't be saved.Climate risks
Neighborhood: 74008
Nearby schools
Schools provided by the listing agent
- Elementary: West
- High: Bixby
- District: Bixby - Sch Dist (4)
Source: MLS Technology, Inc.. This data may not be complete. We recommend contacting the local school district to confirm school assignments for this home.

Similar homes
- $425,0004 bd3 ba3.5k sqft5929 E 145th St S, Bixby, OK 74008For Sale
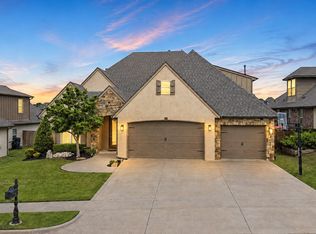 MLS ID #2621663, Lisa Ogden, Coldwell Banker Select. MLS Technology, Inc.
 - $457,9994 bd3 ba2.8k sqft1729 E 136th Pl S, Bixby, OK 74008For Sale
 MLS ID #2629646, Garrett Berger, Simms Realty LLC. MLS Technology, Inc.
 - $469,9004 bd4 ba2.7k sqft13640 S 21st Ct E, Bixby, OK 74008For Sale
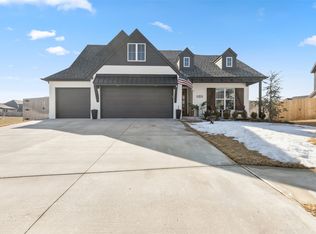 MLS ID #2631015, Crystal Moreau, Platinum Real Estate Professio. MLS Technology, Inc.
 - $422,0003 bd3 ba1.9k sqft13160 S 68th Ave E, Bixby, OK 74008For Sale
 MLS ID #2630142, Hunter Gorton, Coldwell Banker Select. MLS Technology, Inc.
