Stunning Home with 5 Oversized Bedrooms on an Expansive Cul-de-Sac Lot Backing to a Tranquil Pond in Sought-After Woodcreek Reserve, Bixby North! Enjoy peaceful water views from the incredible backyard—generously sized and thoughtfully laid out with plenty of room for play, pets, and a future pool. Inside, the home exudes warmth and elegance with extensive hardwood floors, rich millwork, and soaring ceilings throughout. The versatile floorplan invites its new owners to personalize each space to their unique lifestyle. The airy Foyer opens to a handsome Front Study with French doors, beamed ceiling, and built-in closet—ideal for a home office or quiet retreat. A refined front Dining Room (or optional second Living Area) faces the front while the inviting Great Room features a wall of windows framing the serene backyard view. The Gourmet Kitchen is beautifully appointed and adjoins a bright Breakfast Room. The private Primary Suite is a luxurious haven, complete with a spa-inspired Bath and an expansive walk-in Closet. Tucked away on a separate hall, the coveted Guest Suite offers mini-Master comforts—ideal for visitors or multigenerational living. The well-designed Utility Room includes a Drop Zone, sink, and abundant storage. Upstairs, the generous Game Room includes multiple niches—perfect for gaming, exercise, media, or creative play. Three large Bedrooms complete the upper level: two connected by a Jack and Jill Bathroom and one with its own Ensuite Bathroom, plus walk-in Attic for additional storage. An oversized 3-car Garage provides easy parking and ample storage. Outside, the covered patio is a natural gathering spot—ideal for relaxing or entertaining while enjoying sweeping pond views and a backyard designed for a variety of uses. Lovingly maintained by its original owner, this home offers the very best of Woodcreek Reserve: scenic pond vistas, a neighborhood pool, and an ultra-convenient location near top Bixby schools plus tons of shopping and dining!
Sold for $675,000
$675,000
11280 S 72nd East Pl, Bixby, OK 74008
5beds
4,456sqft
Single Family Residence
Built in 2007
0.38 Acres Lot
$689,100 Zestimate®
$151/sqft
$4,155 Estimated rent
Home value
$689,100
$641,000 - $744,000
$4,155/mo
Zestimate® history
Owner options
List your home for rent
$4,155/mo
Rent Zestimate®
Find your next renter with Zillow Rental Manager. Plus, with online applications, you can quickly screen prospective tenants – for free.
$4,155/mo
Rent Zestimate®
Refinance and save
$4,476/mo
Est. payment
Refinancing to a lower rate could help reduce your monthly payments and save thousands over the life of the loan.
$4,476/mo
Est. payment
Explore your selling options
Work with a Zillow partner agent
Leverage their expertise and Zillow's premium Showcase listings to get your home seen by more buyers.
Get startedList with your own agent
Get your home in front of millions of buyers by listing it on Zillow.
Learn how to do itSell it yourself
Take full control of how buyers see your home on Zillow by listing For Sale by Owner (FSBO).
List your homeWhat's special
Jack and jill bathroomSweeping pond viewsSpa-inspired bathPeaceful water viewsVersatile floorplanExpansive cul-de-sac lotHandsome front study
Zillow last checked:
Listing updated:
Listed by:
Carol M Brown 918-740-9694,
MORE Agency
Bought with:
Michelle Bradshaw, 137408
Coldwell Banker Select
Source: MLS Technology, Inc.,MLS#: 2515177 Originating MLS: MLS Technology
Originating MLS: MLS TechnologyFacts & features
Interior
Bedrooms & bathrooms
- Bedrooms: 5
- Bathrooms: 5
- Full bathrooms: 4
- 1/2 bathrooms: 1
Primary bedroom
- Description: Master Bedroom,Private Bath,Walk-in Closet
- Level: First
Bedroom
- Description: Bedroom,Private Bath,Walk-in Closet
- Level: First
Bedroom
- Description: Bedroom,Private Bath
- Level: Second
Bedroom
- Description: Bedroom,Pullman Bath,Walk-in Closet
- Level: Second
Bedroom
- Description: Bedroom,Pullman Bath,Walk-in Closet
- Level: Second
Primary bathroom
- Description: Master Bath,Bathtub,Double Sink,Full Bath,Separate Shower,Whirlpool
- Level: First
Bathroom
- Description: Hall Bath,Half Bath
- Level: Second
Bonus room
- Description: Additional Room,Attic
- Level: Second
Dining room
- Description: Dining Room,Formal
- Level: First
Game room
- Description: Game/Rec Room,
- Level: Second
Kitchen
- Description: Kitchen,Breakfast Nook,Island,Pantry
- Level: First
Living room
- Description: Living Room,Combo,Fireplace
- Level: First
Office
- Description: Office,
- Level: First
Utility room
- Description: Utility Room,Inside,Separate,Sink
- Level: First
Heating
- Central, Gas, Multiple Heating Units, Zoned
Cooling
- Central Air, 2 Units, Zoned
Appliances
- Included: Built-In Range, Built-In Oven, Convection Oven, Dryer, Dishwasher, Disposal, Gas Water Heater, Microwave, Oven, Range, Refrigerator, Washer
- Laundry: Washer Hookup
Features
- Attic, Dry Bar, Granite Counters, High Ceilings, Pullman Bath, Cable TV, Vaulted Ceiling(s), Ceiling Fan(s), Gas Range Connection, Gas Oven Connection, Programmable Thermostat
- Flooring: Carpet, Tile, Wood
- Doors: Insulated Doors
- Windows: Vinyl, Insulated Windows
- Basement: None
- Number of fireplaces: 1
- Fireplace features: Gas Log, Gas Starter
Interior area
- Total structure area: 4,456
- Total interior livable area: 4,456 sqft
Property
Parking
- Total spaces: 3
- Parking features: Attached, Garage
- Attached garage spaces: 3
Features
- Levels: Two
- Stories: 2
- Patio & porch: Covered, Patio, Porch
- Exterior features: Concrete Driveway, Sprinkler/Irrigation, Landscaping, Lighting, Rain Gutters
- Pool features: None
- Fencing: Decorative,Full,Privacy
Lot
- Size: 0.38 Acres
- Features: Cul-De-Sac, Greenbelt, Mature Trees
Details
- Additional structures: None
Construction
Type & style
- Home type: SingleFamily
- Architectural style: Other
- Property subtype: Single Family Residence
Materials
- Stone, Stucco, Wood Frame
- Foundation: Slab
- Roof: Asphalt,Fiberglass
Condition
- Year built: 2007
Utilities & green energy
- Sewer: Public Sewer
- Water: Public
- Utilities for property: Cable Available, Electricity Available, Natural Gas Available, Phone Available, Water Available
Green energy
- Energy efficient items: Doors, Windows
Community & HOA
Community
- Features: Gutter(s), Sidewalks
- Security: No Safety Shelter, Security System Owned, Smoke Detector(s)
- Subdivision: Woodcreek
HOA
- Has HOA: Yes
- Amenities included: Clubhouse, Other, Park, Pool, Trail(s)
- HOA fee: $207 quarterly
Location
- Region: Bixby
Financial & listing details
- Price per square foot: $151/sqft
- Annual tax amount: $6,285
- Date on market: 4/11/2025
- Cumulative days on market: 6 days
- Listing terms: Conventional,FHA,VA Loan
Price history
| Date | Event | Price |
|---|---|---|
| 6/3/2025 | Listing removed | $4,395$1/sqft |
Source: Zillow Rentals Report a problem | ||
| 5/30/2025 | Sold | $675,000-3.6%$151/sqft |
Source:  MLS Technology, Inc. #2515177 Report a problem MLS Technology, Inc. #2515177 Report a problem | ||
| 4/17/2025 | Pending sale | $699,900$157/sqft |
Source: MLS Technology, Inc. #2515177 Report a problem | ||
| 4/11/2025 | Listed for sale | $699,900+18.6%$157/sqft |
Source: MLS Technology, Inc. #2515177 Report a problem | ||
| 4/8/2025 | Listed for rent | $4,395+4.8%$1/sqft |
Source: Zillow Rentals Report a problem | ||
| 9/13/2024 | Listing removed | $4,195$1/sqft |
Source: Zillow Rentals Report a problem | ||
| 7/29/2024 | Price change | $4,195-14.3%$1/sqft |
Source: Zillow Rentals Report a problem | ||
| 7/25/2024 | Listed for rent | $4,895$1/sqft |
Source: Zillow Rentals Report a problem | ||
| 2/1/2022 | Listing removed | -- |
Source: MLS Technology, Inc. #2139135 Report a problem | ||
| 12/13/2021 | Pending sale | $590,000$132/sqft |
Source: MLS Technology, Inc. #2139135 Report a problem | ||
| 11/22/2021 | Listed for sale | $590,000+10.3%$132/sqft |
Source: MLS Technology, Inc. #2139135 Report a problem | ||
| 3/9/2009 | Listing removed | $535,000$120/sqft |
Source: Point2 #827406 Report a problem | ||
| 11/2/2008 | Listed for sale | $535,000$120/sqft |
Source: Point2 #827406 Report a problem | ||
Public tax history
Tax history is unavailable.
Neighborhood: 74008
Nearby homes
- $495,0005 bd4 ba3.6k sqft11280 S 72nd East Ct, Bixby, OK 74008Sold
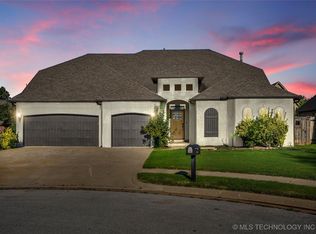
- $675,0005 bd5 ba4.7k sqft11280 S 72nd Pl E, Bixby, OK 74008Sold
- $778,300-- bd3 ba4.5k sqft11270 S 72nd Pl E, Bixby, OK 74008Off Market
- $549,9005 bd3 ba4.1k sqft11291 S 72nd East Pl, Bixby, OK 74008For Sale

- $541,1005 bd3 ba4.1k sqft11291 S 72nd Pl E, Bixby, OK 74008Off Market
- $651,4004 bd4 ba4k sqft11260 S 72nd Pl E, Bixby, OK 74008Off Market
- $569,800-- bd3 ba4k sqft11281 S 72nd Pl E, Bixby, OK 74008Off Market
- $746,7005 bd4 ba5.1k sqft11271 S 72nd East Pl, Bixby, OK 74008Off Market
Nearby schools
GreatSchools rating
- 9/10Bixby North ElementaryGrades: PK-3Distance: 0.6 mi
- 7/10Bixby Middle SchoolGrades: 7-8Distance: 4.9 mi
- 9/10Bixby High SchoolGrades: 9-12Distance: 4.7 mi
Schools provided by the listing agent
- Elementary: North
- High: Bixby
- District: Bixby - Sch Dist (4)
Source: MLS Technology, Inc.. This data may not be complete. We recommend contacting the local school district to confirm school assignments for this home.


Get pre-qualified for a loan
At Zillow Home Loans, we can pre-qualify you in as little as 5 minutes with no impact to your credit score.An equal housing lender. NMLS #10287.
Sell for more on Zillow
Get a Zillow Showcase℠ listing at no additional cost and you could sell for .
$689,100
2% more
+$13,782
With Zillow Showcase(estimated)
$702,882
- Oklahoma
- Tulsa County
- Bixby
- 74008
- 11280 S 72nd East Pl
Nearby cities
Nearby neighborhoods
Nearby zip codes
Other Bixby Topics
