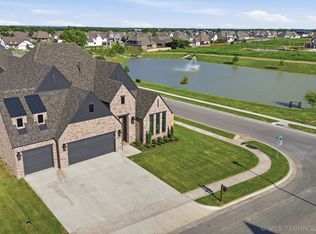
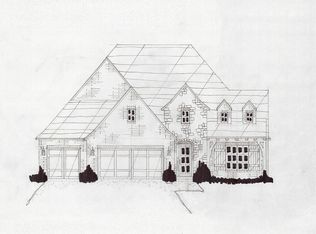
Massive islandFull sprinkler and gutteringHigh end finishes throughoutOpen concept floorplanQuartz countertopsExtensive tileDesigner lighting
BRAND NEW CONSTRUCTION -- this custom home has a wonderful open concept floorplan, with 4 bedrooms, 3.5 baths, game room, office/flex room, and 3 car garage. Large kitchen with extensive cabinetry, massive island, and soaring ceilings. High end finishes throughout including soft-close cabinetry, quartz countertops, extensive tile, designer lighting, upgraded HVAC equipment, and tankless water heater with instant hot water. Numerous energy efficiency features including foam roofline providing semi conditioned attic space for storage. Abundant windows and natural light. Large backyard with full privacy fence. Pre-wired for surround sound and security cameras. Full sprinkler and guttering. Located in the highly desirable Presley Heights West neighborhood -- offering a neighborhood playground, splash pad, and pickle ball court. Conveniently located in the Bixby School District. This house is definitely a must see!
Included: Built-In Oven, Cooktop, Dishwasher, Disposal, Gas Water Heater, Microwave, Oven, Range, Tankless Water Heater
Laundry: Washer Hookup, Electric Dryer Hookup, Gas Dryer Hookup
Features
Attic, High Ceilings, High Speed Internet, Pullman Bath, Quartz Counters, Stone Counters, Cable TV, Vaulted Ceiling(s), Wired for Data, Ceiling Fan(s), Electric Oven Connection, Gas Range Connection, Programmable Thermostat
Flooring: Carpet, Tile, Wood
Doors: Insulated Doors
Windows: Vinyl, Insulated Windows
Basement: None
Number of fireplaces: 2
Fireplace features: Gas Log, Outside
Interior area
Total structure area: 3,262
Total interior livable area: 3,262 sqft
Property
Parking
Total spaces: 3
Parking features: Attached, Garage
Attached garage spaces: 3
Features
Levels: One
Stories: 1
Patio & porch: Covered, Patio
Exterior features: Concrete Driveway, Fire Pit, Sprinkler/Irrigation, Landscaping, Rain Gutters
Pool features: None
Fencing: Full,Privacy
Lot
Size: 8,712 Square Feet
Features: None
Details
Additional structures: None
Parcel number: 57923731709840
Construction
Type & style
Home type: SingleFamily
Architectural style: Other
Property subtype: Single Family Residence
Materials
Brick, Other, Wood Frame
Foundation: Slab
Roof: Asphalt,Fiberglass
Condition
New Construction
New construction: Yes
Year built: 2026
Utilities & green energy
Sewer: Public Sewer
Water: Rural
Utilities for property: Cable Available, Electricity Available, Natural Gas Available, Water Available
Green energy
Energy efficient items: Doors, Insulation, Windows
Community & HOA
Community
Features: Gutter(s), Sidewalks
Security: No Safety Shelter, Security System Owned, Smoke Detector(s)
Explore the cost of this home by adjusting the details. Changes won't be saved.
Principal & interest
$1,547
Mortgage insurance
$0
Property taxes
$170
Home insurance
$105
HOA fees
$0
Utilities
Not included
All calculations are estimates and provided by Zillow, Inc. for informational purposes only. Actual amounts may vary.
HOA fees may include property taxes on listings classified as Co-Ops. Contact the listing agent and/or owner for fee details.
Mortgage interest rates are dependent on a number of factors, including credit score, down payment, and repayment length. Interest rate data provided by Zillow Group Marketplace, Inc. as of 1/1/1970 from various mortgage lenders with which we have lead or other similar arrangements; the Estimated Payment is an average of those rates.
See how much you could borrow to make a competitive offer.
Source: MLS Technology, Inc.. This data may not be complete. We recommend contacting the local school district to confirm school assignments for this home.