Nestled in the elite 30-acre Buffalo Springs subdivision, this stunning 2-acre property exudes elegance with meticulous upgrades. Built in 2022, it boasts a 3,205 (BS) sqft layout featuring 4 bedrooms and 3.5 baths, each designed for comfort and style. Recent enhancements include luxury vinyl plank flooring throughout the great room, kitchen, and hallways, enhancing the seamless flow of the living spaces. Custom white shutters and modern LED lighting elevate the ambiance.
The heart of the home, the kitchen, shines with new sleek gold hardware and a striking gold and crystal chandelier. It's a chef's dream, complete with matching gold stove knobs. The great room is refined with custom automated shades and a new black and gold fan, accented by a coordinating light fixture at the entry. A new crystal chandelier adds a touch of luxury to the stairway.
The primary bedroom is light, bright & airy with access to the oversized covered backyard porch. The attached bathroom is transformed into a retreat with chic new vanity countertops, modern faucets, and updated flooring that extends into the primary closet and laundry for added durability. Guest bathrooms follow suit with fresh vanity hardware and contemporary lighting. 2 bedrooms downstairs along with an office & upstairs Game room.
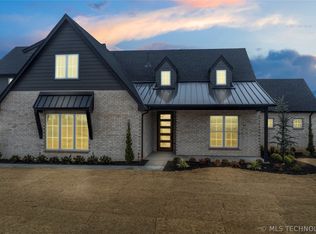
Outside, the property features new paint, a charming white farm fence with custom lighting, a custom front door gate, and an extended driveway for enhanced curb appeal. New white deck curtains and updated LED lights at the front entry and garage complete the exterior upgrades.
Kabota 52 inch zero turn mower with only 30 hours ($8.000 value) with acceptable offer.
Sold for $760,000
$760,000
5204 E 161st St S, Bixby, OK 74008
4beds
3,205sqft
Single Family Residence
Built in 2022
1.94 Acres Lot
$771,600 Zestimate®
$237/sqft
$4,103 Estimated rent
Home value
$771,600
$725,000 - $826,000
$4,103/mo
Zestimate® history
Owner options
List your home for rent
$4,103/mo
Rent Zestimate®
Find your next renter with Zillow Rental Manager. Plus, with online applications, you can quickly screen prospective tenants – for free.
$4,103/mo
Rent Zestimate®
Refinance and save
$4,769/mo
Est. payment
Refinancing to a lower rate could help reduce your monthly payments and save thousands over the life of the loan.
$4,769/mo
Est. payment
Explore your selling options
Work with a Zillow partner agent
Leverage their expertise and Zillow's premium Showcase listings to get your home seen by more buyers.
Get startedList with your own agent
Get your home in front of millions of buyers by listing it on Zillow.
Learn how to do itSell it yourself
Take full control of how buyers see your home on Zillow by listing For Sale by Owner (FSBO).
List your homeWhat's special
Modern faucetsContemporary lightingSleek gold hardwareNew crystal chandelierFresh vanity hardwareChic new vanity countertopsCharming white farm fence
Zillow last checked:
Listing updated:
Listed by:
Cindy Morrison 918-760-5751,
Chinowth & Cohen
Bought with:
Amberly Bell, 176696
Keller Williams Advantage
Source: MLS Technology, Inc.,MLS#: 2525804 Originating MLS: MLS Technology
Originating MLS: MLS TechnologyFacts & features
Interior
Bedrooms & bathrooms
- Bedrooms: 4
- Bathrooms: 4
- Full bathrooms: 3
- 1/2 bathrooms: 1
Primary bedroom
- Description: Master Bedroom,Private Bath,Separate Closets,Walk-in Closet
- Level: First
Bedroom
- Description: Bedroom,Walk-in Closet
- Level: Second
Bedroom
- Description: Bedroom,Private Bath,Walk-in Closet
- Level: First
Bedroom
- Description: Bedroom,Walk-in Closet
- Level: Second
Primary bathroom
- Description: Master Bath,Bathtub,Double Sink,Full Bath,Separate Shower
- Level: First
Bathroom
- Description: Hall Bath,Half Bath
- Level: First
Bonus room
- Description: Additional Room,Mud Room,Workroom
- Level: First
Dining room
- Description: Dining Room,Combo w/ Living
- Level: First
Game room
- Description: Game/Rec Room,Over Garage
- Level: Second
Great room
- Description: Great Room/Combo,
- Level: First
Kitchen
- Description: Kitchen,Island,Pantry
- Level: First
Living room
- Description: Living Room,Fireplace,Great Room
- Level: First
Utility room
- Description: Utility Room,Inside,Sink
- Level: First
Heating
- Central, Gas
Cooling
- Central Air
Appliances
- Included: Built-In Range, Dishwasher, Disposal, Gas Water Heater, Other, Oven, Range
- Laundry: Washer Hookup, Electric Dryer Hookup, Gas Dryer Hookup
Features
- Granite Counters, Internal Expansion, Vaulted Ceiling(s), Electric Oven Connection, Gas Range Connection
- Flooring: Carpet, Hardwood, Tile
- Windows: Other
- Basement: None
- Number of fireplaces: 2
- Fireplace features: Gas Log, Outside
Interior area
- Total structure area: 3,205
- Total interior livable area: 3,205 sqft
Property
Parking
- Total spaces: 3
- Parking features: Attached, Garage, Garage Faces Side
- Attached garage spaces: 3
Features
- Levels: Two
- Stories: 2
- Patio & porch: Covered, Patio
- Exterior features: Concrete Driveway, Fire Pit, Sprinkler/Irrigation, Landscaping, Lighting, Rain Gutters
- Pool features: None
- Fencing: None
Lot
- Size: 1.94 Acres
- Features: Other
Details
- Additional structures: None
- Parcel number: 55872732728500
Construction
Type & style
- Home type: SingleFamily
- Architectural style: Contemporary
- Property subtype: Single Family Residence
Materials
- Brick, Vinyl Siding, Wood Siding, Wood Frame
- Foundation: Slab
- Roof: Asphalt,Fiberglass
Condition
- Year built: 2022
Utilities & green energy
- Sewer: Aerobic Septic
- Water: Rural
- Utilities for property: Electricity Available, Natural Gas Available, Water Available
Green energy
- Energy efficient items: Other
Community & HOA
Community
- Features: Gutter(s)
- Security: No Safety Shelter, Security System Owned, Smoke Detector(s)
- Subdivision: Buffalo Springs
HOA
- Has HOA: No
Location
- Region: Bixby
Financial & listing details
- Price per square foot: $237/sqft
- Tax assessed value: $744,400
- Annual tax amount: $918
- Date on market: 6/18/2025
- Cumulative days on market: 454 days
- Listing terms: Conventional,FHA 203(k),FHA,Other
Price history
| Date | Event | Price |
|---|---|---|
| 9/8/2025 | Sold | $760,000-0.7%$237/sqft |
Source:  MLS Technology, Inc. #2525804 Report a problem MLS Technology, Inc. #2525804 Report a problem | ||
| 8/8/2025 | Pending sale | $765,000$239/sqft |
Source: MLS Technology, Inc. #2525804 Report a problem | ||
| 7/1/2025 | Price change | $765,000-0.6%$239/sqft |
Source: MLS Technology, Inc. #2525804 Report a problem | ||
| 6/20/2025 | Price change | $770,000-0.6%$240/sqft |
Source: MLS Technology, Inc. #2525804 Report a problem | ||
| 6/18/2025 | Price change | $775,000+0.6%$242/sqft |
Source: MLS Technology, Inc. #2525804 Report a problem | ||
| 6/18/2025 | Listed for sale | $770,000$240/sqft |
Source: MLS Technology, Inc. #2437526 Report a problem | ||
| 6/3/2025 | Pending sale | $770,000$240/sqft |
Source: MLS Technology, Inc. #2437526 Report a problem | ||
| 2/8/2025 | Listed for sale | $770,000$240/sqft |
Source: MLS Technology, Inc. #2437526 Report a problem | ||
| 2/7/2025 | Pending sale | $770,000$240/sqft |
Source: MLS Technology, Inc. #2437526 Report a problem | ||
| 1/8/2025 | Price change | $770,000-0.6%$240/sqft |
Source: MLS Technology, Inc. #2437526 Report a problem | ||
| 10/25/2024 | Listed for sale | $775,000$242/sqft |
Source: MLS Technology, Inc. #2437526 Report a problem | ||
| 10/2/2024 | Listing removed | $775,000-0.6%$242/sqft |
Source: MLS Technology, Inc. #2414257 Report a problem | ||
| 7/16/2024 | Price change | $780,000-1.9%$243/sqft |
Source: MLS Technology, Inc. #2414257 Report a problem | ||
| 6/17/2024 | Price change | $795,000-1.2%$248/sqft |
Source: MLS Technology, Inc. #2414257 Report a problem | ||
| 5/30/2024 | Price change | $805,000-1.2%$251/sqft |
Source: MLS Technology, Inc. #2414257 Report a problem | ||
| 5/15/2024 | Price change | $815,000-1.2%$254/sqft |
Source: MLS Technology, Inc. #2414257 Report a problem | ||
| 4/25/2024 | Listed for sale | $825,000+8.7%$257/sqft |
Source: MLS Technology, Inc. #2414257 Report a problem | ||
| 8/15/2023 | Sold | $759,000$237/sqft |
Source: MLS Technology, Inc. #2228346 Report a problem | ||
| 7/24/2023 | Pending sale | $759,000$237/sqft |
Source: MLS Technology, Inc. #2228346 Report a problem | ||
| 7/11/2023 | Price change | $759,000-2.6%$237/sqft |
Source: MLS Technology, Inc. #2228346 Report a problem | ||
| 3/8/2023 | Price change | $779,000-2.8%$243/sqft |
Source: MLS Technology, Inc. #2228346 Report a problem | ||
| 8/17/2022 | Listed for sale | $801,250$250/sqft |
Source: MLS Technology, Inc. #2228346 Report a problem | ||
Public tax history
| Year | Property taxes | Tax assessment |
|---|---|---|
| 2025 | $9,572 +0.9% | $81,884 -1.9% |
| 2024 | $9,489 +933.1% | $83,490 +973.3% |
| 2023 | $918 -0.8% | $7,779 |
| 2022 | $925 | $7,779 |
Find assessor info on the county website
Neighborhood: 74008
Nearby homes
- $760,0004 bd6 ba2.8k sqft5228 E 161st St S, Bixby, OK 74008Sold
- $793,0004 bd5 ba3.9k sqft5148 E 161st St S, Bixby, OK 74008Sold

- $836,300-- bd4 ba3.4k sqft5182 E 161st St S, Bixby, OK 74008Off Market
- $72,0005 bd6 ba3.9k sqft5166 E 161st St S, Bixby, OK 74008Off Market
- $769,9004 bd3 ba3.1k sqft5110 E 161st St S, Bixby, OK 74008For Sale
- $465,800-- bd3 ba3.1k sqft5207 E 161st St S, Bixby, OK 74008Off Market
- $569,8003 bd2 ba2.7k sqft5257 E 161st St S, Bixby, OK 74008Off Market
- $297,9003 bd2 ba1.8k sqft5095 161 St, Porter, OK 74454Off Market
Nearby schools
GreatSchools rating
- 5/10Central Elementary SchoolGrades: PK-3Distance: 2.3 mi
- 7/10Bixby Middle SchoolGrades: 7-8Distance: 2.6 mi
- 9/10Bixby High SchoolGrades: 9-12Distance: 2.5 mi
Schools provided by the listing agent
- Elementary: Central
- High: Bixby
- District: Bixby - Sch Dist (4)
Source: MLS Technology, Inc.. This data may not be complete. We recommend contacting the local school district to confirm school assignments for this home.


Get pre-qualified for a loan
At Zillow Home Loans, we can pre-qualify you in as little as 5 minutes with no impact to your credit score.An equal housing lender. NMLS #10287.
Sell for more on Zillow
Get a Zillow Showcase℠ listing at no additional cost and you could sell for .
$771,600
2% more
+$15,432
With Zillow Showcase(estimated)
$787,032
- Oklahoma
- Tulsa County
- Bixby
- 74008
- 5204 E 161st St S
Nearby cities
Nearby neighborhoods
Nearby zip codes
Other Bixby Topics
