The striking exterior of this 5-Bedroom home, situated on a ONE ACRE homesite in the exclusive gated community of Whisper Lane, showcases refined European-inspired design with a grand arched stone entry & elegant rooflines, creating unforgettable curb appeal. Step inside the gorgeous Entry to spacious interiors thoughtfully designed for functionality, entertaining & comfortable family living. Elevated finishes include designer wallpaper, lighting, tile & extensive wood trim. The chef's Kitchen features a large walk-in Pantry with abundant prep space & seamless flow into the main living areas. A show-stopping Office with dark walls & paneled ceiling, creates a stunning workspace. Designed for gathering & recreation, the home includes dedicated Game & Media Rooms plus a fun & versatile bunk room. Outdoor living is equally inviting with a large covered patio & outdoor fireplace. Imagine all the possibilities to create a backyard paradise! Agent related to seller.
For sale
$1,299,000
15227 S 27th Ave E, Bixby, OK 74008
5beds
4,290sqft
:
Get pre-qualified$8,525/mo
Single Family Residence
Built in 2026
1.04 Acres Lot
$-- Zestimate®
$303/sqft
$175/mo HOA
What's special
Outdoor fireplaceSpacious interiorsDesigner wallpaperRefined european-inspired designElevated finishesOne acre homesiteGorgeous entry
- 24 days |
- 531 |
- 42 |
Zillow last checked:
Listing updated:
Listed by:
Belinda L Tucker 918-698-4418,
McGraw, REALTORS
Source: MLS Technology, Inc.,MLS#: 2623914 Originating MLS: MLS Technology
Originating MLS: MLS TechnologyFacts & features
Interior
Bedrooms & bathrooms
- Bedrooms: 5
- Bathrooms: 4
- Full bathrooms: 4
Primary bedroom
- Description: Master Bedroom,Fireplace,Private Bath,Walk-in Closet
- Level: First
Bedroom
- Description: Bedroom,Pullman Bath
- Level: First
Bedroom
- Description: Bedroom,Walk-in Closet
- Level: Second
Bedroom
- Description: Bedroom,Private Bath,Walk-in Closet
- Level: Second
Primary bathroom
- Description: Master Bath,Bathtub,Double Sink,Full Bath,Separate Shower
- Level: First
Bathroom
- Description: Hall Bath,Full Bath,Shower Only
- Level: First
Bonus room
- Description: Additional Room,Mud Room,Split Bedroom
- Level: First
Bonus room
- Description: Additional Room,Attic,Split Bedroom
- Level: Second
Game room
- Description: Game/Rec Room,Home Theater
- Level: Second
Kitchen
- Description: Kitchen,Island,Pantry
- Level: First
Living room
- Description: Living Room,Fireplace,Great Room
- Level: First
Office
- Description: Office,
- Level: First
Utility room
- Description: Utility Room,Inside,Separate,Sink
- Level: First
Heating
- Central, Gas, Multiple Heating Units, Zoned
Cooling
- Central Air, 2 Units, Zoned
Appliances
- Included: Built-In Range, Built-In Oven, Double Oven, Dishwasher, Freezer, Disposal, Microwave, Oven, Range, Refrigerator, Tankless Water Heater, Wine Refrigerator, Plumbed For Ice Maker
- Laundry: Washer Hookup, Electric Dryer Hookup, Gas Dryer Hookup
Features
- Attic, High Ceilings, High Speed Internet, Pullman Bath, Quartz Counters, Stone Counters, Vaulted Ceiling(s), Wired for Data, Ceiling Fan(s), Electric Oven Connection, Gas Range Connection, Programmable Thermostat
- Flooring: Carpet, Hardwood, Tile
- Doors: Insulated Doors
- Windows: Vinyl, Insulated Windows
- Basement: None
- Number of fireplaces: 3
- Fireplace features: Gas Log, Gas Starter, Outside
Interior area
- Total structure area: 4,290
- Total interior livable area: 4,290 sqft
Property
Parking
- Total spaces: 3
- Parking features: Attached, Garage, Garage Faces Side
- Attached garage spaces: 3
Features
- Levels: Two
- Stories: 2
- Patio & porch: Covered, Patio, Porch
- Exterior features: Fire Pit, Sprinkler/Irrigation, Landscaping, Lighting, Rain Gutters
- Pool features: None
- Fencing: Partial
Lot
- Size: 1.04 Acres
- Features: Other
Details
- Additional structures: None
- Parcel number: 55973732023040
Construction
Type & style
- Home type: SingleFamily
- Architectural style: Contemporary
- Property subtype: Single Family Residence
Materials
- Stone, Stucco, Wood Frame
- Foundation: Slab
- Roof: Asphalt,Fiberglass
Condition
- Year built: 2026
Utilities & green energy
- Sewer: Public Sewer
- Water: Public
- Utilities for property: Cable Available, Electricity Available, Natural Gas Available, Water Available
Green energy
- Energy efficient items: Doors, Insulation, Windows
Community & HOA
Community
- Features: Gutter(s), Sidewalks
- Security: No Safety Shelter, Security System Owned, Smoke Detector(s)
- Subdivision: Whisper Lane
HOA
- Has HOA: Yes
- Amenities included: Gated
- HOA fee: $2,100 annually
Location
- Region: Bixby
Financial & listing details
- Price per square foot: $303/sqft
- Tax assessed value: $35,000
- Annual tax amount: $2,604
- Date on market: 7/1/2026
- Cumulative days on market: 24 days
- Listing terms: Conventional,Other
- Exclusions: Refrigerator in Pantry & washers/dryers in Laundry not included.
Estimated market value
Not available
Estimated sales range
Not available
Not available
Price history
| Date | Event | Price |
|---|---|---|
| 7/1/2026 | Listed for sale | $1,299,000+541.5%$303/sqft |
Source:  MLS Technology, Inc. #2623914 Report a problem MLS Technology, Inc. #2623914 Report a problem | ||
| 11/4/2025 | Sold | $202,500$47/sqft |
Source: Public Record Report a problem | ||
Public tax history
| Year | Property taxes | Tax assessment |
|---|---|---|
| 2025 | $450 +2.7% | $3,850 |
| 2024 | $438 | $3,850 |
Find assessor info on the county website
Monthly payment
Est. payment
Payment breakdown
Explore the cost of this home by adjusting the details. Changes won't be saved.Climate risks
Neighborhood: 74008
Nearby schools
GreatSchools rating
- 9/10West ElementaryGrades: PK-3Distance: 0.8 mi
- 7/10Bixby Middle SchoolGrades: 7-8Distance: 4.5 mi
- 9/10Bixby High SchoolGrades: 9-12Distance: 4.4 mi
Schools provided by the listing agent
- Elementary: West
- High: Bixby
- District: Bixby - Sch Dist (4)
Source: MLS Technology, Inc.. This data may not be complete. We recommend contacting the local school district to confirm school assignments for this home.
- $1,200,000-- bd4 ba4.5k sqft15203 S 27th Ave E, Bixby, OK 74008Sold
- $1,300,0004 bd5 ba4.1k sqft15443 S 27th Ave E, Bixby, OK 74008Sold
- $1,350,0005 bd5 ba4.3k sqft15228 S 27th Ave E, Bixby, OK 74008For Sale
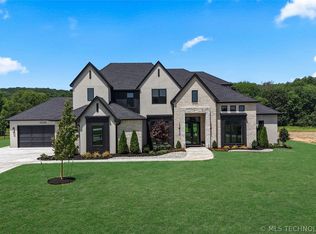
- $199,500-- bd-- ba-- sqft15240 S 27th Ave E, Bixby, OK 74008Sold
- $210,000-- bd-- ba-- sqft15129 S 27th Ave E, Bixby, OK 74008Sold
- $35,000-- bd-- ba-- sqft15117 S 27th Ave E, Bixby, OK 74008Off Market
- $437,600-- bd1 ba840 sqft2750 E 151st St S, Bixby, OK 74008Off Market
- $900,00010.133 Acres2520 SE 151st St S, Bixby, OK 74008Sold
A local agent can set up tours, give advice and negotiate with sellers.
A local lender can help you make sure your offer is ready when you are.
Similar homes
- $1,350,0005 bd5 ba4.3k sqft15228 S 27th Ave E, Bixby, OK 74008For SaleMLS ID #2625306, Chris Noel, McGraw, REALTORS. MLS Technology, Inc.
- $1,299,0003 bd4 ba4.9k sqft17525 S 71st East Ave, Bixby, OK 74008For Sale
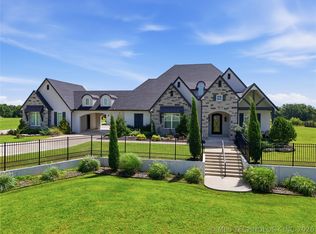 MLS ID #2624075, Amber Davis, Keller Williams Advantage. MLS Technology, Inc.
 - $1,399,0005 bd5 ba4.7k sqft5882 E 171st St S, Bixby, OK 74008For Sale
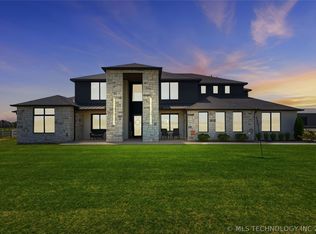 MLS ID #2618319, Amber Davis, Keller Williams Advantage. MLS Technology, Inc.
 - $1,275,0004 bd6 ba4.7k sqft410 W 138th St, Bixby, OK 74008For Sale
 MLS ID #2621475, Stephanie Joy, McGraw, REALTORS. MLS Technology, Inc.
 - $1,147,0004 bd5 ba3.6k sqft4385 E 181st St S, Bixby, OK 74008For SaleMLS ID #2620748, Trish Ary, Keller Williams Advantage. MLS Technology, Inc.
- $1,050,0004 bd4 ba4.6k sqft4203 E 191st St S, Bixby, OK 74008For SaleMLS ID #2620503, Amber Davis, Keller Williams Advantage. MLS Technology, Inc.
- $1,129,9004 bd5 ba4.2k sqft445 W 138th St S, Bixby, OK 74008For SaleMLS ID #2621834, Austin Wright, Coldwell Banker Select. MLS Technology, Inc.
- $1,450,0004 bd5 ba4.5k sqft340 W 138th St S, Bixby, OK 74008New ConstructionMLS ID #2619861, Tabatha Farabough, Infinity Home Specialists. MLS Technology, Inc.
- $1,069,0004 bd4 ba3.8k sqft465 W 138th St S, Bixby, OK 74008New ConstructionMLS ID #2615081, Stephanie Joy, McGraw, REALTORS. MLS Technology, Inc.
- $1,095,0003 bd4 ba3.3k sqft16981 S 31st East Ave, Mounds, OK 74047For SaleMLS ID #2618816, Peggy Whitworth, Chinowth & Cohen. MLS Technology, Inc.
- $769,9005 bd3 ba3.7k sqft6711 E 153rd St S, Bixby, OK 74008For SaleMLS ID #2626011, Austin Wright, Coldwell Banker Select. MLS Technology, Inc.
- $965,0004 bd5 ba3.9k sqft470 W 138th St, Bixby, OK 74008New ConstructionMLS ID #2622592, Brian Frere, Keller Williams Preferred. MLS Technology, Inc.
- $995,0004 bd4 ba3.9k sqft6615 E 123rd Pl S, Bixby, OK 74008For SaleMLS ID #2617733, Donna Brollier, McGraw, REALTORS. MLS Technology, Inc.
- $1,099,0006 bd6 ba5.6k sqft6685 E 128th St S, Bixby, OK 74008For SaleMLS ID #2611588, Joanna Ford, Realty One Group Dreamers. MLS Technology, Inc.
- $799,0004 bd4 ba3.4k sqft13677 S 23rd St, Bixby, OK 74008For SaleMLS ID #2622525, Josh Watkins, Eagle Rock Realty & Prop Mgmt. MLS Technology, Inc.
- $769,9004 bd3 ba3.1k sqft5110 E 161st St S, Bixby, OK 74008For SaleMLS ID #2607867, Baylee Williamson, Chinowth & Cohen. MLS Technology, Inc.
- $800,0004 bd3 ba4.1k sqft2707 E 171st St S, Mounds, OK 74047For SaleMLS ID #2624914, Evan Shaw, Cochran & Co Realtors. MLS Technology, Inc.
- $1,124,0003 bd4 ba4.5k sqft6678 E 123rd Pl S, Bixby, OK 74008For SaleMLS ID #2611762, Tabatha Farabough, Infinity Home Specialists. MLS Technology, Inc.
- $649,9994 bd4 ba3.3k sqft17816 S 47th East Ave, Bixby, OK 74008For SaleMLS ID #2612909, Brian Sanchez, eXp Realty, LLC (BO). MLS Technology, Inc.
- $1,225,0005 bd5 ba4.9k sqft8007 S Galveston Ct, Tulsa, OK 74132For SaleMLS ID #2624965, Sally Mulready, Coldwell Banker Select. MLS Technology, Inc.
