Elegant, effortless, and absolutely unforgettable — this stunning 2022 Cobblestone home, nestled within the gated community of Wood Hollow Estates, showcases one of the area’s most sought-after single-story floor plans. Thoughtfully designed to blend luxury with efficiency, this exceptional residence was created for meaningful moments, effortless entertaining, and easy living. Open concept with LED-lit custom shelving and a remote-controlled fireplace with impressive heat output. Chef’s kitchen features all gas appliances, double ovens, oversized island, plus a full prep kitchen with 2nd refrigerator, wine chiller, sink & microwave—perfect for entertaining. Energy-efficient with 2 gas furnaces, 2 AC units, ERV system, and full foam insulation for a climate-controlled attic with stair access. Dining area showcases oversized windows, remote shades, and custom draperies overlooking a beautifully landscaped backyard. Outdoor living shines with a linear fireplace, TV, and 8-ft privacy fencing. Interior features include plantation shutters throughout, utility room with dual desk spaces, study, and flexible 4th bedroom option. Private primary suite with patio access and spa-like bath: soaking tub, d
Pending
$995,000
6615 E 123rd Pl S, Bixby, OK 74008
4beds
3,935sqft
:
Get pre-qualified$6,626/mo
Single Family Residence
Built in 2022
0.33 Acres Lot
$969,400 Zestimate®
$253/sqft
$100/mo HOA
What's special
Beautifully landscaped backyardOpen conceptPlantation shutters throughoutDouble ovensOversized islandLed-lit custom shelving
- 69 days |
- 608 |
- 21 |
Zillow last checked:
Listing updated:
Listed by:
Donna Brollier 918-740-4409,
McGraw, REALTORS
Source: MLS Technology, Inc.,MLS#: 2617733 Originating MLS: MLS Technology
Originating MLS: MLS TechnologyFacts & features
Interior
Bedrooms & bathrooms
- Bedrooms: 4
- Bathrooms: 4
- Full bathrooms: 3
- 1/2 bathrooms: 1
Primary bedroom
- Description: Master Bedroom,Private Bath
- Level: First
Bedroom
- Description: Bedroom,Private Bath
- Level: First
Bedroom
- Description: Bedroom,Private Bath
- Level: First
Bedroom
- Description: Bedroom,No Bath
- Level: First
Primary bathroom
- Description: Master Bath,Bathtub,Double Sink,Full Bath,Separate Shower,Vent
- Level: First
Bathroom
- Description: Hall Bath,Half Bath
- Level: First
Den
- Description: Den/Family Room,Combo
- Level: First
Dining room
- Description: Dining Room,Combo w/ Family
- Level: First
Kitchen
- Description: Kitchen,Breakfast Nook,Island,Pantry
- Level: First
Living room
- Description: Living Room,Fireplace
- Level: First
Office
- Description: Office,Closet
- Level: First
Utility room
- Description: Utility Room,Inside,Sink
- Level: First
Heating
- Gas, Multiple Heating Units
Cooling
- 2 Units
Appliances
- Included: Built-In Oven, Convection Oven, Cooktop, Dryer, Dishwasher, Freezer, Disposal, Gas Water Heater, Ice Maker, Microwave, No Hot Water, Oven, Range, Refrigerator, Tankless Water Heater, Wine Refrigerator, PlumbedForIce Maker
- Laundry: Washer Hookup, Electric Dryer Hookup, Gas Dryer Hookup
Features
- Attic, Granite Counters, High Speed Internet, Cable TV, Wired for Data, Electric Oven Connection, Programmable Thermostat
- Flooring: Tile, Wood
- Doors: Insulated Doors
- Windows: Vinyl, Insulated Windows
- Basement: None
- Number of fireplaces: 2
- Fireplace features: Gas Starter, Other, Outside
Interior area
- Total structure area: 3,935
- Total interior livable area: 3,935 sqft
Property
Parking
- Total spaces: 3
- Parking features: Attached, Garage
- Attached garage spaces: 3
Features
- Levels: One
- Stories: 1
- Patio & porch: Covered, Patio, Porch
- Exterior features: Concrete Driveway, Fire Pit, Sprinkler/Irrigation, Landscaping, Rain Gutters
- Pool features: None
- Fencing: Privacy
Lot
- Size: 0.33 Acres
- Features: None
Details
- Additional structures: None
- Parcel number: 58280730225330
Construction
Type & style
- Home type: SingleFamily
- Architectural style: Contemporary
- Property subtype: Single Family Residence
Materials
- Stucco, Wood Frame
- Foundation: Slab
- Roof: Asphalt,Fiberglass
Condition
- Year built: 2022
Utilities & green energy
- Sewer: Public Sewer
- Water: Public
- Utilities for property: Cable Available, Electricity Available, Fiber Optic Available, Natural Gas Available, Phone Available, Water Available
Green energy
- Energy efficient items: Doors, Windows
Community & HOA
Community
- Features: Gutter(s), Sidewalks
- Security: No Safety Shelter, Security System Leased, Smoke Detector(s)
- Subdivision: Wood Hollow Estates
HOA
- Has HOA: Yes
- Amenities included: Gated
- Services included: None
- HOA fee: $1,206 annually
Location
- Region: Bixby
Financial & listing details
- Price per square foot: $253/sqft
- Tax assessed value: $918,224
- Annual tax amount: $14,131
- Date on market: 5/22/2026
- Cumulative days on market: 69 days
- Listing terms: Conventional,FHA,VA Loan
Estimated market value
$969,400
$921,000 - $1.02M
$4,337/mo
Price history
| Date | Event | Price |
|---|---|---|
| 7/29/2026 | Pending sale | $995,000$253/sqft |
Source:  MLS Technology, Inc. #2617733 Report a problem MLS Technology, Inc. #2617733 Report a problem | ||
| 5/22/2026 | Listed for sale | $995,000+2.1%$253/sqft |
Source: MLS Technology, Inc. #2617733 Report a problem | ||
| 9/7/2023 | Sold | $975,000$248/sqft |
Source: MLS Technology, Inc. #2320300 Report a problem | ||
| 7/18/2023 | Pending sale | $975,000$248/sqft |
Source: MLS Technology, Inc. #2320300 Report a problem | ||
| 6/16/2023 | Listed for sale | $975,000+8.5%$248/sqft |
Source: MLS Technology, Inc. #2320300 Report a problem | ||
| 7/22/2022 | Sold | $899,000$228/sqft |
Source: Public Record Report a problem | ||
Public tax history
| Year | Property taxes | Tax assessment |
|---|---|---|
| 2025 | $13,716 +3.8% | $100,005 +2% |
| 2024 | $13,209 -3.5% | $98,063 +0.2% |
| 2023 | $13,695 +392.2% | $97,890 +394.4% |
| 2022 | $2,782 +327% | $19,800 +299.1% |
| 2021 | $652 -0.6% | $4,961 |
| 2020 | $656 -0.4% | $4,961 |
| 2019 | $658 +0% | $4,961 |
| 2018 | $658 +0.9% | $4,961 |
| 2017 | $652 +1.9% | $4,961 |
| 2016 | $640 | $4,961 |
| 2015 | $640 | $4,961 |
Find assessor info on the county website
Monthly payment
Est. payment
Payment breakdown
Explore the cost of this home by adjusting the details. Changes won't be saved.Climate risks
Neighborhood: 74008
Nearby schools
GreatSchools rating
- 8/10Bixby North IntermediateGrades: 4-6Distance: 0.4 mi
- 7/10Bixby Middle SchoolGrades: 7-8Distance: 4.1 mi
- 9/10Bixby High SchoolGrades: 9-12Distance: 3.9 mi
Schools provided by the listing agent
- Elementary: North
- Middle: Bixby
- High: Bixby
- District: Bixby - Sch Dist (4)
Source: MLS Technology, Inc.. This data may not be complete. We recommend contacting the local school district to confirm school assignments for this home.
- $971,600-- bd3 ba3.6k sqft6545 E 123rd Pl S, Bixby, OK 74008Off Market
- $1,220,000-- bd3 ba4.9k sqft6625 E 123rd Pl S, Bixby, OK 74008Off Market
- $939,600-- bd3 ba3.4k sqft6614 E 123rd St S, Bixby, OK 74008Off Market
- $1,175,0003 bd4 ba4.4k sqft6639 E 123rd Pl S, Bixby, OK 74008Sold
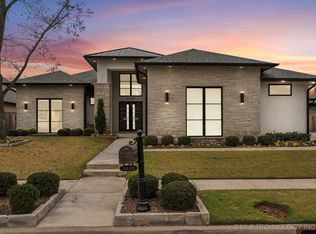
- $736,9003 bd3 ba3k sqft6535 E 123rd Pl S, Bixby, OK 74008Off Market
- $180,000-- bd-- ba-- sqft6622 E 123rd Pl S, Bixby, OK 74008Off Market
- $942,600-- bd3 ba3.9k sqft6608 E 123rd Pl S, Bixby, OK 74008Off Market
- $1,018,300-- bd4 ba4.7k sqft6634 E 123rd St S, Bixby, OK 74008Off Market
A local agent can set up tours, give advice and negotiate with sellers.
A local lender can help you make sure your offer is ready when you are.
Similar homes
- $995,0004 bd5 ba5.2k sqft12014 S Kingston Pl, Tulsa, OK 74137For Sale
 MLS ID #2624666, Carrie DeWeese, Chinowth & Cohen. MLS Technology, Inc.
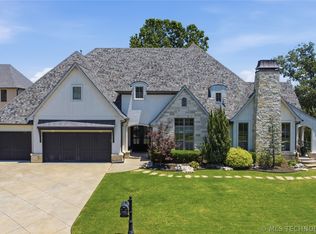
 - $999,9004 bd6 ba5.5k sqft12011 S Lakewood Ave, Tulsa, OK 74137For Sale
 MLS ID #2622005, Josh Rainwater, Coldwell Banker Select. MLS Technology, Inc.
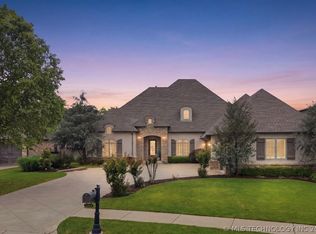
 - $885,0004 bd4 ba5.2k sqft13436 S 65th East Pl, Bixby, OK 74008For Sale
 MLS ID #2618692, Pam Case, McGraw, REALTORS. MLS Technology, Inc.
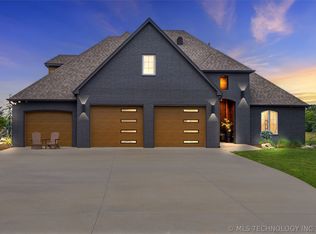
 - $1,050,0004 bd4 ba4.6k sqft4203 E 191st St S, Bixby, OK 74008For Sale
 MLS ID #2620503, Amber Davis, Keller Williams Advantage. MLS Technology, Inc.
 - $555,0004 bd4 ba3.3k sqft6671 E 125th St S, Bixby, OK 74008For SaleMLS ID #2620240, Erin Catron, Erin Catron & Company, LLC. MLS Technology, Inc.
- $799,0004 bd4 ba3.4k sqft13677 S 23rd St, Bixby, OK 74008For SaleMLS ID #2622525, Josh Watkins, Eagle Rock Realty & Prop Mgmt. MLS Technology, Inc.
- $515,0005 bd4 ba2.9k sqft12045 S 68th East Ave, Bixby, OK 74008For SaleMLS ID #2620260, Brett Davis., Linked Realty LLC. MLS Technology, Inc.
- $769,9004 bd3 ba3.1k sqft5110 E 161st St S, Bixby, OK 74008For SaleMLS ID #2607867, Baylee Williamson, Chinowth & Cohen. MLS Technology, Inc.
- $568,0004 bd4 ba3.5k sqft11563 S 66th East Ave, Bixby, OK 74008For SaleMLS ID #2622000, Nicole Dawson, Engel & Voelkers Tulsa. MLS Technology, Inc.
- $1,069,0004 bd4 ba3.8k sqft465 W 138th St S, Bixby, OK 74008New ConstructionMLS ID #2615081, Stephanie Joy, McGraw, REALTORS. MLS Technology, Inc.
- $689,0005 bd4 ba3.8k sqft5319 E 125th Pl S, Bixby, OK 74008For SaleMLS ID #2622943, Amie Turner, The Agency. MLS Technology, Inc.
- $524,9003 bd3 ba3.1k sqft11940 S 68th East Ave, Bixby, OK 74008For SaleMLS ID #2611628, Jamie L Wilson, MORE Agency. MLS Technology, Inc.
- $599,0004 bd3 ba3k sqft12310 S Darlington Ave, Bixby, OK 74008For SaleMLS ID #2623565, Brooke Mathis, Allison & Associates, REALTORS. MLS Technology, Inc.
- $799,0004 bd4 ba3.6k sqft6708 E 153rd St S, Bixby, OK 74008New ConstructionMLS ID #2549638, Nicholas Puma, McGraw, REALTORS. MLS Technology, Inc.
- $629,0004 bd4 ba3.9k sqft12467 S 105th East Ave, Bixby, OK 74008For SaleMLS ID #2623447, Alicia Parker, Coldwell Banker Select. MLS Technology, Inc.
- $814,9004 bd5 ba3.5k sqft11906 S Urbana Ave, Tulsa, OK 74137For SaleMLS ID #2624217, Stephen Brocks, MORE Agency. MLS Technology, Inc.
- $1,095,0003 bd4 ba3.3k sqft16981 S 31st East Ave, Mounds, OK 74047For SaleMLS ID #2618816, Peggy Whitworth, Chinowth & Cohen. MLS Technology, Inc.
- $1,299,0003 bd4 ba4.9k sqft17525 S 71st East Ave, Bixby, OK 74008For SaleMLS ID #2624075, Amber Davis, Keller Williams Advantage. MLS Technology, Inc.
- $649,9994 bd4 ba3.3k sqft17816 S 47th East Ave, Bixby, OK 74008For SaleMLS ID #2612909, Brian Sanchez, eXp Realty, LLC (BO). MLS Technology, Inc.
- $1,299,0005 bd4 ba4.2k sqft15227 S 27th Ave E, Bixby, OK 74008For SaleMLS ID #2623914, Belinda L Tucker, McGraw, REALTORS. MLS Technology, Inc.
