If Oklahoma sunsets, an entertainers dream and country living is what you dream of, this one is for you!
Exquisite Gated Luxury Estate on 3.7 Acres Where elegance meets functionality and every space has a purpose.
Step into sophistication with this stunning single-story estate, designed for comfort, entertaining, and luxurious everyday living.
3 Bedrooms | 3.5 Baths | Dedicated Office + Theater Room
Each bedroom includes its own en suite for ultimate privacy. The primary suite is a true sanctuary with room for oversized furniture, a sitting area, a spa-inspired bathroom featuring a soaking tub, a huge walk-in shower, and a closet that dreams are made of.
Chef’s Kitchen Perfection
Fully renovated with a massive 6’x9’ island, 6 burner gas stop top, double sinks, dream walk-in pantry, and an oversized laundry room with wash sink and a secondary pantry. A stylish wet bar connects you to the formal dining room—ideal for hosting gatherings.
Outdoor Living at Its Finest
The covered patio features a full outdoor kitchen and fireplace, overlooking a beautiful gunite pool, hot tub, and a serene waterfall—your private oasis
Bonus Spaces You'll Love:
• Dedicated Home Theater
• Private Home Office
• Detached Quarters – perfect for a music room, gym, craft space, or whatever your heart desires. This space also includes a safe room with a loft.
• A 30x30 shop ideal for a workshop or hobbyist’s dream space.
This estate is more than a home—it's a lifestyle.
Sold for $1,100,000
$1,100,000
17524 S 71st East Ave, Bixby, OK 74008
4beds
4,544sqft
Single Family Residence
Built in 2011
3.7 Acres Lot
$1,103,300 Zestimate®
$242/sqft
$4,829 Estimated rent
Home value
$1,103,300
$1.05M - $1.17M
$4,829/mo
Zestimate® history
Owner options
List your home for rent
$4,829/mo
Rent Zestimate®
Find your next renter with Zillow Rental Manager. Plus, with online applications, you can quickly screen prospective tenants – for free.
$4,829/mo
Rent Zestimate®
Refinance and save
$5,576/mo
Est. payment
Refinancing to a lower rate could help reduce your monthly payments and save thousands over the life of the loan.
$5,576/mo
Est. payment
Explore your selling options
Work with a Zillow partner agent
Leverage their expertise and Zillow's premium Showcase listings to get your home seen by more buyers.
Get startedList with your own agent
Get your home in front of millions of buyers by listing it on Zillow.
Learn how to do itSell it yourself
Take full control of how buyers see your home on Zillow by listing For Sale by Owner (FSBO).
List your homeWhat's special
Gunite poolDetached quartersHot tubSerene waterfallOutdoor kitchenSafe roomSingle-story estate
Zillow last checked:
Listing updated:
Listed by:
Jerrid Horton 918-814-7778,
The Brokerage Tulsa
Bought with:
Jerrid Horton, 173586
The Brokerage Tulsa
Source: MLS Technology, Inc.,MLS#: 2536811 Originating MLS: MLS Technology
Originating MLS: MLS TechnologyFacts & features
Interior
Bedrooms & bathrooms
- Bedrooms: 4
- Bathrooms: 4
- Full bathrooms: 3
- 1/2 bathrooms: 1
Heating
- Central, Gas, Multiple Heating Units, Zoned
Cooling
- Central Air, 2 Units, Zoned
Appliances
- Included: Built-In Oven, Cooktop, Dishwasher, Disposal, Gas Water Heater, Microwave, Oven, Range, Refrigerator, Plumbed For Ice Maker
- Laundry: Washer Hookup, Electric Dryer Hookup, Gas Dryer Hookup
Features
- Attic, Central Vacuum, Dry Bar, High Speed Internet, Hot Tub/Spa, Quartz Counters, Stone Counters, Vaulted Ceiling(s), Ceiling Fan(s), Gas Range Connection, Gas Oven Connection, Programmable Thermostat
- Flooring: Carpet, Tile, Wood
- Doors: Insulated Doors
- Windows: Vinyl, Insulated Windows
- Number of fireplaces: 2
- Fireplace features: Gas Log, Outside
Interior area
- Total structure area: 4,544
- Total interior livable area: 4,544 sqft
Property
Parking
- Total spaces: 3
- Parking features: Boat, Porte-Cochere, Garage Faces Rear, RV Access/Parking, Garage Faces Side, Workshop in Garage
- Garage spaces: 3
Accessibility
- Accessibility features: Accessible Doors
Features
- Levels: One
- Stories: 1
- Patio & porch: Covered, Patio
- Exterior features: Fire Pit, Landscaping, Outdoor Kitchen, Rain Gutters, Satellite Dish
- Pool features: Gunite, In Ground
- Has spa: Yes
- Spa features: Hot Tub
- Fencing: Split Rail,Vinyl
Lot
- Size: 3.7 Acres
- Features: Cul-De-Sac
Details
- Additional structures: Workshop, Garage Apartment
Construction
Type & style
- Home type: SingleFamily
- Property subtype: Single Family Residence
Materials
- Brick, Wood Frame
- Foundation: Slab
- Roof: Asphalt,Fiberglass
Condition
- Year built: 2011
Utilities & green energy
- Sewer: Septic Tank
- Water: Public
- Utilities for property: Electricity Available, Natural Gas Available, Water Available
Green energy
- Energy efficient items: Doors, Insulation, Windows
Community & HOA
Community
- Features: Gutter(s), Sidewalks
- Security: Safe Room Interior
- Subdivision: Rockdale Estates
HOA
- Has HOA: No
Location
- Region: Bixby
Financial & listing details
- Price per square foot: $242/sqft
- Annual tax amount: $10,738
- Date on market: 8/22/2025
- Cumulative days on market: 145 days
- Listing terms: Conventional
Price history
| Date | Event | Price |
|---|---|---|
| 2/13/2026 | Sold | $1,100,000-8.3%$242/sqft |
Source:  MLS Technology, Inc. #2536811 Report a problem MLS Technology, Inc. #2536811 Report a problem | ||
| 1/15/2026 | Pending sale | $1,200,000$264/sqft |
Source: MLS Technology, Inc. #2536811 Report a problem | ||
| 8/22/2025 | Listed for sale | $1,200,000+35.6%$264/sqft |
Source: MLS Technology, Inc. #2536811 Report a problem | ||
| 10/31/2019 | Sold | $885,000$195/sqft |
Source: MLS Technology, Inc. #1921006 Report a problem | ||
Public tax history
Tax history is unavailable.
Neighborhood: 74008
Nearby homes
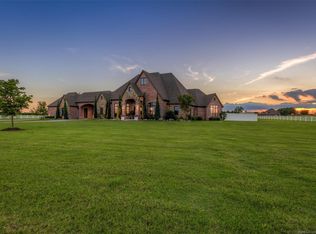
- $1,165,0003 bd4 ba4.5k sqft17524 S 71st Ave E, Bixby, OK 74008Off Market
- $882,0003.935 Acres17451 S 71st Ave E, Bixby, OK 74008Off Market
- $1,153,3005 bd5 ba6.3k sqft17610 S 71st Ave E, Bixby, OK 74008Off Market
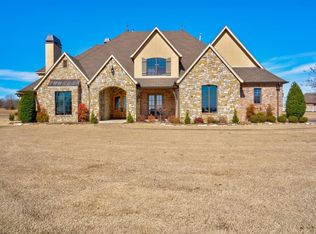
- $---- bd-- ba-- sqft17610 S 71st East Ave, Bixby, OK 74008Off Market
- $1,140,9065.81 Acres17525 S 71st Ave E, Bixby, OK 74008Off Market
- $1,299,0003 bd4 ba4.9k sqft17525 S 71st East Ave, Bixby, OK 74008For Sale
- $1,461,000-- bd4 ba5.1k sqft17453 S 71st Ave E, Bixby, OK 74008Off Market
- $891,500-- bd4 ba4.5k sqft7081 E 177th St S, Bixby, OK 74008Off Market
Nearby schools
GreatSchools rating
- 5/10Central Intermediate SchoolGrades: 4-6Distance: 2.1 mi
- 7/10Bixby Middle SchoolGrades: 7-8Distance: 2.1 mi
- 9/10Bixby High SchoolGrades: 9-12Distance: 2.2 mi
Schools provided by the listing agent
- Elementary: Central
- High: Bixby
- District: Bixby - Sch Dist (4)
Source: MLS Technology, Inc.. This data may not be complete. We recommend contacting the local school district to confirm school assignments for this home.


Get pre-qualified for a loan
At Zillow Home Loans, we can pre-qualify you in as little as 5 minutes with no impact to your credit score.An equal housing lender. NMLS #10287.
Sell for more on Zillow
Get a Zillow Showcase℠ listing at no additional cost and you could sell for .
$1,103,300
2% more
+$22,066
With Zillow Showcase(estimated)
$1,125,366
- Oklahoma
- Tulsa County
- Bixby
- 74008
- 17524 S 71st East Ave
Nearby cities
Nearby neighborhoods
Nearby zip codes
Other Bixby Topics
