Select photos show the adjacent lot (MLS# 2617803). Properties are listed separately, but seller prefers to sell as a package deal. Impeccably Maintained and Better than New, this 4 Bedroom, 4 Full and 2 Half-Bath residence at 6623 E 134th Place S in Bixby’s River's Edge is a true showstopper. This home has been extensively transformed with high-end renovations and a new roof (July 2025). The main level is designed for modern living, featuring a private Office with French doors leading to the patio, a guest suite, and a gourmet Kitchen that has been completely refreshed with painted cabinets, soft-close hinges, a new vent hood, and professional-grade appliances. A custom Butler’s Kitchen adds even more utility with a second refrigerator, wine fridge, and granite counters.
The Primary Suite is a true sanctuary, anchored by a new 60" linear electric fireplace and a spa-like bathroom with updated fixtures. The living room flows seamlessly into the ultimate year-round retreat: a newly enclosed 4-season room with its own HVAC, stone gas fireplace, and refreshment center. Upstairs offers a large Game Room and a Media/Flex room that easily serves as a 5th bedroom.
Outdoor living is elevated by two custom pergolas with shade covers, a dedicated grilling pad, and professional landscaping with a new WIFI sprinkler system. No detail was overlooked, from the finished indoor safe room and heated garage with epoxy flooring to the full-house surge protection and LED lighting throughout. Located just steps from the neighborhood pool, a paved private walking trail along the river, and a beautiful Club Room in the heart of Bixby, this impeccably upgraded home offers a level of quality and luxury that must be seen to be believed.
Pending
Price cut: $10K (7/17)
$884,900
6623 E 134th Pl S, Bixby, OK 74008
4beds
5,170sqft
:
Get pre-qualified$5,985/mo
Single Family Residence
Built in 2015
0.25 Acres Lot
$-- Zestimate®
$171/sqft
$121/mo HOA
What's special
Guest suiteFinished indoor safe roomDedicated grilling pad
- 77 days |
- 554 |
- 27 |
Zillow last checked:
Listing updated:
Listed by:
Janis Taylor 918-230-4081,
MORE Agency
Source: MLS Technology, Inc.,MLS#: 2617599 Originating MLS: MLS Technology
Originating MLS: MLS TechnologyFacts & features
Interior
Bedrooms & bathrooms
- Bedrooms: 4
- Bathrooms: 5
- Full bathrooms: 3
- 1/2 bathrooms: 2
Primary bedroom
- Description: Master Bedroom,Fireplace,Private Bath,Separate Closets,Walk-in Closet
- Level: First
Bedroom
- Description: Bedroom,Private Bath,Walk-in Closet
- Level: First
Bedroom
- Description: Bedroom,Walk-in Closet
- Level: Second
Bedroom
- Description: Bedroom,Pullman Bath,Walk-in Closet
- Level: Second
Primary bathroom
- Description: Master Bath,Double Sink,Full Bath,Separate Shower
- Level: First
Bathroom
- Description: Hall Bath,Half Bath
- Level: First
Bathroom
- Description: Hall Bath,Half Bath
- Level: Second
Bonus room
- Description: Additional Room,Attic
- Level: Second
Dining room
- Description: Dining Room,Breakfast
- Level: First
Game room
- Description: Game/Rec Room,Closet,Wetbar
- Level: Second
Great room
- Description: Great Room/Combo,
- Level: Second
Kitchen
- Description: Kitchen,Island,Pantry
- Level: First
Living room
- Description: Living Room,Fireplace
- Level: First
Office
- Description: Office,Closet,Outside Entry
- Level: First
Utility room
- Description: Utility Room,Inside,Sink
- Level: First
Heating
- Central, Gas, Multiple Heating Units
Cooling
- Central Air, 3+ Units
Appliances
- Included: Built-In Oven, Cooktop, Dishwasher, Disposal, Microwave, Oven, Range, Tankless Water Heater, Wine Refrigerator, Plumbed For Ice Maker
- Laundry: Washer Hookup, Electric Dryer Hookup, Gas Dryer Hookup
Features
- Attic, Wet Bar, Dry Bar, Granite Counters, High Ceilings, High Speed Internet, Cable TV, Vaulted Ceiling(s), Wired for Data, Ceiling Fan(s), Electric Oven Connection, Gas Range Connection, Programmable Thermostat
- Flooring: Carpet, Tile, Wood
- Windows: Vinyl
- Basement: None
- Number of fireplaces: 4
- Fireplace features: Insert, Gas Log, Other
Interior area
- Total structure area: 5,170
- Total interior livable area: 5,170 sqft
Property
Parking
- Total spaces: 3
- Parking features: Attached, Garage, Shelves, Storage, Workshop in Garage
- Attached garage spaces: 3
Features
- Levels: Two
- Stories: 2
- Patio & porch: Enclosed, Porch
- Exterior features: Concrete Driveway, Sprinkler/Irrigation, Landscaping, Lighting, Rain Gutters
- Pool features: None
- Fencing: Privacy
Lot
- Size: 0.25 Acres
- Features: Additional Land Available, Mature Trees
Details
- Additional structures: None, Pergola
- Parcel number: 57967731128470
Construction
Type & style
- Home type: SingleFamily
- Architectural style: Other
- Property subtype: Single Family Residence
Materials
- Brick, HardiPlank Type, Stone, Wood Frame
- Foundation: Slab
- Roof: Asphalt,Fiberglass
Condition
- Year built: 2015
Utilities & green energy
- Sewer: Public Sewer
- Water: Public
- Utilities for property: Cable Available, Electricity Available, Natural Gas Available, Phone Available, Water Available
Green energy
- Energy efficient items: Insulation
Community & HOA
Community
- Features: Gutter(s), Sidewalks
- Security: Safe Room Interior, Security System Owned, Smoke Detector(s)
- Subdivision: Rivers Edge
HOA
- Has HOA: Yes
- Amenities included: Clubhouse, Gated, Pool, Trail(s)
- HOA fee: $1,450 annually
Location
- Region: Bixby
Financial & listing details
- Price per square foot: $171/sqft
- Tax assessed value: $614,200
- Annual tax amount: $9,129
- Date on market: 5/15/2026
- Cumulative days on market: 78 days
- Listing terms: Conventional,VA Loan
Estimated market value
Not available
Estimated sales range
Not available
Not available
Price history
| Date | Event | Price |
|---|---|---|
| 7/24/2026 | Pending sale | $884,900$171/sqft |
Source:  MLS Technology, Inc. #2617599 Report a problem MLS Technology, Inc. #2617599 Report a problem | ||
| 7/17/2026 | Price change | $884,900-1.1%$171/sqft |
Source: MLS Technology, Inc. #2617599 Report a problem | ||
| 5/15/2026 | Listed for sale | $894,900+2.4%$173/sqft |
Source: MLS Technology, Inc. #2617599 Report a problem | ||
| 9/26/2025 | Listing removed | $874,000$169/sqft |
Source: MLS Technology, Inc. #2520239 Report a problem | ||
| 9/4/2025 | Price change | $874,000-0.1%$169/sqft |
Source: MLS Technology, Inc. #2520239 Report a problem | ||
| 7/17/2025 | Price change | $874,9000%$169/sqft |
Source: MLS Technology, Inc. #2520239 Report a problem | ||
| 6/9/2025 | Listed for sale | $875,000-12.5%$169/sqft |
Source: MLS Technology, Inc. #2520239 Report a problem | ||
| 7/16/2024 | Listing removed | -- |
Source: MLS Technology, Inc. #2416759 Report a problem | ||
| 5/10/2024 | Listed for sale | $1,000,000+277.4%$193/sqft |
Source: MLS Technology, Inc. #2416759 Report a problem | ||
| 7/26/2022 | Sold | $265,000-57.9%$51/sqft |
Source: Public Record Report a problem | ||
| 9/3/2021 | Listing removed | -- |
Source:  Coldwell Banker Select Report a problem Coldwell Banker Select Report a problem | ||
| 9/3/2021 | Price change | $629,500+1.6%$122/sqft |
Source: Coldwell Banker Select #2121657 Report a problem | ||
| 9/3/2021 | Pending sale | $619,500-1.6%$120/sqft |
Source: Coldwell Banker Select #2121657 Report a problem | ||
| 9/2/2021 | Price change | $629,500+1.6%$122/sqft |
Source: Coldwell Banker Select #2121657 Report a problem | ||
| 9/2/2021 | Pending sale | $619,500$120/sqft |
Source: Coldwell Banker Select #2121657 Report a problem | ||
| 9/1/2021 | Sold | $619,500-1.6%$120/sqft |
Source: MLS Technology, Inc. #2121657 Report a problem | ||
| 9/1/2021 | Price change | $629,500+1.6%$122/sqft |
Source: Coldwell Banker Select #2121657 Report a problem | ||
| 9/1/2021 | Pending sale | $619,500-1.6%$120/sqft |
Source: Coldwell Banker Select #2121657 Report a problem | ||
| 8/31/2021 | Price change | $629,500+1.6%$122/sqft |
Source: Coldwell Banker Select #2121657 Report a problem | ||
| 8/31/2021 | Pending sale | $619,500-1.6%$120/sqft |
Source: Coldwell Banker Select #2121657 Report a problem | ||
| 8/29/2021 | Price change | $629,500+1.6%$122/sqft |
Source: Coldwell Banker Select #2121657 Report a problem | ||
| 8/29/2021 | Pending sale | $619,500-1.6%$120/sqft |
Source: Coldwell Banker Select #2121657 Report a problem | ||
| 8/28/2021 | Price change | $629,500+1.6%$122/sqft |
Source: Coldwell Banker Select #2121657 Report a problem | ||
| 8/28/2021 | Pending sale | $619,500-1.6%$120/sqft |
Source: Coldwell Banker Select #2121657 Report a problem | ||
| 8/27/2021 | Price change | $629,500+1.6%$122/sqft |
Source: Coldwell Banker Select #2121657 Report a problem | ||
| 8/27/2021 | Pending sale | $619,500-1.6%$120/sqft |
Source: Coldwell Banker Select #2121657 Report a problem | ||
| 8/26/2021 | Listed for sale | $629,500+14.5%$122/sqft |
Source: Coldwell Banker Select #2121657 Report a problem | ||
| 6/14/2018 | Sold | $550,000$106/sqft |
Source: MLS Technology, Inc. #1805509 Report a problem | ||
Public tax history
| Year | Property taxes | Tax assessment |
|---|---|---|
| 2025 | $9,129 -1.1% | $66,562 -2.9% |
| 2024 | $9,230 -1.7% | $68,521 +2% |
| 2023 | $9,394 -1.9% | $67,146 -1.5% |
| 2022 | $9,575 +22.5% | $68,145 +12.6% |
| 2021 | $7,814 -0.6% | $60,500 |
| 2020 | $7,864 -0.4% | $60,500 |
| 2019 | $7,893 +0% | $60,500 +149.3% |
| 2018 | $7,893 +147.4% | $24,272 +5% |
| 2017 | $3,190 +12.3% | $23,116 +5% |
| 2016 | $2,840 | $22,016 +2796.8% |
| 2015 | $2,840 +141900% | $760 |
| 2014 | $2 | $760 |
| 2013 | -- | $760 |
| 2012 | -- | $760 |
| 2011 | -- | $760 |
Find assessor info on the county website
Monthly payment
Est. payment
Payment breakdown
Explore the cost of this home by adjusting the details. Changes won't be saved.Climate risks
Neighborhood: 74008
Nearby schools
GreatSchools rating
- 8/10Bixby North IntermediateGrades: 4-6Distance: 1.4 mi
- 7/10Bixby Middle SchoolGrades: 7-8Distance: 3.2 mi
- 9/10Bixby High SchoolGrades: 9-12Distance: 3 mi
Schools provided by the listing agent
- Elementary: North
- High: Bixby
- District: Bixby - Sch Dist (4)
Source: MLS Technology, Inc.. This data may not be complete. We recommend contacting the local school district to confirm school assignments for this home.
- $665,7005 bd4 ba3.7k sqft6617 E 134th Pl S, Bixby, OK 74008Off Market
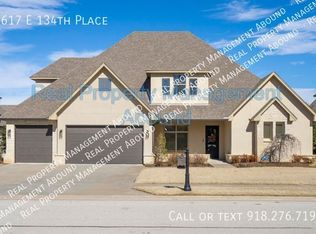
- $150,0000.254 Acres6709 E 134th Pl S, Bixby, OK 74008Pending

- $505,7004 bd3 ba2.8k sqft6604 E 134th St S, Bixby, OK 74008Off Market

- $509,1003 bd3 ba2.7k sqft6706 E 134th St S, Bixby, OK 74008Off Market
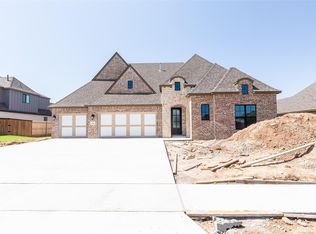
- $742,7005 bd5 ba4.9k sqft6611 E 134th Pl S, Bixby, OK 74008Off Market
- $511,2004 bd3 ba2.8k sqft6526 E 134th St S, Bixby, OK 74008Off Market
- $694,5004 bd4 ba3.7k sqft6620 E 134th Pl S, Bixby, OK 74008Off Market
- $521,1003 bd3 ba2.6k sqft6715 E 134th Pl S, Bixby, OK 74008Off Market
A local agent can set up tours, give advice and negotiate with sellers.
A local lender can help you make sure your offer is ready when you are.
Similar homes
- $799,0004 bd4 ba3.4k sqft13677 S 23rd St, Bixby, OK 74008For Sale
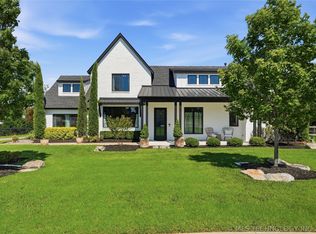 MLS ID #2622525, Josh Watkins, Eagle Rock Realty & Prop Mgmt. MLS Technology, Inc.
 - $1,050,0004 bd4 ba4.6k sqft4203 E 191st St S, Bixby, OK 74008For Sale
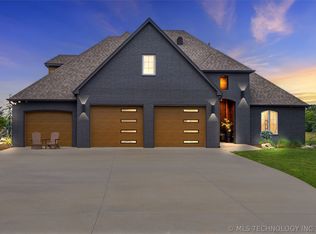 MLS ID #2620503, Amber Davis, Keller Williams Advantage. MLS Technology, Inc.
 - $995,0004 bd5 ba5.2k sqft12014 S Kingston Pl, Tulsa, OK 74137For Sale
 MLS ID #2624666, Carrie DeWeese, Chinowth & Cohen. MLS Technology, Inc.
 - $769,9004 bd3 ba3.1k sqft5110 E 161st St S, Bixby, OK 74008For Sale
 MLS ID #2607867, Baylee Williamson, Chinowth & Cohen. MLS Technology, Inc.
 - $895,0005 bd6 ba5.7k sqft4205 E 116th Pl, Tulsa, OK 74137For SaleMLS ID #2604460, Erin Catron, Erin Catron & Company, LLC. MLS Technology, Inc.
- $999,9004 bd6 ba5.5k sqft12011 S Lakewood Ave, Tulsa, OK 74137For SaleMLS ID #2622005, Josh Rainwater, Coldwell Banker Select. MLS Technology, Inc.
- $549,0004 bd4 ba3.3k sqft6671 E 125th St S, Bixby, OK 74008For SaleMLS ID #2620240, Erin Catron, Erin Catron & Company, LLC. MLS Technology, Inc.
- $530,0004 bd3 ba3.4k sqft12373 S 105th Ave E, Bixby, OK 74008For SaleMLS ID #2627181, Holly Brumble, Keller Williams Advantage. MLS Technology, Inc.
- $739,0005 bd5 ba4.1k sqft13711 S 18th St, Bixby, OK 74008For SaleMLS ID #2619891, Shane Vernon, Twin City Properties. MLS Technology, Inc.
- $520,0004 bd5 ba3.4k sqft12643 S 67th East Ave, Bixby, OK 74008For SaleMLS ID #2619249, Ron Sumner, Coldwell Banker Select. MLS Technology, Inc.
- $974,9005 bd4 ba5.9k sqft5630 E 117th Pl, Tulsa, OK 74137For SaleMLS ID #2620243, Jamie L Wilson, MORE Agency. MLS Technology, Inc.
- $589,0004 bd3 ba3.1k sqft6950 E 127th St S, Bixby, OK 74008For SaleMLS ID #2600767, Kimi McDonald, Keller Williams Market Pro. MLS Technology, Inc.
- $629,0004 bd4 ba3.9k sqft12467 S 105th East Ave, Bixby, OK 74008For SaleMLS ID #2623447, Alicia Parker, Coldwell Banker Select. MLS Technology, Inc.
- $629,9005 bd5 ba4.2k sqft10529 S 92nd East Cir, Tulsa, OK 74133For SaleMLS ID #2628449, Austin Cochran, Cochran & Co Realtors. MLS Technology, Inc.
- $1,299,0003 bd4 ba4.9k sqft17525 S 71st East Ave, Bixby, OK 74008For SaleMLS ID #2624075, Amber Davis, Keller Williams Advantage. MLS Technology, Inc.
- $689,0005 bd4 ba3.8k sqft5319 E 125th Pl S, Bixby, OK 74008For SaleMLS ID #2622943, Amie Turner, The Agency. MLS Technology, Inc.
- $759,0005 bd5 ba4.9k sqft11044 S 91st East Ave, Tulsa, OK 74133For SaleMLS ID #2618562, Brian Dausses, McGraw, REALTORS. MLS Technology, Inc.
- $568,0004 bd4 ba3.5k sqft11563 S 66th East Ave, Bixby, OK 74008For SaleMLS ID #2622000, Nicole Dawson, Engel & Voelkers Tulsa. MLS Technology, Inc.
- $465,0004 bd3 ba3.5k sqft5929 E 145th St S, Bixby, OK 74008For SaleMLS ID #2621663, Lisa Ogden, Coldwell Banker Select. MLS Technology, Inc.
- $1,147,0004 bd5 ba3.6k sqft4385 E 181st St S, Bixby, OK 74008For SaleMLS ID #2620748, Trish Ary, Keller Williams Advantage. MLS Technology, Inc.
