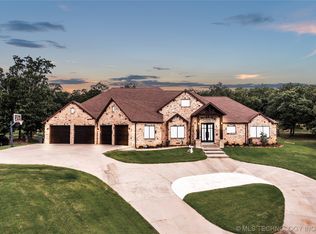
Motivated Sellers! Let's get this sold! Absolutely stunning home in Ashlane Estates! These don't come to the market often. From the Frank Lloyd Wright inspired design of the home to the incredible craftsmanship throughout, this home is one you don't want to miss.
This thoughtfully planned newer construction home has hardwood floors, tons of natural light with large windows in every room, open concept chef's kitchen, dining and living room, and a first floor primary bedroom. Two bedrooms and a "bonus room" are upstairs. The bonus room serves as its own apartment complete with its own newly added kitchen, bathroom, and elevator to the first floor, as well as a separate staircase. In addition to adding the elevator and converting the bonus room into a living space, the owners have also added an expansive interior storm shelter with reinforced steel. Also new are the upstairs HVAC, 2 hot water heaters, two screened in patios, a whole home generator, interior paint. (Please ask for the entire list of improvements! There are many!)
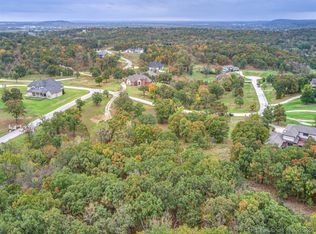
This estate sits on more than an acre and is located between Sapulpa and Glenpool with easy access to highways and only 15 minutes to downtown Tulsa.
Sold for $673,000
$673,000
5895 W Grandview Ave, Sapulpa, OK 74066
4beds
4,046sqft
Single Family Residence
Built in 2013
1.12 Acres Lot
$672,300 Zestimate®
$166/sqft
$2,982 Estimated rent
Home value
$672,300
Estimated sales range
Not available
$2,982/mo
Zestimate® history
Owner options
List your home for rent
$2,982/mo
Rent Zestimate®
Find your next renter with Zillow Rental Manager. Plus, with online applications, you can quickly screen prospective tenants – for free.
$2,982/mo
Rent Zestimate®
Refinance and save
$4,106/mo
Est. payment
Refinancing to a lower rate could help reduce your monthly payments and save thousands over the life of the loan.
$4,106/mo
Est. payment
Explore your selling options
Work with a Zillow partner agent
Leverage their expertise and Zillow's premium Showcase listings to get your home seen by more buyers.
Get startedList with your own agent
Get your home in front of millions of buyers by listing it on Zillow.
Learn how to do itSell it yourself
Take full control of how buyers see your home on Zillow by listing For Sale by Owner (FSBO).
List your homeWhat's special
Zillow last checked:
Listing updated:
Listed by:
Elizabeth Beaubien 918-408-0270,
Keller Williams Advantage
Bought with:
Non MLS Associate
Non MLS Office
Source: MLS Technology, Inc.,MLS#: 2422345 Originating MLS: MLS Technology
Originating MLS: MLS TechnologyFacts & features
Interior
Bedrooms & bathrooms
- Bedrooms: 4
- Bathrooms: 4
- Full bathrooms: 3
- 1/2 bathrooms: 1
Primary bedroom
- Description: Master Bedroom,Private Bath,Walk-in Closet
- Level: First
Primary bathroom
- Description: Master Bath,Bathtub,Separate Shower
- Level: First
Bathroom
- Description: Hall Bath,Half Bath
- Level: First
Den
- Description: Den/Family Room,Fireplace
- Level: First
Dining room
- Description: Dining Room,
- Level: First
Game room
- Description: Game/Rec Room,Closet,Over Garage
- Level: Second
Kitchen
- Description: Kitchen,Island,Pantry
- Level: First
Utility room
- Description: Utility Room,Inside
- Level: First
Heating
- Central, Electric, Multiple Heating Units, Zoned, Geothermal, Heat Pump
Cooling
- Central Air, Geothermal, Heat Pump, 2 Units, Zoned
Appliances
- Included: Cooktop, Dishwasher, Electric Water Heater, Oven, Range, Electric Oven, Electric Range
Features
- High Ceilings, Other, Vaulted Ceiling(s), Ceiling Fan(s), Programmable Thermostat
- Flooring: Other
- Doors: Insulated Doors
- Windows: Vinyl, Wood Frames, Insulated Windows
- Basement: None
- Number of fireplaces: 1
- Fireplace features: Gas Starter
Interior area
- Total structure area: 4,046
- Total interior livable area: 4,046 sqft
Property
Parking
- Total spaces: 2
- Parking features: Attached, Garage
- Attached garage spaces: 2
Features
- Levels: Two
- Stories: 2
- Patio & porch: Covered, Other, Patio, Porch
- Exterior features: Landscaping, Lighting, Rain Gutters, Satellite Dish
- Pool features: None
- Fencing: Partial
Lot
- Size: 1.12 Acres
- Features: Cul-De-Sac, Greenbelt, Mature Trees, Wooded
Details
- Additional structures: None
- Parcel number: 700200001000003000
Construction
Type & style
- Home type: SingleFamily
- Architectural style: Other
- Property subtype: Single Family Residence
Materials
- Brick, Other, Stucco, Wood Frame
- Foundation: Slab
- Roof: Asphalt,Fiberglass
Condition
- Year built: 2013
Utilities & green energy
- Sewer: Public Sewer
- Water: Public
- Utilities for property: Electricity Available, Natural Gas Available, Other, Phone Available, Water Available
Green energy
- Energy efficient items: Doors, Insulation, Windows
Community & HOA
Community
- Features: Gutter(s)
- Security: No Safety Shelter, Security System Owned, Smoke Detector(s)
- Subdivision: Ashlane Estates Phase I
HOA
- Has HOA: No
Location
- Region: Sapulpa
Financial & listing details
- Price per square foot: $166/sqft
- Annual tax amount: $6,090
- Date on market: 6/26/2024
- Cumulative days on market: 236 days
- Listing terms: Conventional,FHA,Other,VA Loan
Price history
| Date | Event | Price |
|---|---|---|
| 3/7/2025 | Sold | $673,000-0.3%$166/sqft |
Source:  MLS Technology, Inc. #2422345 Report a problem MLS Technology, Inc. #2422345 Report a problem | ||
| 2/22/2025 | Pending sale | $675,000$167/sqft |
Source: MLS Technology, Inc. #2422345 Report a problem | ||
| 1/9/2025 | Price change | $675,000-9.9%$167/sqft |
Source: MLS Technology, Inc. #2422345 Report a problem | ||
| 11/11/2024 | Price change | $749,000-6.3%$185/sqft |
Source: MLS Technology, Inc. #2422345 Report a problem | ||
| 9/3/2024 | Price change | $799,000-6%$197/sqft |
Source: MLS Technology, Inc. #2422345 Report a problem | ||
| 6/26/2024 | Listed for sale | $849,900$210/sqft |
Source: MLS Technology, Inc. #2422345 Report a problem | ||
Public tax history
Tax history is unavailable.
Neighborhood: 74066
Nearby homes
- $673,000-- bd-- ba4k sqft5895 Grandview Ave, Sapulpa, OK 74066Sold
- $1,003,6004 bd5 ba5.3k sqft13380 S Garrett St, Sapulpa, OK 74066Off Market
- $885,0003 bd5 ba5.4k sqft13380 S Garrett St, Sapulpa, OK 74066For Sale

- $68,5001.214 Acres5885 Grandview Ave, Sapulpa, OK 74066Sold
- $892,2004 bd5 ba4.7k sqft13390 S Garrett West Ave, Sapulpa, OK 74066Off Market
- $833,900-- bd-- ba4.1k sqft13390 S Garrett St, Sapulpa, OK 74066Off Market
- $1,047,6006 bd5 ba5.4k sqft5865 Grandview Ave, Sapulpa, OK 74066Off Market
- $587,700-- bd-- ba-- sqft5875 Grandview Ave, Sapulpa, OK 74066Off Market
Nearby schools
GreatSchools rating
- 3/10Kiefer Elementary SchoolGrades: PK-6Distance: 2 mi
- 4/10Rongey Middle SchoolGrades: 7-8Distance: 2 mi
- 7/10Kiefer High SchoolGrades: 9-12Distance: 2 mi
Schools provided by the listing agent
- Elementary: Kiefer
- High: Kiefer
- District: Kiefer - Sch Dist (52)
Source: MLS Technology, Inc.. This data may not be complete. We recommend contacting the local school district to confirm school assignments for this home.


Get pre-qualified for a loan
At Zillow Home Loans, we can pre-qualify you in as little as 5 minutes with no impact to your credit score.An equal housing lender. NMLS #10287.
Sell for more on Zillow
Get a Zillow Showcase℠ listing at no additional cost and you could sell for .
$672,300
2% more
+$13,446
With Zillow Showcase(estimated)
$685,746
- Oklahoma
- Creek County
- Sapulpa
- 74066
- 5895 W Grandview Ave
Nearby cities
Nearby zip codes
Other Sapulpa Topics
