Experience peaceful country living at its finest on this turn-key picturesque 20 acre property! Conveniently located just 25 minutes from Tulsa and just 10 minutes from Key Stone Lake, this property provides quiet and privacy without sacrificing accessibility. The spacious home provides duel primary suites, one upstairs and one downstairs. Along with 2 generous living areas and a versatile recreational room! Equestrian enthusiasts will appreciate the well equipped 5-stall horse barn, tack room, and dedicated roping arena, offering everything you need for training, riding, and enjoying the outdoors. Two scenic ponds and a wet weather creek enhance the property's natural beauty. Mature trees are scattered throughout creating an abundance of shade and giving the feel of a park-like setting! Whether you're seeking a working horse property or a serene rural escape, this unique offering delivers both comfort and capability in a truly inviting countryside retreat! Call today for a private tour!!
For sale
$879,000
4628 S 193rd West Ave, Sand Springs, OK 74063
4beds
3,314sqft
:
Get pre-qualified$5,825/mo
Single Family Residence
Built in 1983
20 Acres Lot
$-- Zestimate®
$265/sqft
$-- HOA
What's special
Wet weather creekSpacious homeTack roomDedicated roping arenaTwo scenic pondsPark-like settingAbundance of shade
- 132 days |
- 599 |
- 37 |
Zillow last checked:
Listing updated:
Listed by:
AJ Christy 580-399-5010,
Home Place Real Estate
Source: MLS Technology, Inc.,MLS#: 2610048 Originating MLS: MLS Technology
Originating MLS: MLS TechnologyFacts & features
Interior
Bedrooms & bathrooms
- Bedrooms: 4
- Bathrooms: 4
- Full bathrooms: 3
- 1/2 bathrooms: 1
Primary bedroom
- Description: Master Bedroom,Private Bath,Separate Closets
- Level: First
Bedroom
- Description: Bedroom,Private Bath,Walk-in Closet
- Level: Second
Bedroom
- Description: Bedroom,Walk-in Closet
- Level: Second
Bedroom
- Description: Bedroom,Walk-in Closet
- Level: Second
Primary bathroom
- Description: Master Bath,Bathtub,Double Sink,Full Bath,Separate Shower
- Level: First
Bathroom
- Description: Hall Bath,Full Bath
- Level: Second
Bonus room
- Description: Additional Room,Mud Room
- Level: First
Bonus room
- Description: Additional Room,Mud Room
- Level: Second
Den
- Description: Den/Family Room,
- Level: First
Dining room
- Description: Dining Room,Breakfast
- Level: First
Kitchen
- Description: Kitchen,Breakfast Nook
- Level: First
Living room
- Description: Living Room,Fireplace
- Level: First
Utility room
- Description: Utility Room,Inside
- Level: First
Utility room
- Description: Utility Room,Inside
- Level: Second
Heating
- Central, Electric, Multiple Heating Units
Cooling
- Central Air, 2 Units
Appliances
- Included: Convection Oven, Dishwasher, Electric Water Heater, Disposal, Oven, Range
- Laundry: Washer Hookup, Electric Dryer Hookup
Features
- Attic, Granite Counters, Cable TV, Vaulted Ceiling(s), Electric Oven Connection, Electric Range Connection, Programmable Thermostat
- Flooring: Carpet, Tile, Vinyl
- Doors: Insulated Doors, Storm Door(s)
- Windows: Vinyl, Insulated Windows
- Basement: None
- Number of fireplaces: 2
- Fireplace features: Wood Burning
Interior area
- Total structure area: 3,314
- Total interior livable area: 3,314 sqft
Property
Features
- Levels: Two
- Stories: 2
- Patio & porch: Other
- Exterior features: Dog Run, Rain Gutters, Satellite Dish
- Pool features: None
- Fencing: Barbed Wire,Chain Link,Cross Fenced,Decorative,Electric,Full,Pipe,Vinyl,Wire
- Waterfront features: Other
- Body of water: Keystone Lake
Lot
- Size: 20 Acres
- Features: Farm, Mature Trees, Pond on Lot, Rolling Slope, Ranch, Stream/Creek, Spring, Wooded
Details
- Additional structures: Barn(s), Stable(s), Shed(s)
- Parcel number: 99026902616710
- Horses can be raised: Yes
- Horse amenities: Horses Allowed, Stable(s)
Construction
Type & style
- Home type: SingleFamily
- Architectural style: Ranch
- Property subtype: Single Family Residence
Materials
- Masonite, Other, Wood Frame
- Foundation: Slab
- Roof: Asphalt,Fiberglass
Condition
- Year built: 1983
Utilities & green energy
- Sewer: Septic Tank
- Water: Public
- Utilities for property: Electricity Available, Phone Available, Water Available
Green energy
- Energy efficient items: Doors, Windows
Community & HOA
Community
- Features: Gutter(s), Sidewalks
- Security: Storm Shelter, Smoke Detector(s)
- Subdivision: Tulsa Co Unplatted
HOA
- Has HOA: No
Location
- Region: Sand Springs
Financial & listing details
- Price per square foot: $265/sqft
- Annual tax amount: $5,921
- Date on market: 3/22/2026
- Cumulative days on market: 117 days
- Listing terms: Conventional,FHA,Other,USDA Loan,VA Loan
Estimated market value
Not available
Estimated sales range
Not available
Not available
Price history
| Date | Event | Price |
|---|---|---|
| 5/1/2026 | Price change | $879,000-2.2%$265/sqft |
Source:  MLS Technology, Inc. #2610048 Report a problem MLS Technology, Inc. #2610048 Report a problem | ||
| 3/23/2026 | Listed for sale | $899,000+14.5%$271/sqft |
Source: MLS Technology, Inc. #2610048 Report a problem | ||
| 11/22/2022 | Sold | $785,000-1.9%$237/sqft |
Source: MLS Technology, Inc. #2213395 Report a problem | ||
| 10/11/2022 | Pending sale | $799,900$241/sqft |
Source: MLS Technology, Inc. #2213395 Report a problem | ||
| 9/26/2022 | Price change | $799,900-15.8%$241/sqft |
Source: MLS Technology, Inc. #2213395 Report a problem | ||
| 8/24/2022 | Price change | $950,000-4.9%$287/sqft |
Source: MLS Technology, Inc. #2213395 Report a problem | ||
| 5/24/2022 | Price change | $999,000-2.5%$301/sqft |
Source: MLS Technology, Inc. #2213395 Report a problem | ||
| 4/27/2022 | Listed for sale | $1,025,000$309/sqft |
Source: MLS Technology, Inc. #2213395 Report a problem | ||
Public tax history
Tax history is unavailable.
Monthly payment
Est. payment
Payment breakdown
Explore the cost of this home by adjusting the details. Changes won't be saved.Climate risks
Neighborhood: 74063
Nearby schools
GreatSchools rating
- 7/10Angus Valley Elementary SchoolGrades: K-5Distance: 4.7 mi
- 8/10Clyde Boyd Middle SchoolGrades: 6-8Distance: 4.8 mi
- 6/10Charles Page High SchoolGrades: 9-12Distance: 7 mi
Schools provided by the listing agent
- Elementary: Garfield (SSprings)
- High: Charles Page
- District: Sand Springs - Sch Dist (2)
Source: MLS Technology, Inc.. This data may not be complete. We recommend contacting the local school district to confirm school assignments for this home.
- $882,1004 bd3 ba3.2k sqft4628 S 193rd Ave W, Sand Springs, OK 74063Off Market

- $246,200-- bd2 ba1.2k sqft4814 S 193rd Ave W, Sand Springs, OK 74063Off Market
- $659,3005 bd5 ba3.5k sqft4554 S 193rd West Ave, Sand Springs, OK 74063Off Market
- $659,200-- bd2 ba1.9k sqft19902 W Coyote Trl, Sand Springs, OK 74063Off Market
- $183,000-- bd1 ba1.5k sqft4852 S 193rd Ave W, Sand Springs, OK 74063Off Market
- $29,900-- bd1 ba1.5k sqft4852 S 193rd West Ave, Sand Springs, OK 74063Off Market
- $451,1003 bd3 ba2.1k sqft4627 S 193rd West Ave, Sand Springs, OK 74063Off Market
- $427,4003 bd3 ba2.1k sqft4627 S 193rd Ave W, Sand Springs, OK 74063Off Market
A local agent can set up tours, give advice and negotiate with sellers.
A local lender can help you make sure your offer is ready when you are.
Similar homes
- $750,0004 bd3 ba2.7k sqft18725 W Highway 51 St, Sand Springs, OK 74063For Sale
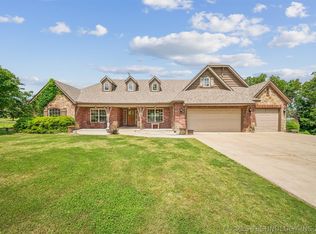 MLS ID #2620960, Tom O'Stasik, Keller Williams Preferred. MLS Technology, Inc.
 - $895,0004 bd7 ba4.9k sqft1402 N Birch Ave, Sand Springs, OK 74063For Sale
 MLS ID #2616311, Laura Hawkins, McGraw, REALTORS. MLS Technology, Inc.
 - $580,0004 bd4 ba2.9k sqft59 Chandler Dr, Sand Springs, OK 74063For Sale
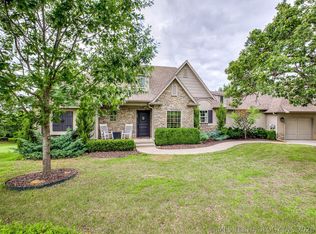 MLS ID #2620438, Jennie Wolek, Keller Williams Advantage. MLS Technology, Inc.
 - $500,0004 bd3 ba2.1k sqft1033 S 263 West Ave, Sand Springs, OK 74063For Sale
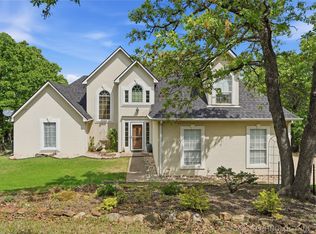 MLS ID #2624988, Angela Averill, Chinowth & Cohen. MLS Technology, Inc.
 - $584,9994 bd4 ba4.4k sqft13602 W 42nd Pl S, Sand Springs, OK 74063For SaleMLS ID #2617519, Emma Goodman, MORE Agency. MLS Technology, Inc.
- $790,0004 bd2 ba2.8k sqft8116 Gary Dr, Tulsa, OK 74131For SaleMLS ID #2626320, Mollie Devereaux, Realty of America, LLC. MLS Technology, Inc.
- $825,0004 bd5 ba3.9k sqft118 E 25th St, Tulsa, OK 74114For SaleMLS ID #2628152, Peggy Wiseman, Coldwell Banker Select. MLS Technology, Inc.
- $800,0004 bd4 ba4.4k sqft4203 S 69th West Ave, Tulsa, OK 74107For SaleMLS ID #2618218, Amanda Pierce Bivens, Chinowth & Cohen. MLS Technology, Inc.
- $585,0003 bd2 ba4.3k sqft8300 S 193rd West Ave, Sapulpa, OK 74066For SaleMLS ID #2614859, Amanda Dudley, eXp Realty, LLC. MLS Technology, Inc.
- $925,0004 bd4 ba3.4k sqft2264 E 37th St, Tulsa, OK 74105For SaleMLS ID #2613033, Deborah McGuire, Coldwell Banker Select. MLS Technology, Inc.
- $515,0003 bd2 ba2.1k sqft1820 E 45th Pl, Sand Springs, OK 74063For SaleMLS ID #2612208, Scott Morse, Keller Williams Advantage. MLS Technology, Inc.
- $1,050,0004 bd4 ba3.1k sqft524 E 118th St S, Jenks, OK 74037For SaleMLS ID #2615982, Tresa Hunter, C21/First Choice Realty. MLS Technology, Inc.
- $599,9904 bd4 ba3.2k sqft6920 W 42nd St, Tulsa, OK 74107For SaleMLS ID #2624650, Kasia Olek, Keller Williams Advantage. MLS Technology, Inc.
- $509,0005 bd5 ba3.7k sqft1501 N Old North Pl, Sand Springs, OK 74063For SaleMLS ID #2615550, Carolyn D Thompson, Nassau Ridge Realty. MLS Technology, Inc.
- $735,0004 bd4 ba4k sqft1420 E Fairview Ave, Sapulpa, OK 74066For SaleMLS ID #2616334, Ryan Fitzgerald, JKJ Realty Company. MLS Technology, Inc.
- $539,9904 bd4 ba3k sqft105 Canoe Cv, Mannford, OK 74044For SaleMLS ID #2625226, Dustin Adcock, Nassau Ridge Realty. MLS Technology, Inc.
- $1,050,0004 bd4 ba3.4k sqft3822 S Atlanta Pl, Tulsa, OK 74105For SaleMLS ID #2618829, Tudie Bryan, Chinowth & Cohen. MLS Technology, Inc.
- $699,0003 bd3 ba3.1k sqft3212 Echo Rd, Sapulpa, OK 74066For SaleMLS ID #2610472, Tonya D. Baer, Keller Williams Advantage. MLS Technology, Inc.
- $580,0004 bd3 ba2.4k sqft11549 S 49th West Ave, Sapulpa, OK 74066For SaleMLS ID #2604101, Michael Young, Keller Williams Preferred. MLS Technology, Inc.
- $775,0004 bd4 ba4.4k sqft9901 S Sandusky Ave, Tulsa, OK 74137For SaleMLS ID #2611743, Ryan Henze, Keller Williams Preferred. MLS Technology, Inc.
