Now offered at an adjusted price, this exceptional estate presents a compelling opportunity in today's market. Situated in a gated setting on 2.5 acres in Tulsa, this spacious 5-bedroom, 3.5-bath home offers a thoughtful layout designed for privacy, function, and everyday comfort. The main level is built for gathering and entertaining, featuring multiple living areas, a chef’s kitchen, formal and casual dining spaces, and seamless flow to the outdoor living areas. A dedicated office and flexible main-floor spaces provide ideal work-from-home or lifestyle versatility. All five bedrooms are located on the second level, creating a private and unified sleep zone—ideal for families who value having all bedrooms on the same floor. The upstairs layout offers convenience, separation from main living areas, and a natural sense of retreat at the end of the day. Outdoor living is a standout feature with a refreshing pool, outdoor kitchen, and expansive acreage offering privacy and room to enjoy. The property also includes a pool house, stone fire pit, theater room, cross-fenced horse pasture, and two fireplaces that enhance both comfort and lifestyle potential. Located in a gated setting with estate-style surroundings, this home offers space, privacy, and flexibility rarely found at this price point. A strong opportunity for buyers seeking acreage, square footage, and lifestyle amenities in South Tulsa. Call to schedule a private viewing!
Pending
Price cut: $30K (6/10)
$819,900
4843 S. 81st W. Ave., Tulsa, OK 74107
5beds
4,350sqft
:
Get pre-qualified$5,433/mo
Single Family Residence
Built in 2003
2.5 Acres Lot
$800,000 Zestimate®
$188/sqft
$-- HOA
What's special
Gated settingPool houseStone fire pitOutdoor kitchenEstate-style surroundingsExpansive acreage offering privacyCross-fenced horse pasture
- 158 days |
- 204 |
- 14 |
Zillow last checked:
Listing updated:
Listed by:
Stacy Marti 918-808-2389,
Coldwell Banker Select
Source: MLS Technology, Inc.,MLS#: 2604453 Originating MLS: MLS Technology
Originating MLS: MLS TechnologyFacts & features
Interior
Bedrooms & bathrooms
- Bedrooms: 5
- Bathrooms: 4
- Full bathrooms: 3
- 1/2 bathrooms: 1
Primary bedroom
- Description: Master Bedroom,Dress,Private Bath,Separate Closets,Walk-in Closet
- Level: Second
Bedroom
- Description: Bedroom,No Bath
- Level: Second
Bedroom
- Description: Bedroom,No Bath
- Level: Second
Bedroom
- Description: Bedroom,No Bath
- Level: Second
Bedroom
- Description: Bedroom,No Bath
- Level: Second
Primary bathroom
- Description: Master Bath,Double Sink,Full Bath,Shower Only,Vent
- Level: Second
Bathroom
- Description: Hall Bath,Bathtub,Double Sink,Full Bath,Separate Shower,Vent
- Level: Second
Den
- Description: Den/Family Room,Fireplace,Separate
- Level: First
Dining room
- Description: Dining Room,Formal
- Level: First
Game room
- Description: Game/Rec Room,Closet,Home Theater
- Level: Second
Kitchen
- Description: Kitchen,Breakfast Nook,Eat-In,Pantry
- Level: First
Living room
- Description: Living Room,Fireplace,Formal
- Level: First
Office
- Description: Office,Bookcase
- Level: First
Utility room
- Description: Utility Room,Inside
- Level: Second
Heating
- Central, Gas, Multiple Heating Units, Zoned
Cooling
- 3+ Units, Zoned
Appliances
- Included: Dryer, Dishwasher, Disposal, Gas Water Heater, Microwave, Oven, Range, Refrigerator, Washer, Plumbed For Ice Maker
- Laundry: Washer Hookup, Electric Dryer Hookup, Gas Dryer Hookup
Features
- Granite Counters, High Ceilings, High Speed Internet, Cable TV, Wired for Data, Ceiling Fan(s), Gas Range Connection, Gas Oven Connection, Programmable Thermostat
- Flooring: Carpet, Tile, Wood
- Windows: Vinyl
- Basement: None
- Number of fireplaces: 2
- Fireplace features: Gas Log, Gas Starter, Wood Burning, Outside
Interior area
- Total structure area: 4,350
- Total interior livable area: 4,350 sqft
Property
Parking
- Total spaces: 2
- Parking features: Attached, Garage, Workshop in Garage
- Attached garage spaces: 2
Features
- Levels: Two
- Stories: 2
- Patio & porch: Balcony, Covered, Deck, Patio, Porch
- Exterior features: Concrete Driveway, Fire Pit, Landscaping, Lighting, Outdoor Kitchen, Rain Gutters, Satellite Dish
- Pool features: Gunite, In Ground
- Fencing: Barbed Wire,Cross Fenced,Decorative,Electric,Full,Split Rail
Lot
- Size: 2.5 Acres
- Features: Farm, Fruit Trees, Mature Trees, Ranch
Details
- Additional structures: Other
- Parcel number: 99230923008840
- Horses can be raised: Yes
- Horse amenities: Horses Allowed
Construction
Type & style
- Home type: SingleFamily
- Architectural style: Colonial
- Property subtype: Single Family Residence
Materials
- Brick, Wood Frame
- Foundation: Slab
- Roof: Asphalt,Fiberglass
Condition
- Year built: 2003
Utilities & green energy
- Sewer: Aerobic Septic
- Water: Public
- Utilities for property: Cable Available, Electricity Available, Natural Gas Available, Water Available
Community & HOA
Community
- Features: Gutter(s), Sidewalks
- Security: No Safety Shelter, Security System Leased, Smoke Detector(s)
- Subdivision: Tulsa Co Unplatted
HOA
- Has HOA: No
Location
- Region: Tulsa
Financial & listing details
- Price per square foot: $188/sqft
- Annual tax amount: $3,675
- Date on market: 2/9/2026
- Cumulative days on market: 158 days
- Listing terms: Conventional,FHA,VA Loan
Estimated market value
$800,000
$760,000 - $840,000
$3,510/mo
Price history
| Date | Event | Price |
|---|---|---|
| 7/1/2026 | Pending sale | $819,900$188/sqft |
Source:  MLS Technology, Inc. #2604453 Report a problem MLS Technology, Inc. #2604453 Report a problem | ||
| 6/10/2026 | Price change | $819,900-3.5%$188/sqft |
Source: MLS Technology, Inc. #2604453 Report a problem | ||
| 5/1/2026 | Price change | $849,900-5.6%$195/sqft |
Source: MLS Technology, Inc. #2604453 Report a problem | ||
| 3/19/2026 | Price change | $899,900-3.2%$207/sqft |
Source: MLS Technology, Inc. #2604453 Report a problem | ||
| 2/19/2026 | Listed for sale | $930,000+220.7%$214/sqft |
Source: MLS Technology, Inc. #2604453 Report a problem | ||
| 1/4/2013 | Sold | $290,000$67/sqft |
Source: MLS Technology, Inc. #1230983 Report a problem | ||
Public tax history
Tax history is unavailable.
Monthly payment
Est. payment
Payment breakdown
Explore the cost of this home by adjusting the details. Changes won't be saved.Climate risks
Neighborhood: 74107
Nearby schools
GreatSchools rating
- 2/10Clinton West Elementary SchoolGrades: PK-5Distance: 3.7 mi
- 2/10Daniel Webster Middle SchoolGrades: 6-8Distance: 3.7 mi
- 3/10Daniel Webster High SchoolGrades: 9-12Distance: 3.9 mi
Schools provided by the listing agent
- Elementary: Clinton West
- High: Webster
- District: Tulsa - Sch Dist (1)
Source: MLS Technology, Inc.. This data may not be complete. We recommend contacting the local school district to confirm school assignments for this home.
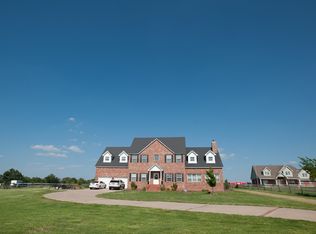
- $583,1005 bd4 ba4.2k sqft4843 S 81st Ave W, Tulsa, OK 74107Off Market
- $722,900-- bd2 ba5k sqft4823 S 81st West Ave, Tulsa, OK 74107Off Market
- $220,000-- bd-- ba-- sqft4811 S 81st Ave W, Tulsa, OK 74107Sold
- $537,2004 bd3 ba2.6k sqft4814 S 81st West Ave, Tulsa, OK 74107Off Market
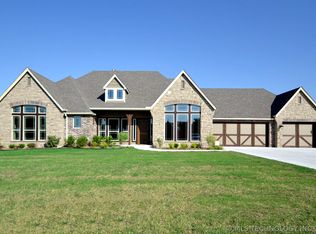
- $372,000-- bd2 ba1.9k sqft4901 S 81st Ave W, Tulsa, OK 74107Off Market
- $190,400-- bd1 ba980 sqft4768 S 81st Ave W, Sand Springs, OK 74063Off Market
- $419,3003 bd2 ba2.4k sqft4858 S 81st West Ave, Tulsa, OK 74107Off Market
- $336,700-- bd2 ba2.1k sqft4721 S 81st West Ave, Tulsa, OK 74107Off Market
A local agent can set up tours, give advice and negotiate with sellers.
A local lender can help you make sure your offer is ready when you are.
Similar homes
- $800,0004 bd4 ba4.4k sqft4203 S 69th West Ave, Tulsa, OK 74107For Sale
 MLS ID #2618218, Amanda Pierce Bivens, Chinowth & Cohen. MLS Technology, Inc.
 - $584,9994 bd4 ba4.4k sqft13602 W 42nd Pl S, Sand Springs, OK 74063For Sale
 MLS ID #2617519, Emma Goodman, MORE Agency. MLS Technology, Inc.
 - $845,0005 bd5 ba4.9k sqft3855 S Utica Ave, Tulsa, OK 74105For Sale
 MLS ID #2619060, Jamie Calkins, McGraw, REALTORS. MLS Technology, Inc.
 - $679,9004 bd3 ba3.2k sqft9909 S 74th East Ave, Tulsa, OK 74133For Sale
 MLS ID #2627225, Jennifer Richard, McGraw, REALTORS. MLS Technology, Inc.
 - $1,075,0005 bd6 ba4.6k sqft4809 Oak Leaf Dr, Tulsa, OK 74132For SaleMLS ID #2618503, Jamie C Gahring, Coldwell Banker Select. MLS Technology, Inc.
- $739,0005 bd5 ba4.1k sqft13711 S 18th St, Bixby, OK 74008For SaleMLS ID #2619891, Shane Vernon, Twin City Properties. MLS Technology, Inc.
- $755,0003 bd3 ba3.2k sqft2720 E 22nd St, Tulsa, OK 74114For SaleMLS ID #2625803, Shawn Peters, Sage Sotheby's International. MLS Technology, Inc.
- $540,0004 bd4 ba2.7k sqft17 E 32nd St, Sand Springs, OK 74063For SaleMLS ID #2623683, Jamee Sweats, Anthem Realty. MLS Technology, Inc.
- $529,9004 bd4 ba3.5k sqft4704 W 88th St, Tulsa, OK 74132For SaleMLS ID #2604000, Christi Gillentine, Keller Williams Preferred. MLS Technology, Inc.
- $799,0004 bd4 ba3.4k sqft13677 S 23rd St, Bixby, OK 74008For SaleMLS ID #2622525, Josh Watkins, Eagle Rock Realty & Prop Mgmt. MLS Technology, Inc.
- $769,9004 bd3 ba3.1k sqft5110 E 161st St S, Bixby, OK 74008For SaleMLS ID #2607867, Baylee Williamson, Chinowth & Cohen. MLS Technology, Inc.
- $744,0004 bd5 ba3.5k sqft9905 S Maplewood Ave, Tulsa, OK 74137For SaleMLS ID #2616016, Kim Cruse, Keller Williams Advantage. MLS Technology, Inc.
- $749,9005 bd5 ba4.8k sqft17288 E 42nd Pl S, Tulsa, OK 74134For SaleMLS ID #2616577, Crystal Blocker, eXp Realty, LLC. MLS Technology, Inc.
- $715,0005 bd5 ba4.4k sqft405 E 127th Pl S, Jenks, OK 74037For SaleMLS ID #2620902, Jordan Dondlinger, White Oak Real Estate Group. MLS Technology, Inc.
- $542,0004 bd3 ba3.7k sqft9152 E 103rd St, Tulsa, OK 74133For SaleMLS ID #2619222, Allison Kamm, Chinowth & Cohen. MLS Technology, Inc.
- $1,225,0005 bd5 ba4.9k sqft8007 S Galveston Ct, Tulsa, OK 74132For SaleMLS ID #2624965, Sally Mulready, Coldwell Banker Select. MLS Technology, Inc.
- $970,0004 bd3 ba3.2k sqft3025 S Boston Ct, Tulsa, OK 74114For SaleMLS ID #2621276, Jennifer Stanley, RE/MAX Results. MLS Technology, Inc.
- $715,0005 bd5 ba4.3k sqft4206 S 168th Pl E, Tulsa, OK 74134For SaleMLS ID #2625529, Chelsea Smith, Sheffield Realty. MLS Technology, Inc.
- $675,0005 bd6 ba5.5k sqft3502 E 102nd Pl, Tulsa, OK 74137For SaleMLS ID #2619310, Logan Warnke, Eagle Rock Realty & Prop Mgmt. MLS Technology, Inc.
- $698,0005 bd4 ba4.8k sqft11202 S 66th East Ave, Bixby, OK 74008For SaleMLS ID #2607864, Carri Ray, Trinity Properties. MLS Technology, Inc.
