Enjoy some of the best sunsets around from the private patio of this remarkable custom home, perfectly situated on 2.7 m/l beautifully treed acres in Jenks. Built with exceptional materials and craftsmanship, the open-concept interior showcases rich hardwood floors, impressive wood beams and millwork, two fireplaces, and a chef's kitchen with knotty alder cabinets, an oversized center island, 6 burner cooktop and newer double ovens and dishwasher. Multiple dining and living areas, a spacious great room, and a private office provide plenty of room for everyday living and entertaining.
The thoughtfully designed floor plan offers primarily one-level living with split bedrooms and a luxurious primary suite with dream closet. A private fourth bedroom and full bathroom are located upstairs, creating an ideal guest retreat.
The oversized three-car garage is heated and cooled with 2 split units and has coated floors, a dedicated work and storage area, and a storm shelter.
The impressive 35' x 50' (approx) metal barn includes a recently completed 2 BR, 2 BTH apartment with a full stainless kitchen and living area. The space is perfect for multi generational living. Additional barn space remains for equipment, vehicles, or storage.
Expansive patios embrace the peaceful outdoor setting and offer multiple gathering spaces, including one with firepit. This dream home is the perfect place to unwind and enjoy the views.
Brick to the eaves and a metal roof, recently added patios, and driveways make this stunning home truly one of a kind.
For sale
$1,395,000
12381 S Florence Ave, Jenks, OK 74037
4beds
4,169sqft
Single Family Residence
Built in 2004
2.78 Acres Lot
$1,315,500 Zestimate®
$335/sqft
$-- HOA
What's special
Private patioExpansive patiosPeaceful outdoor settingDream closetOpen-concept interiorSplit bedroomsTwo fireplaces
- 16 days
- 792
- 52
Zillow last checked:
Listing updated:
Listed by:
Alice Slemp 918-260-3735,
Coldwell Banker Select
Source: MLS Technology, Inc.,MLS#: 2634059 Originating MLS: MLS Technology
Originating MLS: MLS TechnologyFacts & features
Interior
Bedrooms & bathrooms
- Bedrooms: 4
- Bathrooms: 4
- Full bathrooms: 3
- 1/2 bathrooms: 1
Primary bedroom
- Description: Primary Bedroom,Private Bath,Separate Closets,Walk-in Closet
- Level: First
Bedroom
- Description: Bedroom,Pullman Bath,Walk-in Closet
- Level: First
Bedroom
- Description: Bedroom,Pullman Bath,Walk-in Closet
- Level: First
Bedroom
- Description: Bedroom,Private Bath,Walk-in Closet
- Level: Second
Primary bathroom
- Description: Primary Bath,Bathtub,Double Sink,Full Bath,Separate Shower,Vent,Whirlpool
- Level: First
Bathroom
- Description: Hall Bath,Bathtub,Full Bath,Vent
- Level: First
Bathroom
- Description: Hall Bath,Half Bath
- Level: First
Den
- Description: Den/Family Room,Bookcase,Combo,Fireplace
- Level: First
Dining room
- Description: Dining Room,Combo w/ Living,Formal
- Level: First
Kitchen
- Description: Kitchen,Breakfast Nook,Eat-In,Island,Pantry
- Level: First
Living room
- Description: Living Room,Fireplace,Great Room
- Level: First
Office
- Description: Office,
- Level: First
Utility room
- Description: Utility Room,Inside,Separate,Sink
- Level: First
Heating
- Central, Gas, Multiple Heating Units, Zoned
Cooling
- Central Air, 3+ Units, Zoned
Appliances
- Included: Built-In Oven, Convection Oven, Cooktop, Dishwasher, Disposal, Microwave, Oven, Range, Tankless Water Heater
- Laundry: Washer Hookup, Electric Dryer Hookup, Gas Dryer Hookup
Features
- Attic, Granite Counters, High Ceilings, Other, Pullman Bath, Cable TV, Vaulted Ceiling(s), Ceiling Fan(s), Electric Oven Connection, Gas Range Connection, Programmable Thermostat
- Flooring: Tile, Wood
- Doors: Insulated Doors
- Windows: Aluminum Frames, Vinyl, Insulated Windows
- Basement: None
- Number of fireplaces: 2
- Fireplace features: Gas Log, Gas Starter, Wood Burning
Interior area
- Total structure area: 4,169
- Total interior livable area: 4,169 sqft
Video & virtual tour
Property
Parking
- Total spaces: 3
- Parking features: Attached, Garage, Storage, Workshop in Garage
- Attached garage spaces: 3
Features
- Levels: Two
- Stories: 2
- Patio & porch: Covered, Other, Patio, Porch
- Exterior features: Concrete Driveway, Sprinkler/Irrigation, Landscaping, Rain Gutters
- Pool features: None
- Fencing: Decorative,Partial
- Has view: Yes
- View description: Mountain(s)
Lot
- Size: 2.78 Acres
- Features: Corner Lot, Greenbelt, Mature Trees, Sloped, Wooded
- Topography: Sloping,Terraced
Details
- Additional structures: Barn(s), Second Garage, Other, Storage, Workshop, Second Residence
- Parcel number: 97305730502710
- Horses can be raised: Yes
- Horse amenities: Horses Allowed
Construction
Type & style
- Home type: SingleFamily
- Property subtype: Single Family Residence
Materials
- Brick, Stone, Wood Frame
- Foundation: Slab
- Roof: Metal
Condition
- Year built: 2004
Utilities & green energy
- Sewer: Aerobic Septic
- Water: Public
- Utilities for property: Cable Available, Electricity Available, Natural Gas Available, Water Available
Green energy
- Energy efficient items: Doors, Other, Windows
Community & HOA
Community
- Features: Gutter(s)
- Security: Safe Room Interior, Security System Owned, Smoke Detector(s)
- Subdivision: Tulsa Co Unplatted
HOA
- Has HOA: No
- Amenities included: None
Location
- Region: Jenks
Financial & listing details
- Price per square foot: $335/sqft
- Annual tax amount: $7,758
- Date on market: 9/18/2026
- Cumulative days on market: 17 days
- Listing terms: Conventional
Estimated market value
$1,315,500
$1.25M - $1.38M
$4,697/mo
Price history
| Date | Event | Price |
|---|---|---|
| 9/18/2026 | Listed for sale | $1,395,000+68.1%$335/sqft |
Source:  MLS Technology, Inc. #2634059 Report a problem MLS Technology, Inc. #2634059 Report a problem | ||
| 11/2/2021 | Sold | $830,000-7.3%$199/sqft |
Source: MLS Technology, Inc. #2117118 Report a problem | ||
| 9/30/2021 | Pending sale | $895,000$215/sqft |
Source: MLS Technology, Inc. #2117118 Report a problem | ||
| 8/2/2021 | Price change | $895,000-5.7%$215/sqft |
Source: MLS Technology, Inc. #2117118 Report a problem | ||
| 7/9/2021 | Price change | $949,500-4.9%$228/sqft |
Source: MLS Technology, Inc. #2117118 Report a problem | ||
| 6/23/2021 | Listed for sale | $998,000+47.9%$239/sqft |
Source: MLS Technology, Inc. #2117118 Report a problem | ||
| 11/4/2016 | Sold | $675,000$162/sqft |
Source: MLS Technology, Inc. #1614495 Report a problem | ||
Public tax history
Tax history is unavailable.
Monthly payment
Est. payment
Payment breakdown
Explore the cost of this home by adjusting the details. Changes won't be saved.Climate risks
Neighborhood: 74037
Nearby schools
Schools provided by the listing agent
- Elementary: West
- High: Jenks
- District: Jenks - Sch Dist (5)
Source: MLS Technology, Inc.. This data may not be complete. We recommend contacting the local school district to confirm school assignments for this home.


Similar homes
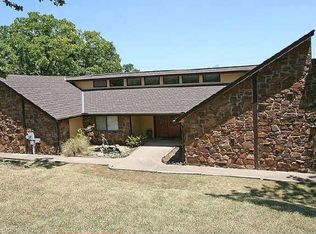
- $949,9005 bd5 ba4.8k sqft12813 S 14th Cir, Jenks, OK 74037For Sale
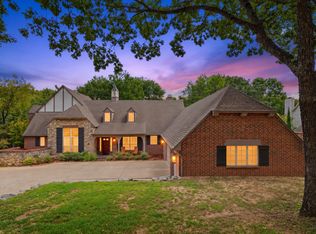 MLS ID #2635944, Alex Wilkerson, Platinum Realty, LLC.. MLS Technology, Inc.
 - $995,0004 bd6 ba5.9k sqft11905 S 4th St, Jenks, OK 74037For Sale
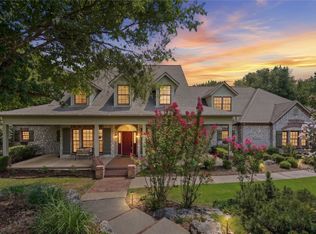 MLS ID #2628921, Carrie DeWeese, Chinowth & Cohen. MLS Technology, Inc.
 - $1,129,0004 bd6 ba6k sqft10703 S Forest Ave, Jenks, OK 74037For Sale
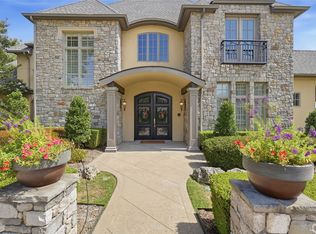 MLS ID #2634211, Holly Lehman, Walter & Associates, Inc.. MLS Technology, Inc.
 - $925,0004 bd4 ba3.1k sqft524 E 118th St S, Jenks, OK 74037For Sale
 MLS ID #2615982, Tresa Hunter, C21/First Choice Realty. MLS Technology, Inc.
