New Construction!
Welcome to this stunning custom home, perfectly positioned on a quiet cul-de-sac and backing to a serene greenbelt for exceptional privacy and picturesque views. Designed with timeless elegance and thoughtful craftsmanship, this home features a striking stucco and brick exterior, soaring ceilings, and beautiful architectural arches that create a grand yet inviting atmosphere.
Inside, expansive living spaces are filled with natural light and offer an ideal blend of comfort and sophistication for both everyday living and entertaining. The spacious primary suite serves as a private retreat, offering generous proportions and a relaxing escape at the end of the day.
Step outside to enjoy the oversized covered back porch, where you can unwind while overlooking the peaceful greenbelt setting—perfect for morning coffee, evening gatherings, or simply enjoying the outdoors year-round.
Additional highlights include an oversized garage with ample room for vehicles, storage, and hobbies, along with the privacy and curb appeal that come with cul-de-sac living. Every detail of this custom home has been carefully considered, creating a rare opportunity to own a property that combines luxury, functionality, and an exceptional location.
For sale
Price cut: $34K (9/25)
$1,225,000
1218 W 108th St S, Jenks, OK 74037
4beds
4,100sqft
Single Family Residence
Built in 2026
0.38 Acres Lot
$-- Zestimate®
$299/sqft
$-- HOA
What's special
Private retreatQuiet cul-de-sacBeautiful architectural archesSpacious primary suitePeaceful greenbelt settingOversized covered back porchPicturesque views
- 66 days
- 495
- 15
Zillow last checked:
Listing updated:
Listed by:
Evan Berglund 918-636-2171,
Generations Realty, LLC
Source: MLS Technology, Inc.,MLS#: 2628599 Originating MLS: MLS Technology
Originating MLS: MLS TechnologyFacts & features
Interior
Bedrooms & bathrooms
- Bedrooms: 4
- Bathrooms: 4
- Full bathrooms: 3
- 1/2 bathrooms: 1
Heating
- Gas, Multiple Heating Units
Cooling
- Central Air
Appliances
- Included: Convection Oven, Cooktop, Double Oven, Freezer, Ice Maker, Microwave, Oven, Range, Refrigerator, Tankless Water Heater, PlumbedForIce Maker
- Laundry: Washer Hookup
Features
- Attic, Granite Counters, High Ceilings, Hot Tub/Spa, Quartz Counters, Stone Counters, Vaulted Ceiling(s), Ceiling Fan(s), Gas Range Connection, Programmable Thermostat
- Flooring: Carpet, Tile, Wood
- Doors: Insulated Doors
- Windows: Vinyl, Insulated Windows
- Number of fireplaces: 1
- Fireplace features: Gas Log, Wood Burning
Interior area
- Total structure area: 4,100
- Total interior livable area: 4,100 sqft
Property
Parking
- Total spaces: 3
- Parking features: Attached, Garage, Garage Faces Side
- Attached garage spaces: 3
Accessibility
- Accessibility features: Low Threshold Shower
Features
- Levels: Two
- Stories: 2
- Patio & porch: Covered, Patio, Porch
- Exterior features: Sprinkler/Irrigation, Lighting, Rain Gutters
- Pool features: None
- Has spa: Yes
- Spa features: Hot Tub
- Fencing: None
Lot
- Size: 0.38 Acres
- Features: Cul-De-Sac, Fruit Trees, Greenbelt, Mature Trees
Details
- Additional structures: None
- Parcel number: 60585822533280
Construction
Type & style
- Home type: SingleFamily
- Property subtype: Single Family Residence
Materials
- HardiPlank Type, Wood Frame
- Foundation: Slab
- Roof: Asphalt,Fiberglass
Condition
- Year built: 2026
Utilities & green energy
- Sewer: Public Sewer
- Water: Public
- Utilities for property: Electricity Available, Natural Gas Available, Water Available
Green energy
- Energy efficient items: Doors, Insulation, Other, Windows
Community & HOA
Community
- Features: Gutter(s)
- Security: Safe Room Interior, Security System Owned, Smoke Detector(s)
- Subdivision: Creeks Edge
HOA
- Has HOA: Yes
- Amenities included: Other
Location
- Region: Jenks
Financial & listing details
- Price per square foot: $299/sqft
- Tax assessed value: $100,000
- Annual tax amount: $1,392
- Date on market: 8/3/2026
- Cumulative days on market: 69 days
- Listing terms: Conventional
Estimated market value
Not available
Estimated sales range
Not available
Not available
Price history
| Date | Event | Price |
|---|---|---|
| 9/25/2026 | Price change | $1,225,000-2.7%$299/sqft |
Source:  MLS Technology, Inc. #2628599 Report a problem MLS Technology, Inc. #2628599 Report a problem | ||
| 8/18/2026 | Price change | $1,259,000-1.3%$307/sqft |
Source: MLS Technology, Inc. #2628599 Report a problem | ||
| 8/5/2026 | Listed for sale | $1,275,000+750%$311/sqft |
Source: MLS Technology, Inc. #2628599 Report a problem | ||
| 2/3/2026 | Sold | $150,000$37/sqft |
Source: MLS Technology, Inc. #2549004 Report a problem | ||
| 12/5/2025 | Pending sale | $150,000$37/sqft |
Source: MLS Technology, Inc. #2549004 Report a problem | ||
| 12/4/2025 | Listed for sale | $150,000+50%$37/sqft |
Source: MLS Technology, Inc. #2549004 Report a problem | ||
| 11/4/2020 | Sold | $100,000-29.6%$24/sqft |
Source: Public Record Report a problem | ||
| 8/30/2011 | Sold | $142,000$35/sqft |
Source:  MLS Technology, Inc. #1107616 Report a problem MLS Technology, Inc. #1107616 Report a problem | ||
Public tax history
| Year | Property taxes | Tax assessment |
|---|---|---|
| 2025 | $1,380 -0.9% | $11,000 |
| 2024 | $1,392 -0.6% | $11,000 |
| 2023 | $1,401 -1% | $11,000 |
| 2022 | $1,414 -1.3% | $11,000 |
| 2021 | $1,432 +104.5% | $11,000 +100% |
| 2020 | $700 -0.7% | $5,500 |
| 2019 | $705 +0% | $5,500 |
| 2018 | $705 -0.7% | $5,500 |
| 2017 | $710 -0.8% | $5,500 |
| 2016 | $716 | $5,500 |
| 2015 | $716 -1.8% | $5,500 |
| 2014 | $729 | $5,500 |
| 2013 | -- | $5,500 -66.7% |
| 2012 | -- | $16,500 +164.7% |
| 2011 | -- | $6,233 |
| 2010 | -- | $6,233 |
Find assessor info on the county website
Monthly payment
Est. payment
Payment breakdown
Explore the cost of this home by adjusting the details. Changes won't be saved.Climate risks
Neighborhood: 74037
Nearby schools
Schools provided by the listing agent
- Elementary: West
- High: Jenks
- District: Jenks - Sch Dist (5)
Source: MLS Technology, Inc.. This data may not be complete. We recommend contacting the local school district to confirm school assignments for this home.

Similar homes
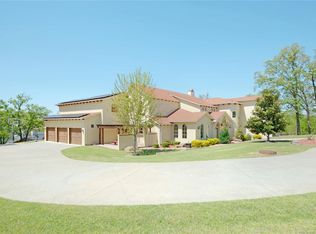
- $1,065,0003 bd5 ba4.6k sqft10615 S Fir Ave, Jenks, OK 74037For Sale
 MLS ID #2624605, Laura Grunewald, McGraw, REALTORS. MLS Technology, Inc.
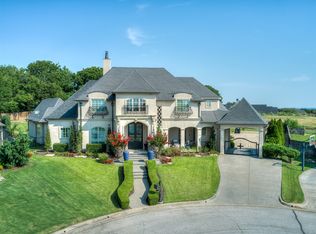
 - $1,650,0005 bd5 ba5.8k sqft10704 S Holley St, Jenks, OK 74037For Sale
 MLS ID #2621681, Laura Grunewald, McGraw, REALTORS. MLS Technology, Inc.
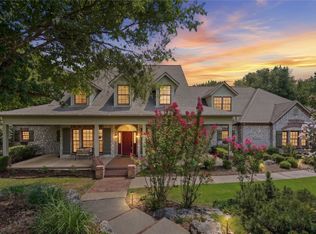
 - $995,0004 bd6 ba5.9k sqft11905 S 4th St, Jenks, OK 74037For Sale
 MLS ID #2628921, Carrie DeWeese, Chinowth & Cohen. MLS Technology, Inc.
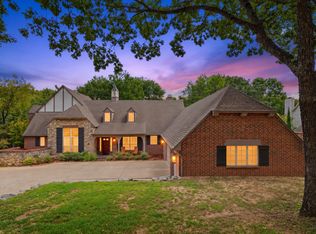
 - $949,9005 bd5 ba4.8k sqft12813 S 14th Cir, Jenks, OK 74037For Sale
 MLS ID #2635944, Alex Wilkerson, Platinum Realty, LLC.. MLS Technology, Inc.
