You just found your next HOME! Stunning & luxurious new construction home in the heart of midtown! This well-planned living space is sure to delight and spoil you with the best location, a highly functional layout, maxed out amenities, gorgeous finishes, and serene ambience for days! Here's the inventory: 4 generously sized bedrooms (2 down, 2 up), 3 full & 1/2 glamorous bathrooms, a large game room up w/ wall of windows, a dedicated office down with closet, 4 fireplaces, 2 dishwashers, 2 laundry hook-ups (primary closet & laundry room), a 5 car garage (one side tandem) and so many cool and unique features you need to see for yourself! The open floorplan has beautiful oak hardwoods, soaring ceilings, a showstopper fireplace and is open to the kitchen with a large island & seating, double ovens, gas range, commercial refrigerator, two dishwashers, uber functional cabinetry, a wine/beverage refrigerator, and large pantry w/ built-in microwave. Full dining off the kitchen. Primary suite w/ soaker tub, spa-like shower, double vanities, and large closet. Exterior features: sprinkler system, covered porch, 2 covered back patios w/ fireplaces off the living room and the primary suite. eaves pre-wired for exterior lighting, garage is pre-wired for mini-split heating/cooling, and choose your color epoxy garage floor to be completed before closing. This new home presents a great price for all you get with it. This is a true must-see!
Builder/Owner is a licensed real estate agent.
For sale
Price cut: $10K (8/28)
$985,000
2405 E 26th St, Tulsa, OK 74114
4beds
3,445sqft
Single Family Residence
Built in 2026
0.25 Acres Lot
$975,700 Zestimate®
$286/sqft
$-- HOA
What's special
Sprinkler systemSpa-like showerOpen floorplanCommercial refrigeratorGas rangeBeautiful oak hardwoodsDouble vanities
- 91 days
- 712
- 51
Zillow last checked:
Listing updated:
Listed by:
Laurie Ann Jenkins 918-951-4663,
Coldwell Banker Select
Source: MLS Technology, Inc.,MLS#: 2625882 Originating MLS: MLS Technology
Originating MLS: MLS TechnologyFacts & features
Interior
Bedrooms & bathrooms
- Bedrooms: 4
- Bathrooms: 4
- Full bathrooms: 3
- 1/2 bathrooms: 1
Primary bedroom
- Description: Master Bedroom,Fireplace,Private Bath,Walk-in Closet
- Level: First
Bedroom
- Description: Bedroom,No Bath,Walk-in Closet
- Level: First
Bedroom
- Description: Bedroom,No Bath,Walk-in Closet
- Level: Second
Bedroom
- Description: Bedroom,No Bath,Walk-in Closet
- Level: Second
Primary bathroom
- Description: Master Bath,Bathtub,Double Sink,Full Bath,Separate Shower
- Level: First
Bathroom
- Description: Hall Bath,Half Bath
- Level: First
Bathroom
- Description: Hall Bath,Full Bath
- Level: First
Bathroom
- Description: Hall Bath,Bathtub,Full Bath
- Level: Second
Bonus room
- Description: Additional Room,Attic
- Level: Second
Bonus room
- Description: Additional Room,Library
- Level: Second
Dining room
- Description: Dining Room,Formal
- Level: First
Game room
- Description: Game/Rec Room,Closet
- Level: Second
Kitchen
- Description: Kitchen,Eat-In,Island,Pantry
- Level: First
Living room
- Description: Living Room,Combo,Fireplace,Great Room
- Level: First
Office
- Description: Office,Closet
- Level: First
Utility room
- Description: Utility Room,Inside,Separate,Sink
- Level: First
Heating
- Central, Gas, Multiple Heating Units
Cooling
- Central Air, 2 Units
Appliances
- Included: Built-In Oven, Cooktop, Double Oven, Dishwasher, Disposal, Oven, Range, Refrigerator, Tankless Water Heater
- Laundry: Washer Hookup, Electric Dryer Hookup
Features
- Attic, High Ceilings, High Speed Internet, Quartz Counters, Stone Counters, Vaulted Ceiling(s), Ceiling Fan(s), Electric Oven Connection, Gas Range Connection, Programmable Thermostat
- Flooring: Carpet, Tile, Wood
- Windows: Vinyl, Insulated Windows
- Basement: None
- Number of fireplaces: 3
- Fireplace features: Other, Outside
Interior area
- Total structure area: 3,445
- Total interior livable area: 3,445 sqft
Property
Parking
- Total spaces: 5
- Parking features: Attached, Garage, Tandem
- Attached garage spaces: 5
Features
- Levels: Two
- Stories: 2
- Patio & porch: Covered, Patio, Porch
- Exterior features: Fire Pit, IrrigationSprinklers, Lighting
- Pool features: None
- Fencing: Partial,Privacy
Lot
- Size: 0.25 Acres
- Features: None
Details
- Additional structures: None
- Parcel number: 21125931704870
Construction
Type & style
- Home type: SingleFamily
- Architectural style: Contemporary
- Property subtype: Single Family Residence
Materials
- Other, Stone, Stucco, Wood Siding, Wood Frame
- Foundation: Slab
- Roof: Asphalt,Fiberglass
Condition
- Year built: 2026
Utilities & green energy
- Sewer: Public Sewer
- Water: Public
- Utilities for property: Electricity Available, Natural Gas Available, Other, Water Available
Green energy
- Energy efficient items: Windows
Community & HOA
Community
- Features: Sidewalks
- Security: No Safety Shelter
- Subdivision: Kenlawn Ii Amd Resub
HOA
- Has HOA: No
Location
- Region: Tulsa
Financial & listing details
- Price per square foot: $286/sqft
- Tax assessed value: $94,698
- Annual tax amount: $1,396
- Date on market: 7/14/2026
- Cumulative days on market: 125 days
- Listing terms: Conventional,VA Loan
Estimated market value
$975,700
$927,000 - $1.02M
$4,921/mo
Price history
| Date | Event | Price |
|---|---|---|
| 8/28/2026 | Price change | $985,000-1%$286/sqft |
Source:  MLS Technology, Inc. #2625882 Report a problem MLS Technology, Inc. #2625882 Report a problem | ||
| 7/15/2026 | Listed for sale | $995,000$289/sqft |
Source: MLS Technology, Inc. #2625882 Report a problem | ||
| 7/15/2026 | Listing removed | $995,000$289/sqft |
Source: MLS Technology, Inc. #2625489 Report a problem | ||
| 7/13/2026 | Listed for sale | $995,000$289/sqft |
Source: MLS Technology, Inc. #2625489 Report a problem | ||
| 7/13/2026 | Listing removed | $995,000$289/sqft |
Source: MLS Technology, Inc. #2621708 Report a problem | ||
| 6/12/2026 | Listed for sale | $995,000+563.3%$289/sqft |
Source: MLS Technology, Inc. #2621708 Report a problem | ||
| 9/11/2018 | Listing removed | $150,000$44/sqft |
Source: Accent #1827319 Report a problem | ||
| 7/26/2018 | Pending sale | $150,000$44/sqft |
Source: Accent #1827319 Report a problem | ||
| 7/23/2018 | Listed for sale | $150,000$44/sqft |
Source: Accent #1827319 Report a problem | ||
Public tax history
| Year | Property taxes | Tax assessment |
|---|---|---|
| 2025 | $1,396 -10.9% | $10,417 -13.9% |
| 2024 | $1,567 +2% | $12,101 |
| 2023 | $1,536 -4.8% | $12,101 |
| 2022 | $1,613 +0.9% | $12,101 -7.6% |
| 2021 | $1,598 +1.4% | $13,101 |
| 2020 | $1,576 -4.9% | $13,101 |
| 2019 | $1,658 +0% | $13,101 +8.3% |
| 2018 | $1,658 -0.2% | $12,101 -7.6% |
| 2017 | $1,662 +2.3% | $13,101 |
| 2016 | $1,625 | $13,101 -12.6% |
| 2015 | $1,625 -0.2% | $14,998 +8% |
| 2014 | $1,628 | $13,887 +6% |
| 2013 | -- | $13,101 |
| 2012 | -- | $13,101 |
| 2011 | -- | $13,101 |
| 2010 | -- | $13,101 |
| 2009 | -- | $13,101 |
| 2008 | -- | $13,101 +6.3% |
| 2005 | -- | $12,320 +4.6% |
| 2004 | $1,156 | $11,781 +5% |
| 2003 | -- | $11,220 |
| 2002 | -- | $11,220 +2.9% |
| 2001 | -- | $10,901 |
| 2000 | -- | $10,901 |
Find assessor info on the county website
Monthly payment
Est. payment
Payment breakdown
Explore the cost of this home by adjusting the details. Changes won't be saved.Climate risks
Neighborhood: Bryn Mawr
Nearby schools
Schools provided by the listing agent
- Elementary: Lanier
- High: Edison
- District: Tulsa - Sch Dist (1)
Source: MLS Technology, Inc.. This data may not be complete. We recommend contacting the local school district to confirm school assignments for this home.


Similar homes
- $1,050,0003 bd5 ba4k sqft2499 E 49th St, Tulsa, OK 74105For Sale
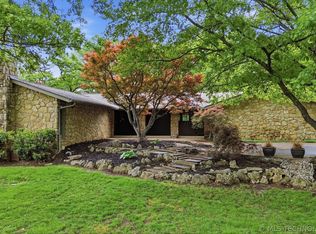 MLS ID #2636732, Laura Hawkins, McGraw, REALTORS. MLS Technology, Inc.
 - $840,0004 bd4 ba3.2k sqft2853 E 35th Pl, Tulsa, OK 74105For Sale
 MLS ID #2625251, Mickie Bingham, McGraw, REALTORS. MLS Technology, Inc.
 - $1,325,0004 bd5 ba4.3k sqft2631 S Florence Dr, Tulsa, OK 74114New Construction
 MLS ID #2626928, Truett Sage, H Sage Real Estate. MLS Technology, Inc.
 - $1,000,0004 bd4 ba3.3k sqft16981 S 31st East Ave, Mounds, OK 74047For Sale
 MLS ID #2635861, Lindsay Gaytan, CG Realty Group LLC. MLS Technology, Inc.
