Skip main navigation
Sold for $500,000
  • $500,000

    7303 S College Pl, Tulsa, OK 74136

    4beds
    4,242sqft
    Single Family Residence
    Built in 1979
    0.3 Acres Lot
    $511,600 Zestimate®
    $118/sqft
    $2,814 Estimated rent

    Home value

    $511,600

    $476,000 - $553,000

    $2,814/mo

    Zestimate® history
    Loading
    Loading...

    Owner options

    List your home for rent

    $2,814/mo

    Rent Zestimate®

    Find your next renter with Zillow Rental Manager. Plus, with online applications, you can quickly screen prospective tenants – for free.

    Learn more

    $2,814/mo

    Rent Zestimate®

    Refinance and save

    $2,535/mo

    Est. payment

    Refinancing to a lower rate could help reduce your monthly payments and save thousands over the life of the loan.

    See today's rates

    $2,535/mo

    Est. payment

    Explore your selling options

    Work with a Zillow partner agent

    Leverage their expertise and Zillow's premium Showcase listings to get your home seen by more buyers.

    Get started

    List with your own agent

    Get your home in front of millions of buyers by listing it on Zillow.

    Learn how to do it

    Sell it yourself

    Take full control of how buyers see your home on Zillow by listing For Sale by Owner (FSBO).

    List your home

    What's special

    Mother-in-law suiteLush landscapingBack fenceHalf cul-de-sacMature treesSeparate walk in closetsDual zone bathroom
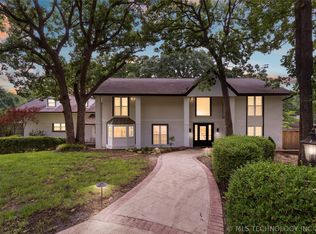
    Desirable Guierwoods II home situated on a half cul-de-sac with mature trees and lush landscaping. Large living room with vaulted ceilings, gorgeous windows and wet bar great for entertaining. Primary Suite down is a true retreat with vaulted ceilings, fireplace and large dual zone bathroom with separate sinks/vanities and separate walk in closets. Work or study from home with formal office down and option for second office up. Mother-in-law suite downstairs off of the kitchen with full bathroom and walk in closet en suite. Upstairs features a large game room with a second wet bar and 2 bedrooms up each with access to a 3-way pullman bathroom. 4 bedrooms total, 2 up and 2 down with possibility of converting downstairs office and/or upstairs gameroom to 5th or 6th bedrooms. Sellers have had the home pre-inspected and made all recommended repairs. Recent big ticket items include replacement of both electric panels in 2024, 1st floor HVAC 2016, 2nd floor HVAC 2021, Garage floor epoxy 2019, 2023 stone retaining wall on the South side of the house, back fence 2020, roof is high quality hail resistant material in good condition.Extremely well maintained home with endless potential.

    Zillow last checked:

    Listing updated:

    Listed by:

    Bethany Proffitt 918-770-3583,

    Coldwell Banker Select

    Bought with:

    Sherri Sanders, 146430

    McGraw, REALTORS

    Source: MLS Technology, Inc.,MLS#: 2436058MLS LogoOriginating MLS: MLS Technology

    Facts & features

    Interior

    Bedrooms & bathrooms
    • Bedrooms: 4
    • Bathrooms: 4
    • Full bathrooms: 3
    • 1/2 bathrooms: 1
    Primary bedroom
    • Description: Master Bedroom,Fireplace,Private Bath,Separate Closets,Walk-in Closet
    • Level: First
    Bedroom
    • Description: Bedroom,Private Bath,Walk-in Closet
    • Level: First
    Bedroom
    • Description: Bedroom,Pullman Bath,Walk-in Closet
    • Level: Second
    Bedroom
    • Description: Bedroom,Pullman Bath,Walk-in Closet
    • Level: Second
    Primary bathroom
    • Description: Master Bath,
    • Level: First
    Bathroom
    • Description: Hall Bath,Half Bath
    • Level: First
    Dining room
    • Description: Dining Room,Formal
    • Level: First
    Game room
    • Description: Game/Rec Room,Wetbar
    • Level: Second
    Kitchen
    • Description: Kitchen,Breakfast Nook,Eat-In,Island,Pantry
    • Level: First
    Living room
    • Description: Living Room,Great Room
    • Level: First
    Office
    • Description: Office,Bookcase,Closet,Paneled
    • Level: First
    Recreation
    • Description: Hobby Room,Additional Room
    • Level: Second
    Utility room
    • Description: Utility Room,Inside,Sink
    • Level: First
    Heating
    • Central, Gas, Multiple Heating Units
    Cooling
    • Central Air, 2 Units
    Appliances
    • Included: Cooktop, Double Oven, Dishwasher, Disposal, Microwave, Oven, Range, Electric Oven, Electric Range, Gas Water Heater, Plumbed For Ice Maker
    • Laundry: Washer Hookup, Electric Dryer Hookup
    Features
    • Attic, Wet Bar, Granite Counters, High Speed Internet, Vaulted Ceiling(s), Wired for Data, Ceiling Fan(s), Programmable Thermostat
    • Flooring: Carpet, Hardwood, Tile
    • Windows: Aluminum Frames
    • Basement: None
    • Number of fireplaces: 2
    • Fireplace features: Gas Log
    Interior area
    • Total structure area: 4,242
    • Total interior livable area: 4,242 sqft

    Property

    Parking
    • Total spaces: 2
    • Parking features: Attached, Garage, Workshop in Garage
    • Attached garage spaces: 2
    Features
    • Levels: Two
    • Stories: 2
    • Patio & porch: Covered, Deck, Patio
    • Exterior features: Sprinkler/Irrigation, Landscaping, Rain Gutters, Stamped Concrete Driveway, Satellite Dish
    • Pool features: None
    • Fencing: Privacy
    Lot
    • Size: 0.30 Acres
    • Features: Cul-De-Sac, Mature Trees
    Details
    • Additional structures: None
    • Parcel number: 70860830812270

    Construction

    Type & style
    • Home type: SingleFamily
    • Architectural style: Other
    • Property subtype: Single Family Residence
    Materials
    • Stone, Wood Siding, Wood Frame
    • Foundation: Slab
    • Roof: Asphalt,Fiberglass
    Condition
    • Year built: 1979

    Utilities & green energy

    • Sewer: Public Sewer
    • Water: Public
    • Utilities for property: Cable Available, Electricity Available, Natural Gas Available, Phone Available, Water Available

    Community & neighborhood

    Security
    • Security features: No Safety Shelter, Security System Leased, Smoke Detector(s)
    Community
    • Community features: Gutter(s)
    Location
    • Region: Tulsa
    • Subdivision: Guierwoods Ii

    Other

    Other facts
    • Listing terms: Conventional,FHA,VA Loan

    Price history

    DateEventPrice
    4/21/2025Sold$500,000-5.7%$118/sqft
    Source: MLS Technology, Inc. #2436058 Report a problem
    3/3/2025Pending sale$530,000$125/sqft
    Source: MLS Technology, Inc. #2436058 Report a problem
    11/21/2024Price change$530,000-1.9%$125/sqft
    Source: MLS Technology, Inc. #2436058 Report a problem
    10/10/2024Listed for sale$540,000$127/sqft
    Source: MLS Technology, Inc. #2436058 Report a problem
    9/30/2024Listing removed$540,000$127/sqft
    Source: MLS Technology, Inc. #2428147 Report a problem
    9/11/2024Price change$540,000-3.6%$127/sqft
    Source: MLS Technology, Inc. #2428147 Report a problem
    8/14/2024Listed for sale$560,000+82.4%$132/sqft
    Source: MLS Technology, Inc. #2428147 Report a problem
    3/4/1999Sold$307,000+4.1%$72/sqft
    Source: Public Record Report a problem
    8/12/1998Sold$295,000$70/sqft
    Source: Public Record Report a problem

    Public tax history

    YearProperty taxesTax assessment
    2025$6,601 +11.9%$46,692 +7.4%
    2024$5,901 +5.1%$43,469 +3.1%
    2023$5,615 0%$42,174 +3.1%
    2022$5,618 +1.7%$40,916 +0.5%
    2021$5,525 +2.2%$40,695
    2020$5,409 -2.3%$40,695 +1%
    2019$5,537 0%$40,297 +5.7%
    2018$5,537 +3.2%$38,122 +0.4%
    2017$5,367 +5.2%$37,983
    2016$5,104 $37,983
    2015$5,104 -1.8%$37,983
    2014$5,200 $37,983
    2013-- $37,983
    2012-- $37,983
    2011-- $37,983
    2010-- $37,983
    2009-- $37,983
    2008-- $37,983
    2007-- $37,983 +2.3%
    2006-- $37,147
    2005-- $37,147
    2004$4,562 $37,147 +4.8%
    2003-- $35,459 +5%
    2002-- $33,770
    2001-- $33,770
    2000-- $33,770

    Find assessor info on the county website

    Neighborhood: 74136

    Nearby schools

    GreatSchools rating
    Schools provided by the listing agent
    • Elementary: Northwest
    • High: Jenks
    • District: Jenks - Sch Dist (5)

    Source: MLS Technology, Inc.. This data may not be complete. We recommend contacting the local school district to confirm school assignments for this home.

    Get pre-qualified for a loan
    At Zillow Home Loans, we can pre-qualify you in as little as 5 minutes with no impact to your credit score.

    An equal housing lender. NMLS #10287.

    Sell for more on Zillow
    Get a Zillow Showcase℠ listing at no additional cost and you could sell for .
    $511,600
    2% more
    +$10,232
    With Zillow Showcase(estimated)
    $521,832