Second floor two bedroom condo perfectly located near St. Francis, ORU, shopping and dining! Condo features a wood burning fireplace, nice size living area, formal dining, two full bathrooms, kitchen with stainless steel appliances and features a washer and dryer in the unit. Primary bedroom with large walk in closet. Entire unit has been freshly painted and all carpet is brand new. This home is move in ready. Locked exterior storage closet for additional storage. Oversized covered balcony for outside enjoyment. Condo is not on the FHA approved list.
For sale
$113,500
7317 S Yale Ave APT 204, Tulsa, OK 74136
2beds
1,026sqft
Condominium
Built in 1970
-- sqft lot
$-- Zestimate®
$111/sqft
$306/mo HOA
What's special
Freshly paintedWood burning fireplaceFormal dining
- 62 days
- 175
- 7
Zillow last checked:
Listing updated:
Listed by:
Stephanie Minguez 918-671-7193,
McGraw, REALTORS
Source: MLS Technology, Inc.,MLS#: 2620252 Originating MLS: MLS Technology
Originating MLS: MLS TechnologyFacts & features
Interior
Bedrooms & bathrooms
- Bedrooms: 2
- Bathrooms: 2
- Full bathrooms: 2
Primary bedroom
- Description: Master Bedroom,Private Bath,Walk-in Closet
- Level: First
Bedroom
- Description: Bedroom,No Bath
- Level: First
Primary bathroom
- Description: Master Bath,Full Bath,Shower Only
- Level: First
Bathroom
- Description: Hall Bath,Full Bath
- Level: First
Dining room
- Description: Dining Room,Combo w/ Living
- Level: First
Kitchen
- Description: Kitchen,
- Level: First
Living room
- Description: Living Room,Fireplace
- Level: First
Utility room
- Description: Utility Room,Inside
- Level: First
Heating
- Central, Electric
Cooling
- Central Air
Appliances
- Included: Dryer, Electric Water Heater, Oven, Range, Refrigerator, Stove, Washer
- Laundry: Washer Hookup, Electric Dryer Hookup
Features
- High Speed Internet, Laminate Counters, Wired for Data, Electric Range Connection
- Flooring: Carpet, Tile
- Windows: Aluminum Frames
- Basement: None
- Number of fireplaces: 1
- Fireplace features: Wood Burning
Interior area
- Total structure area: 1,026
- Total interior livable area: 1,026 sqft
Property
Features
- Levels: One
- Stories: 1
- Patio & porch: Balcony
- Pool features: None
- Fencing: None
Lot
- Features: None
Details
- Additional structures: None
Construction
Type & style
- Home type: Condo
- Architectural style: Other
- Property subtype: Condominium
Materials
- Vinyl Siding, Wood Frame
- Foundation: Slab
- Roof: Asphalt,Fiberglass
Condition
- Year built: 1970
Utilities & green energy
- Sewer: Public Sewer
- Water: Public
- Utilities for property: Electricity Available, High Speed Internet Available, Water Available
Community & HOA
Community
- Features: Sidewalks
- Security: No Safety Shelter, Smoke Detector(s)
- Subdivision: Woodcrest Hills Townehomes Condos
HOA
- Has HOA: Yes
- Amenities included: Clubhouse, Pool, Guard
- Services included: Maintenance Structure, Sewer, Trash, Water
- HOA fee: $306 monthly
Location
- Region: Tulsa
Financial & listing details
- Price per square foot: $111/sqft
- Annual tax amount: $741
- Date on market: 6/2/2026
- Cumulative days on market: 252 days
- Listing terms: Conventional,Other,VA Loan
Estimated market value
Not available
Estimated sales range
Not available
Not available
Price history
| Date | Event | Price |
|---|---|---|
| 7/7/2026 | Listed for sale | $113,500$111/sqft |
Source:  MLS Technology, Inc. #2620252 Report a problem MLS Technology, Inc. #2620252 Report a problem | ||
| 6/12/2026 | Listing removed | $113,500$111/sqft |
Source: MLS Technology, Inc. #2620252 Report a problem | ||
| 6/2/2026 | Listed for sale | $113,500-0.9%$111/sqft |
Source: MLS Technology, Inc. #2620252 Report a problem | ||
| 6/1/2026 | Listing removed | $114,500$112/sqft |
Source: MLS Technology, Inc. #2548731 Report a problem | ||
| 3/13/2026 | Price change | $114,500-3%$112/sqft |
Source: MLS Technology, Inc. #2548731 Report a problem | ||
| 1/31/2026 | Price change | $118,000-1.3%$115/sqft |
Source: MLS Technology, Inc. #2548731 Report a problem | ||
| 12/3/2025 | Listed for sale | $119,500$116/sqft |
Source: MLS Technology, Inc. #2548731 Report a problem | ||
Public tax history
Tax history is unavailable.
Monthly payment
Est. payment
Payment breakdown
Explore the cost of this home by adjusting the details. Changes won't be saved.Climate risks
Neighborhood: 74136
Nearby schools
Schools provided by the listing agent
- Elementary: Key
- High: Memorial
- District: Tulsa - Sch Dist (1)
Source: MLS Technology, Inc.. This data may not be complete. We recommend contacting the local school district to confirm school assignments for this home.


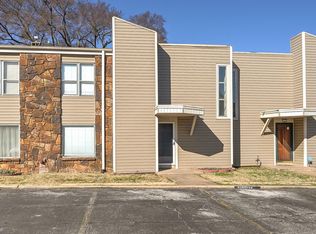
Similar homes
- $113,5002 bd2 ba1k sqft7325 S Yale Ave APT 213, Tulsa, OK 74136For Sale
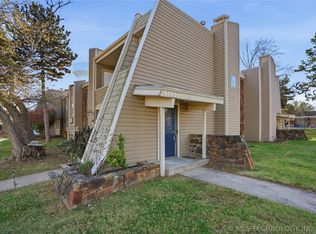 MLS ID #2620241, Stephanie Minguez, McGraw, REALTORS. MLS Technology, Inc.
 - $118,0002 bd2 ba1k sqft7451 S Yale Ave APT 229, Tulsa, OK 74136For Sale
 MLS ID #2617279, Stephanie Minguez, McGraw, REALTORS. MLS Technology, Inc.
 - $116,7002 bd2 ba1k sqft7321 S Yale Ave APT 219, Tulsa, OK 74136For Sale
 MLS ID #2631596, Angela Miller, Keller Williams Advantage. MLS Technology, Inc.
 - $125,0002 bd2 ba1k sqft7447 S Yale Ave APT 226, Tulsa, OK 74136For Sale
 MLS ID #2608287, Stacey Turnage, Rockford Ave Real Estate. MLS Technology, Inc.
