Great Location and Adorable! This beautifully maintained 2-bedroom, 2-bath condo offers comfort, style, and convenience! Situated on the second floor, this light-filled unit features an inviting open layout with rich wood floors that flow seamlessly throughout the main living spaces. The updated kitchen is designed to impress with sleek granite countertops, ample cabinets, and plenty of workspace with bar seating and cozy nook—perfect for both everyday living and entertaining. Step outside onto your private balcony and enjoy a peaceful retreat, ideal for morning coffee or unwinding in the evening. Both bedrooms are generously sized, with the primary offering a private bath. A washer and dryer hookup adds everyday ease, making this unit practical. Located within the desirable Jenks School District, this condo offers not only a fantastic living space but also access to top-rated schools, shopping, dining, and more. Don’t miss your opportunity to own this move-in ready gem!
For sale
Price cut: $9K (8/6)
$89,000
4334 E 67th St Unit 687, Tulsa, OK 74136
2beds
1,130sqft
Condominium
Built in 1970
-- sqft lot
$85,200 Zestimate®
$79/sqft
$343/mo HOA
What's special
Private balconySleek granite countertopsInviting open layoutUpdated kitchenRich wood floorsCozy nookAmple cabinets
- 163 days
- 457
- 27
Zillow last checked:
Listing updated:
Listed by:
Carrie Ledbetter 918-520-8390,
Realty One Group Dreamers
Source: MLS Technology, Inc.,MLS#: 2610970 Originating MLS: MLS Technology
Originating MLS: MLS TechnologyFacts & features
Interior
Bedrooms & bathrooms
- Bedrooms: 2
- Bathrooms: 2
- Full bathrooms: 2
Primary bedroom
- Description: Master Bedroom,Private Bath
- Level: First
Bedroom
- Description: Bedroom,No Bath
- Level: First
Primary bathroom
- Description: Master Bath,Bathtub,Full Bath
- Level: First
Bathroom
- Description: Hall Bath,Bathtub,Full Bath
- Level: First
Kitchen
- Description: Kitchen,Breakfast Nook
- Level: First
Living room
- Description: Living Room,Fireplace
- Level: First
Utility room
- Description: Utility Room,Inside
- Level: First
Heating
- Central, Electric
Cooling
- Central Air
Appliances
- Included: Dishwasher, Electric Water Heater, Disposal, Oven, Range, Trash Compactor
Features
- Granite Counters, High Ceilings, High Speed Internet, Other, Wired for Data, Ceiling Fan(s), Electric Oven Connection, Gas Oven Connection
- Flooring: Tile, Wood Veneer
- Windows: Aluminum Frames
- Basement: None
- Number of fireplaces: 1
- Fireplace features: Wood Burning
Interior area
- Total structure area: 1,130
- Total interior livable area: 1,130 sqft
Property
Features
- Levels: One
- Stories: 1
- Patio & porch: Balcony
- Exterior features: Other
- Pool features: None
- Fencing: None
Lot
- Features: None
Details
- Additional structures: None
- Parcel number: 74125830431062
- Special conditions: Short Sale
Construction
Type & style
- Home type: Condo
- Architectural style: Other
- Property subtype: Condominium
Materials
- Other, Stone, Wood Siding, Wood Frame
- Foundation: Other
- Roof: Asphalt,Fiberglass
Condition
- Year built: 1970
Utilities & green energy
- Sewer: Public Sewer
- Water: Public
- Utilities for property: Cable Available, Electricity Available, Phone Available, Water Available
Community & HOA
Community
- Security: No Safety Shelter, Smoke Detector(s)
- Subdivision: Willow Creek Resub Livingston Park
HOA
- Has HOA: Yes
- Amenities included: Pool
- Services included: Sewer, Water
- HOA fee: $343 monthly
Location
- Region: Tulsa
Financial & listing details
- Price per square foot: $79/sqft
- Tax assessed value: $84,400
- Annual tax amount: $1,313
- Date on market: 3/28/2026
- Cumulative days on market: 163 days
- Listing terms: Conventional,VA Loan
Estimated market value
$85,200
$81,000 - $89,000
$1,177/mo
Price history
| Date | Event | Price |
|---|---|---|
| 8/6/2026 | Price change | $89,000-9.2%$79/sqft |
Source:  MLS Technology, Inc. #2610970 Report a problem MLS Technology, Inc. #2610970 Report a problem | ||
| 7/31/2026 | Price change | $98,000-6.7%$87/sqft |
Source: MLS Technology, Inc. #2610970 Report a problem | ||
| 3/28/2026 | Listed for sale | $105,000$93/sqft |
Source: MLS Technology, Inc. #2610970 Report a problem | ||
| 5/3/2024 | Sold | $105,000$93/sqft |
Source: MLS Technology, Inc. #2409860 Report a problem | ||
| 4/1/2024 | Pending sale | $105,000$93/sqft |
Source: MLS Technology, Inc. #2409860 Report a problem | ||
| 3/20/2024 | Listed for sale | $105,000+90.9%$93/sqft |
Source: MLS Technology, Inc. #2409860 Report a problem | ||
| 2/29/2024 | Listing removed | -- |
Source: Zillow Rentals Report a problem | ||
| 2/13/2024 | Price change | $999-7.1%$1/sqft |
Source: Zillow Rentals Report a problem | ||
| 11/7/2023 | Price change | $1,075-2.3%$1/sqft |
Source: Zillow Rentals Report a problem | ||
| 11/3/2023 | Price change | $1,100-8.3%$1/sqft |
Source: Zillow Rentals Report a problem | ||
| 10/25/2023 | Listed for rent | $1,200+84.6%$1/sqft |
Source: Zillow Rentals Report a problem | ||
| 5/8/2020 | Listing removed | $650$1/sqft |
Source: John Hausam Property #2013862 Report a problem | ||
| 4/17/2020 | Listed for rent | $650-6.5%$1/sqft |
Source: John Hausam Property #2013862 Report a problem | ||
| 1/12/2018 | Listing removed | $695$1/sqft |
Source: John Hausam #1736922 Report a problem | ||
| 10/24/2017 | Listed for rent | $695$1/sqft |
Source: John Hausam Property Management & Leasing #1736922 Report a problem | ||
| 10/23/2017 | Listing removed | $55,000$49/sqft |
Source: Coldwell Banker Select #1721702 Report a problem | ||
| 4/21/2017 | Price change | $55,000-7.6%$49/sqft |
Source: Coldwell Banker Select #1701348 Report a problem | ||
| 1/13/2017 | Price change | $59,500-0.8%$53/sqft |
Source: Coldwell Banker Select #1701348 Report a problem | ||
| 9/6/2016 | Price change | $60,000-3.2%$53/sqft |
Source: Coldwell Banker Select #1620528 Report a problem | ||
| 6/27/2016 | Listed for sale | $62,000+28.9%$55/sqft |
Source: Coldwell Banker Select #1620528 Report a problem | ||
| 4/28/2005 | Sold | $48,107+1.3%$43/sqft |
Source:  MLS Technology, Inc. #506056 Report a problem MLS Technology, Inc. #506056 Report a problem | ||
| 7/2/1999 | Sold | $47,500$42/sqft |
Source: Public Record Report a problem | ||
Public tax history
| Year | Property taxes | Tax assessment |
|---|---|---|
| 2025 | $1,313 +49% | $9,284 +43.1% |
| 2024 | $881 +2% | $6,490 |
| 2023 | $864 -3% | $6,490 |
| 2022 | $891 -1.4% | $6,490 |
| 2021 | $903 +2.1% | $6,490 |
| 2020 | $884 -3.3% | $6,490 |
| 2019 | $914 +0% | $6,490 |
| 2018 | $914 | $6,490 |
| 2017 | $914 +47.4% | $6,490 |
| 2016 | $620 | $6,490 |
| 2015 | $620 -1.7% | $6,490 |
| 2014 | $631 | $6,490 |
| 2013 | -- | $6,490 |
| 2012 | -- | $6,490 |
| 2011 | -- | $6,490 +7.3% |
| 2010 | -- | $6,050 |
| 2009 | -- | $6,050 +10.9% |
| 2008 | -- | $5,457 +5% |
| 2007 | -- | $5,198 +5% |
| 2006 | -- | $4,950 -9.6% |
| 2005 | -- | $5,478 |
| 2004 | $691 | $5,478 |
| 2003 | -- | $5,478 |
| 2002 | -- | $5,478 +4.8% |
| 2001 | -- | $5,225 |
| 2000 | -- | $5,225 |
Find assessor info on the county website
Monthly payment
Est. payment
Payment breakdown
Explore the cost of this home by adjusting the details. Changes won't be saved.Climate risks
Neighborhood: Willow Creek
Nearby schools
Schools provided by the listing agent
- Elementary: East
- High: Jenks
- District: Jenks - Sch Dist (5)
Source: MLS Technology, Inc.. This data may not be complete. We recommend contacting the local school district to confirm school assignments for this home.

Similar homes
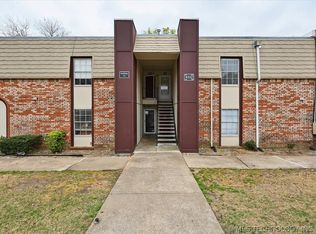
- $89,0002 bd2 ba1.1k sqft4323 E 68th St Unit 614, Tulsa, OK 74136For Sale
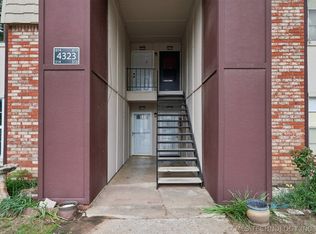 MLS ID #2614630, Holly Brumble, Keller Williams Advantage. MLS Technology, Inc.
 - $113,5002 bd2 ba1k sqft7325 S Yale Ave APT 213, Tulsa, OK 74136For Sale
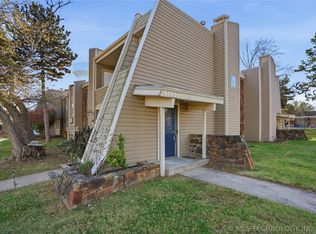 MLS ID #2620241, Stephanie Minguez, McGraw, REALTORS. MLS Technology, Inc.
 - $75,0001 bd1 ba702 sqft6849 S Toledo Ave Unit 356, Tulsa, OK 74136For Sale
 MLS ID #2624907, Kim Cruse, Keller Williams Advantage. MLS Technology, Inc.
 - $118,0002 bd2 ba875 sqft6812 S Toledo Ave Unit 311, Tulsa, OK 74136For Sale
 MLS ID #2626712, Erendira Luviano, HomeSmart Stellar Realty. MLS Technology, Inc.
