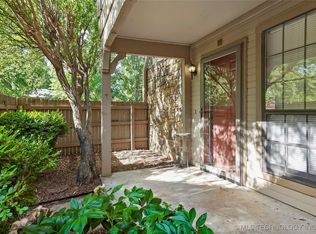
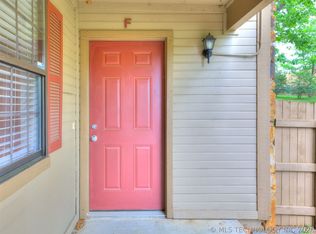
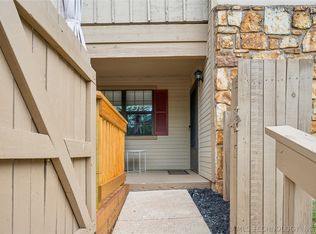
Welcome home to Beautiful Benchmark Condominiums, South Tulsa's premier condominium and townhome community! BOTH bedrooms have their own UPDATED en-suite bath and nice sized walk-in closets. Updated tile, carpet, light fixtures and Kitchen with updated counters, backsplash, appliances, and glazed cabinets. In unit laundry and half bath downstairs. Washer, Dryer, and Fridge all included! Newer Roof, HVAC, Hot Water tank and Dishwasher. Newly painted front door, Storm door, and Deck!
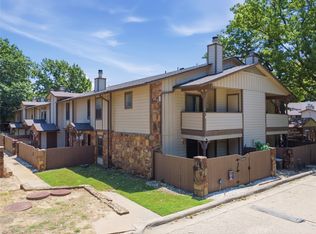
Each unit has its own assigned covered parking. HOA dues include water, trash, sewer, basic cable, access to the clubroom and pool, common grounds, gated entry, and exterior maintenance including siding, fences, and roof.
Close to great shopping and restaurants and Quick access to Turnpike, Riverside, Hospitals, and Parks.
With a prime south Tulsa location and Jenks school district, this condo offers affordability, privacy, security, and an unbeatable location.
Come see what all this condo has to offer, at a GREAT Price, in a beautifully maintained neighborhood.
For sale
$165,000
9103 S Urbana Ave #3H, Tulsa, OK 74137
2beds
1,278sqft
:
Get pre-qualified$1,638/mo
Condominium
Built in 1983
-- sqft lot
$-- Zestimate®
$129/sqft
$478/mo HOA
What's special
Gated entryAssigned covered parkingNewer roofNice sized walk-in closets
- 1 day |
- 196 |
- 12 |
Zillow last checked:
Listing updated:
Listed by:
Peggy Whitworth 918-381-3367,
Chinowth & Cohen
Source: MLS Technology, Inc.,MLS#: 2628930 Originating MLS: MLS Technology
Originating MLS: MLS TechnologyFacts & features
Interior
Bedrooms & bathrooms
- Bedrooms: 2
- Bathrooms: 3
- Full bathrooms: 2
- 1/2 bathrooms: 1
Primary bedroom
- Description: Primary Bedroom,Private Bath,Walk-in Closet
- Level: Second
Bedroom
- Description: Bedroom,Private Bath,Walk-in Closet
- Level: Second
Primary bathroom
- Description: Primary Bath,Full Bath
- Level: Second
Bathroom
- Description: Hall Bath,Half Bath
- Level: First
Dining room
- Description: Dining Room,Breakfast
- Level: First
Kitchen
- Description: Kitchen,Breakfast Nook,Pantry
- Level: First
Living room
- Description: Living Room,Fireplace
- Level: First
Utility room
- Description: Utility Room,Inside,Separate
- Level: First
Heating
- Central, Electric
Cooling
- Central Air
Appliances
- Included: Dryer, Dishwasher, Electric Water Heater, Disposal, Microwave, Oven, Range, Refrigerator, Stove, Washer
Features
- Granite Counters, Laminate Counters, Cable TV, Ceiling Fan(s), Electric Oven Connection, Electric Range Connection, Programmable Thermostat
- Flooring: Carpet, Tile
- Doors: Storm Door(s)
- Windows: Aluminum Frames
- Number of fireplaces: 1
- Fireplace features: Wood Burning
Interior area
- Total structure area: 1,278
- Total interior livable area: 1,278 sqft
Property
Parking
- Total spaces: 1
- Parking features: Carport, Covered
- Garage spaces: 1
- Has carport: Yes
Features
- Levels: Two
- Stories: 2
- Patio & porch: Balcony, Covered, Deck, Patio, Porch
- Exterior features: Landscaping, Rain Gutters
- Pool features: None
- Fencing: Electric,Full
Lot
- Features: Mature Trees
Details
- Additional structures: None
- Parcel number: 70300832111427
Construction
Type & style
- Home type: Condo
- Property subtype: Condominium
Materials
- HardiPlank Type, Stone, Wood Frame
- Foundation: Slab
- Roof: Asphalt,Fiberglass
Condition
- Year built: 1983
Utilities & green energy
- Sewer: Public Sewer
- Water: Public
- Utilities for property: Cable Available, Electricity Available, Water Available
Community & HOA
Community
- Features: Gutter(s), Sidewalks
- Security: No Safety Shelter, Smoke Detector(s)
- Subdivision: Benchmark Condos-The Charter
HOA
- Has HOA: Yes
- Amenities included: Clubhouse, Gated, Other, Pool, Parking
- Services included: Cable TV, Maintenance Structure, Sewer, Trash, Water
- HOA fee: $478 monthly
Location
- Region: Tulsa
Financial & listing details
- Price per square foot: $129/sqft
- Tax assessed value: $93,975
- Annual tax amount: $1,462
- Date on market: 8/6/2026
- Cumulative days on market: 2 days
- Listing terms: Conventional,FHA,VA Loan
Estimated market value
Not available
Estimated sales range
Not available
Not available
Price history
| Date | Event | Price |
|---|---|---|
| 8/6/2026 | Listed for sale | $165,000+61.8%$129/sqft |
Source:  MLS Technology, Inc. #2628930 Report a problem MLS Technology, Inc. #2628930 Report a problem | ||
| 7/23/2013 | Listing removed | $102,000$80/sqft |
Source: Chinowth & Cohen Realtors #1304919 Report a problem | ||
| 6/21/2013 | Price change | $102,000-2.9%$80/sqft |
Source: Chinowth & Cohen Realtors #1304919 Report a problem | ||
| 4/23/2013 | Price change | $105,000-4.1%$82/sqft |
Source: Chinowth & Cohen Realtors #1304919 Report a problem | ||
| 2/19/2013 | Listed for sale | $109,500+44.1%$86/sqft |
Source: Chinowth & Cohen Realtors #1304919 Report a problem | ||
| 5/26/2004 | Sold | $76,000+16.9%$59/sqft |
Source: Public Record Report a problem | ||
| 3/2/2001 | Sold | $65,000$51/sqft |
Source: Public Record Report a problem | ||
Public tax history
| Year | Property taxes | Tax assessment |
|---|---|---|
| 2025 | $1,462 +9.4% | $10,338 +5% |
| 2024 | $1,336 +1.9% | $9,845 |
| 2023 | $1,311 -3% | $9,845 |
| 2022 | $1,352 -1.4% | $9,845 |
| 2021 | $1,370 +2.2% | $9,845 |
| 2020 | $1,341 -3.3% | $9,845 |
| 2019 | $1,387 +0% | $9,845 |
| 2018 | $1,387 +0.1% | $9,845 |
| 2017 | $1,386 +2% | $9,845 |
| 2016 | $1,359 | $9,845 -8.7% |
| 2015 | $1,359 -7.9% | $10,780 +7.9% |
| 2014 | $1,475 | $9,988 |
| 2013 | -- | $9,988 |
| 2012 | -- | $9,988 |
| 2011 | -- | $9,988 +3.8% |
| 2010 | -- | $9,625 |
| 2009 | -- | $9,625 |
| 2008 | -- | $9,625 |
| 2007 | -- | $9,625 +15.1% |
| 2006 | -- | $8,360 |
| 2005 | -- | $8,360 +6.1% |
| 2004 | $995 | $7,882 +5% |
| 2003 | -- | $7,508 +5% |
| 2002 | -- | $7,150 -0.8% |
| 2001 | -- | $7,205 |
| 2000 | -- | $7,205 |
Find assessor info on the county website
Monthly payment
Est. payment
Payment breakdown
Explore the cost of this home by adjusting the details. Changes won't be saved.Climate risks
Neighborhood: Benchmark
Nearby schools
GreatSchools rating
- 8/10Jenks East Intermediate Elementary SchoolGrades: 5-6Distance: 0.4 mi
- 7/10Jenks Middle SchoolGrades: 7-8Distance: 1.3 mi
- 9/10Jenks High SchoolGrades: 9-12Distance: 2.5 mi
Schools provided by the listing agent
- Elementary: East
- High: Jenks
- District: Jenks - Sch Dist (5)
Source: MLS Technology, Inc.. This data may not be complete. We recommend contacting the local school district to confirm school assignments for this home.
- $200,0002 bd3 ba1.2k sqft9111 S Urbana Ave #H, Tulsa, OK 74137Sold
- $140,0001 bd1 ba771 sqft9107 S Urbana Ave #5, Tulsa, OK 74137Sold

- $130,0001 bd1 ba771 sqft9107 S Urbana Ave #5-F, Tulsa, OK 74137Sold
- $135,0001 bd1 ba771 sqft9107 S Urbana Ave UNIT B, Tulsa, OK 74137Sold
- $140,0001 bd1 ba771 sqft9107 S Urbana Ave E #5E, Tulsa, OK 74137Sold
- $190,4003 bd2 ba1.4k sqft9102 S Urbana Ave #1-A, Tulsa, OK 74137Off Market
- $194,5003 bd2 ba1.4k sqft9102 S Urbana Ave #1B, Tulsa, OK 74137Off Market
- $195,3003 bd2 ba1.4k sqft9102 S Urbana Ave #1-C, Tulsa, OK 74137Off Market
A local agent can set up tours, give advice and negotiate with sellers.
A local lender can help you make sure your offer is ready when you are.
Similar homes
- $136,0002 bd2 ba1k sqft9023 S Delaware Ave Unit 601, Tulsa, OK 74137For Sale
 MLS ID #2628680, Andrea Wickman, Nail Realty Group. MLS Technology, Inc.
 - $170,0002 bd2 ba1k sqft768 W 13th St #B9, Tulsa, OK 74127For Sale
 MLS ID #2629018, Julie Harrelson, Chinowth & Cohen. MLS Technology, Inc.
 - $134,9002 bd3 ba1.2k sqft6514 S Memorial Dr APT J, Tulsa, OK 74133For Sale
 MLS ID #2628483, Audra Moore, McGraw, REALTORS. MLS Technology, Inc.
 - $154,0003 bd2 ba1k sqft11647 E 36th St, Tulsa, OK 74146For Sale
 MLS ID #2628647, Robbie J Scott, Robbie Scott Property. MLS Technology, Inc.
 - $198,9003 bd2 ba1.3k sqft11702 S 83rd East Ave, Bixby, OK 74008For SaleMLS ID #2628781, Christopher Stobaugh, Keller Williams Advantage. MLS Technology, Inc.
- $215,0003 bd2 ba1.4k sqft2817 E 90th St #3, Tulsa, OK 74137For SaleMLS ID #2628443, Katie Mackey, Chinowth & Cohen. MLS Technology, Inc.
- $113,5003 bd2 ba1.3k sqft6367 S 80th East Ave APT G, Tulsa, OK 74133For SaleMLS ID #2628558, Jenni Plaster, McGraw, REALTORS. MLS Technology, Inc.
- $144,9002 bd1 ba1k sqft44 S 71st East Ave, Tulsa, OK 74112For SaleMLS ID #2628875, Stephen Brocks, MORE Agency. MLS Technology, Inc.
- $138,0002 bd2 ba1.2k sqft6504 S Memorial Dr #12E, Tulsa, OK 74133For SaleMLS ID #2622329, Melissa Wyatt, Chinowth & Cohen. MLS Technology, Inc.
- $179,9183 bd2 ba1.8k sqft3208 E Easton St, Tulsa, OK 74110For SaleMLS ID #2610590, Angela Brock, eXp Realty, LLC. MLS Technology, Inc.
- $173,0003 bd2 ba1.3k sqft3324 W Washington St #36, Broken Arrow, OK 74012For SaleMLS ID #2617685, RoSean O'Rear, Brix Realty Group LLC (BO). MLS Technology, Inc.
- $199,9002 bd1 ba1.3k sqft1315 S New Haven Ave, Tulsa, OK 74112For SaleMLS ID #2626185, Sally Perez, EXIT Realty Connexx. MLS Technology, Inc.
- $110,0002 bd2 ba1.2k sqft6356 S 80th Ave E #25-M, Tulsa, OK 74133For SaleMLS ID #2626212, Layna Edd, Waypoint Realty. MLS Technology, Inc.
- $119,0002 bd2 ba1.2k sqft6376 S 80th Ave E #41-H, Tulsa, OK 74133For SaleMLS ID #2621228, Shae Pearson, Solid Rock, REALTORS. MLS Technology, Inc.
- $215,0002 bd2 ba1.1k sqft831 E Elgin Pl, Broken Arrow, OK 74012For SaleMLS ID #2629090, Calvin Baker, Kevo LLC. MLS Technology, Inc.
- $247,5002 bd1 ba1.3k sqft2433 S Gary Pl, Tulsa, OK 74114For SaleMLS ID #2629103, Kasia Olek, Keller Williams Advantage. MLS Technology, Inc.
- $185,0003 bd1 ba1.1k sqft4401 S 4th St, Broken Arrow, OK 74011For SaleMLS ID #2627482, Kelsey Mink, C21/First Choice Realty. MLS Technology, Inc.
- $165,0003 bd2 ba989 sqft12121 E 24th Pl, Tulsa, OK 74129For SaleMLS ID #2626785, Corey Scarpa, Waypoint Realty. MLS Technology, Inc.
- $215,9993 bd2 ba1.3k sqft513 N Joplin Ave, Tulsa, OK 74115For SaleMLS ID #2628645, Norma Rojas, McGraw, REALTORS. MLS Technology, Inc.
- $115,0002 bd2 ba1.1k sqft6366 S 80th East Ave APT E, Tulsa, OK 74133For SaleMLS ID #2545282, Kasey Taylor, OUROK Realty. MLS Technology, Inc.
