Looking for that perfect mix of original charm and updates? This Midtown beauty has it all.
You'll love the huge living room with plenty of space to spread out, entertain, and relax. Gorgeous original hardwood floors run throughout the home, adding warmth and character you just can't replicate.
Big-ticket updates are already done for you: new roof and siding in 2024, along with newer
windows that flood the home with natural light. The bathroom has been refreshed, giving you a clean, modern feel while still keeping the home's classic charm.
Outside, you'll find a smaller yard that's easy to maintain - more time enjoying, less time mowing. Plus a rare two car garage, hard to come by in Midtown!
If you've been waiting for a move-in ready home with personality and practical upgrades, this is it!
Seller prefers to sell home As-Is, no known issues.
For sale
Price cut: $15.1K (8/3)
$199,900
3328 S Knoxville Ave, Tulsa, OK 74135
3beds
1,184sqft
Single Family Residence
Built in 1952
5,575 Square Feet Lot
$193,700 Zestimate®
$169/sqft
$-- HOA
What's special
Rare two car garage
- 109 days |
- 597 |
- 48 |
Zillow last checked:
Listing updated:
Listed by:
Juliet Mallon 580-716-0018,
Keller Williams Advantage
Source: MLS Technology, Inc.,MLS#: 2616646 Originating MLS: MLS Technology
Originating MLS: MLS TechnologyFacts & features
Interior
Bedrooms & bathrooms
- Bedrooms: 3
- Bathrooms: 1
- Full bathrooms: 1
Bedroom
- Description: Bedroom,
- Level: First
Bedroom
- Description: Bedroom,
- Level: First
Bedroom
- Description: Bedroom,
- Level: First
Bathroom
- Description: Hall Bath,Bathtub
- Level: First
Kitchen
- Description: Kitchen,Breakfast Nook
- Level: First
Living room
- Description: Living Room,Great Room
- Level: First
Utility room
- Description: Utility Room,Garage
- Level: First
Heating
- Central, Electric, Gas
Cooling
- Central Air
Appliances
- Included: Dishwasher, Disposal, Gas Water Heater, Oven, Range, Refrigerator, Stove
- Laundry: Washer Hookup, Electric Dryer Hookup
Features
- Laminate Counters, Electric Range Connection, Gas Range Connection, Programmable Thermostat
- Flooring: Hardwood, Laminate
- Windows: Vinyl, Insulated Windows
- Basement: None,Crawl Space
- Has fireplace: No
Interior area
- Total structure area: 1,184
- Total interior livable area: 1,184 sqft
Video & virtual tour
Property
Parking
- Total spaces: 2
- Parking features: Attached, Garage
- Attached garage spaces: 2
Features
- Levels: One
- Stories: 1
- Patio & porch: Covered, Patio, Porch
- Exterior features: Concrete Driveway, Rain Gutters
- Pool features: None
- Fencing: Chain Link
Lot
- Size: 5,575 Square Feet
- Features: None
Details
- Additional structures: None
- Parcel number: 42375932115140
- Special conditions: Relocation
Construction
Type & style
- Home type: SingleFamily
- Architectural style: Ranch
- Property subtype: Single Family Residence
Materials
- Vinyl Siding, Wood Frame
- Foundation: Crawlspace
- Roof: Asphalt,Fiberglass
Condition
- Year built: 1952
Utilities & green energy
- Sewer: Public Sewer
- Water: Public
- Utilities for property: Cable Available, Electricity Available, Natural Gas Available, Water Available
Green energy
- Energy efficient items: Windows
Community & HOA
Community
- Features: Gutter(s)
- Security: No Safety Shelter, Smoke Detector(s)
- Subdivision: Thomas Sub Albert Pike
HOA
- Has HOA: No
Location
- Region: Tulsa
Financial & listing details
- Price per square foot: $169/sqft
- Tax assessed value: $126,567
- Annual tax amount: $1,866
- Date on market: 5/7/2026
- Cumulative days on market: 110 days
- Listing terms: Conventional,FHA,VA Loan
Estimated market value
$193,700
$184,000 - $203,000
$1,335/mo
Price history
| Date | Event | Price |
|---|---|---|
| 8/3/2026 | Price change | $199,900-7%$169/sqft |
Source:  MLS Technology, Inc. #2616646 Report a problem MLS Technology, Inc. #2616646 Report a problem | ||
| 5/28/2026 | Price change | $215,000-4.4%$182/sqft |
Source: MLS Technology, Inc. #2616646 Report a problem | ||
| 5/7/2026 | Listed for sale | $225,000$190/sqft |
Source: MLS Technology, Inc. #2616646 Report a problem | ||
| 3/24/2021 | Listing removed | -- |
Source: Owner Report a problem | ||
| 3/13/2019 | Listing removed | $850$1/sqft |
Source: Owner Report a problem | ||
| 2/14/2019 | Price change | $850-10.5%$1/sqft |
Source: Owner Report a problem | ||
| 1/15/2019 | Listed for rent | $950+11.8%$1/sqft |
Source: Owner Report a problem | ||
| 11/21/2017 | Listing removed | $850$1/sqft |
Source: Owner Report a problem | ||
| 11/16/2017 | Listed for rent | $850$1/sqft |
Source: Owner Report a problem | ||
Public tax history
| Year | Property taxes | Tax assessment |
|---|---|---|
| 2025 | $1,866 +8.7% | $13,923 +5% |
| 2024 | $1,717 +7.1% | $13,259 +5% |
| 2023 | $1,603 -0.1% | $12,628 +5% |
| 2022 | $1,603 +6% | $12,027 +5% |
| 2021 | $1,513 +6.4% | $11,454 +5% |
| 2020 | $1,421 -0.2% | $10,909 +5% |
| 2019 | $1,424 0% | $10,390 +5% |
| 2018 | $1,424 +4.8% | $9,894 +5% |
| 2017 | $1,359 +12.8% | $9,423 +5% |
| 2016 | $1,205 | $8,975 +5% |
| 2015 | $1,205 +4.8% | $8,547 |
| 2014 | $1,150 | $8,547 |
| 2013 | -- | $8,547 |
| 2012 | -- | $8,547 |
| 2011 | -- | $8,547 |
| 2010 | -- | $8,547 |
| 2009 | -- | $8,547 +6.4% |
| 2008 | -- | $8,031 +5% |
| 2007 | -- | $7,649 +5% |
| 2006 | -- | $7,285 +5% |
| 2005 | -- | $6,938 +5% |
| 2004 | $781 | $6,608 +5% |
| 2003 | -- | $6,293 +5% |
| 2002 | -- | $5,994 +5% |
| 2001 | -- | $5,708 |
| 2000 | -- | $5,708 |
Find assessor info on the county website
Monthly payment
Est. payment
Payment breakdown
Explore the cost of this home by adjusting the details. Changes won't be saved.Climate risks
Neighborhood: 74135
Nearby schools
GreatSchools rating
- 3/10Patrick Henry Elementary SchoolGrades: PK-5Distance: 0.7 mi
- 8/10Edison Preparatory Middle SchoolGrades: 6-8Distance: 0.9 mi
- 9/10Thomas Edison Preparatory High SchoolGrades: 9-12Distance: 0.9 mi
Schools provided by the listing agent
- Elementary: Patrick Henry
- High: Edison
- District: Tulsa - Sch Dist (1)
Source: MLS Technology, Inc.. This data may not be complete. We recommend contacting the local school district to confirm school assignments for this home.
- $235,0003 bd2 ba1.5k sqft3324 S Knoxville Ave, Tulsa, OK 74135Sold
- $167,4003 bd1 ba936 sqft3318 S Knoxville Ave, Tulsa, OK 74135Off Market
- $222,700-- bd2 ba1.3k sqft3314 S Knoxville Ave, Tulsa, OK 74135Off Market
- $198,9002 bd1 ba1.2k sqft3327 S Knoxville Ave, Tulsa, OK 74135Off Market

- $195,7002 bd1 ba936 sqft3323 S Knoxville Ave, Tulsa, OK 74135Off Market
- $157,5002 bd1 ba850 sqft3331 S Knoxville Ave, Tulsa, OK 74135Off Market
- $185,0003 bd1 ba1.1k sqft3317 S Jamestown Ave, Tulsa, OK 74135Sold
- $179,500-- bd1 ba936 sqft3317 S Knoxville Ave, Tulsa, OK 74135Off Market
A local agent can set up tours, give advice and negotiate with sellers.
Similar homes
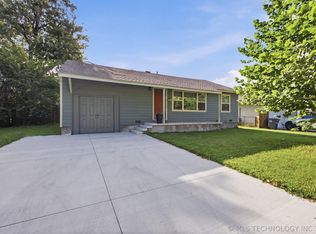
- $220,0003 bd1 ba952 sqft3331 S Louisville Ave, Tulsa, OK 74135For Sale
 MLS ID #2626973, Trina Moore, Keller Williams Advantage. MLS Technology, Inc.
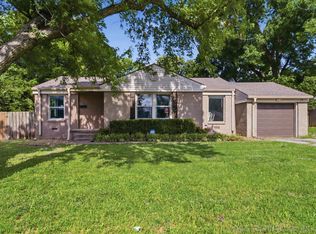
 - $209,5003 bd1 ba1.1k sqft3216 S Joplin Ave, Tulsa, OK 74135For Sale
 MLS ID #2622966, Loretta Vomberg, Keller Williams Preferred. MLS Technology, Inc.
 - $292,5883 bd1 ba1.2k sqft3814 S Indianapolis Ave, Tulsa, OK 74135For Sale
 MLS ID #2630888, Adam Johnson, Mogul Realty Inc. MLS Technology, Inc.
 - $205,0003 bd2 ba1.4k sqft2227 S 107th East Ave, Tulsa, OK 74129For Sale
 MLS ID #2628616, Jim Bigelow, Coldwell Banker Select. MLS Technology, Inc.
 - $156,9903 bd2 ba1.1k sqft1313 E 66th Pl, Tulsa, OK 74136For SaleMLS ID #2630787, Kyla Calhoun, Keller Williams Preferred. MLS Technology, Inc.
- $199,9003 bd2 ba1.3k sqft19375 Redbud Dr, Catoosa, OK 74015For SaleMLS ID #2630824, Ronda Fikes, Eagle Rock Realty & Prop Mgmt. MLS Technology, Inc.
- $220,0003 bd2 ba1.7k sqft6930 E 20th St, Tulsa, OK 74112For SaleMLS ID #2628821, Kevin Bates Jr, Coldwell Banker Select. MLS Technology, Inc.
- $219,5003 bd2 ba1.4k sqft6629 E 28th St, Tulsa, OK 74129For SaleMLS ID #2606359, Leslie L Smith, Coldwell Banker Select. MLS Technology, Inc.
- $183,0003 bd2 ba1.1k sqft4702 E 4th Pl, Tulsa, OK 74112For SaleMLS ID #2617089, Cara Robertson, Coldwell Banker Select. MLS Technology, Inc.
- $184,9993 bd2 ba1.1k sqft5335 E 4th Ter, Tulsa, OK 74112For SaleMLS ID #2609884, Shawn Afuwape, Rockford Ave Real Estate. MLS Technology, Inc.
- $220,0003 bd2 ba1.6k sqft7731 E Skelly Dr, Tulsa, OK 74129For SaleMLS ID #2624509, Vanessa Moctezuma, McGraw, REALTORS. MLS Technology, Inc.
- $225,0003 bd2 ba1.2k sqft8634 E 38th Pl, Tulsa, OK 74145For SaleMLS ID #2626990, Christie Flud, Keller Williams Preferred. MLS Technology, Inc.
- $216,0003 bd2 ba1.2k sqft2187 S 76th East Ave, Tulsa, OK 74129For SaleMLS ID #2624048, Angela Rehm, Chinowth & Cohen. MLS Technology, Inc.
- $215,0003 bd2 ba1.3k sqft1024 N Winston Ave W, Tulsa, OK 74115For SaleMLS ID #2612702, Ray Haggard, Coldwell Banker Select. MLS Technology, Inc.
- $220,0003 bd2 ba1.7k sqft2904 S Hudson Pl, Tulsa, OK 74114For SaleMLS ID #2602155, Amber Williams, eXp Realty, LLC. MLS Technology, Inc.
- $189,0003 bd2 ba1.2k sqft4919 S 94th East Pl, Tulsa, OK 74145For SaleMLS ID #2615570, Melissa Espino, HomeSmart Stellar Realty. MLS Technology, Inc.
- $197,2503 bd2 ba1.3k sqft11338 E 7th St, Tulsa, OK 74128For SaleMLS ID #2624438, James Sumter II, Keller Williams Realty Central. MLS Technology, Inc.
- $275,0003 bd2 ba1.5k sqft5311 E 32nd Pl, Tulsa, OK 74135For SaleMLS ID #2615828, Angela Y Alred, Coldwell Banker Select. MLS Technology, Inc.
- $180,0003 bd2 ba1.1k sqft730 N Joplin Ave, Tulsa, OK 74115For SaleMLS ID #2620559, Amanda Prather, Hearth Homes Realty. MLS Technology, Inc.
- $219,9003 bd2 ba1.5k sqft8173 E 31st Pl, Tulsa, OK 74145For SaleMLS ID #2623177, Juan Rodriguez, Epique Realty. MLS Technology, Inc.
